Beautifully upgraded home combining contemporary style, an open floor plan and exceptional indoor/outdoor living. From the moment you enter, the dramatic two-story family room makes an impression with soaring ceilings, abundant natural light and a striking floor-to-ceiling fireplace. Wide-plank flooring flows through the main living areas, complemented by plantation shutters and distinctive iron-and-wood stair railings. The spacious chef's kitchen is designed for both everyday living and entertaining, featuring upgraded quartz countertops, an oversized island with additional sink and seating, GE Caf appliances, gas cooktop with pot filler, convection oven/microwave, abundant cabinetry, pull-out drawers and thoughtful storage upgrades. The adjoining dining area opens through expansive black-framed sliding glass doors to the covered patio, creating a seamless extension of the living space. The generous primary suite offers a relaxing retreat with a beautifully appointed bath featuring marble countertops, dual vanities, oversized Kohler sinks, soaking tub and large walk-in shower. Secondary upstairs bedrooms are spacious, and the flexible floor plan includes a loft/flex area and additional space ideal for a home office. Downstairs bedroom can be used as a bedroom, exercise room or office. Premium lot with total privacy (one of the largest lots in subdivision). The backyard is designed for entertaining and privacy with a covered patio, extended concrete, rock sitting wall, built-in metal lattice features and lighting, plus a plumbed gas fire pit. Additional upgrades include an epoxy-finished garage floor, finished storage room, wired security cameras, keyless entry, patio speaker wiring and a Tesla charger. The community offers an impressive array of amenities, including a spacious clubhouse ideal for group gatherings and social events, complete with a full kitchen. Residents can also enjoy the community pool and spa, along with an inviting fire pit area perfect for relaxing and entertaining. The seller also notes the home is less than a mile from Folsom Lake. Solar generates LOW energy bills.
Pending
Price cut: $39.1K (9/22)
$1,099,900
7155 Soleil Way, Granite Bay, CA 95746
4beds
2,718sqft
Single Family Residence
Built in 2023
5,505 Square Feet Lot
$1,089,400 Zestimate®
$405/sqft
$249/mo HOA
What's special
Epoxy-finished garage floorDramatic two-story family roomDistinctive iron-and-wood stair railingsAbundant natural lightWide-plank flooringSoaring ceilingsUpgraded quartz countertops
- 35 days
- 635
- 45
Likely to sell faster than
Zillow last checked:
Listing updated:
Listed by:
Warren Adams DRE #00683223 916-234-6930,
Security Pacific Real Estate
Source: MetroList Services of CA,MLS#: 226115465Originating MLS: MetroList Services, Inc.
Facts & features
Interior
Bedrooms & bathrooms
- Bedrooms: 4
- Bathrooms: 3
- Full bathrooms: 2
- Partial bathrooms: 1
Rooms
- Room types: Loft, Dining Room, Great Room
Primary bathroom
- Features: Closet, Shower Stall(s), Double Vanity, Soaking Tub, Stone, Marble, Walk-In Closet(s), Window
Dining room
- Features: Space in Kitchen, Formal Area
Kitchen
- Features: Breakfast Area, Pantry Closet, Quartz Counter, Island w/Sink
Heating
- Central, Fireplace(s)
Cooling
- Ceiling Fan(s), Central Air
Appliances
- Included: Built-In Gas Range, Range Hood, Dishwasher, Disposal, Microwave, Double Oven, Plumbed For Ice Maker, Self Cleaning Oven, Tankless Water Heater, ENERGY STAR Qualified Appliances, Wine Refrigerator, See Remarks
- Laundry: Cabinets, Sink, Electric Dryer Hookup, Gas Dryer Hookup, Upper Level, Inside Room
Features
- Flooring: Carpet, Tile, Wood
- Number of fireplaces: 1
- Fireplace features: Living Room
Interior area
- Total interior livable area: 2,718 sqft
Video & virtual tour
Property
Parking
- Total spaces: 3
- Parking features: Electric Vehicle Charging Station(s), Tandem, Garage Door Opener, Garage Faces Front, Guest
- Garage spaces: 3
Features
- Fencing: Back Yard,Entry Gate
Lot
- Size: 5,505 Square Feet
- Features: Close to Clubhouse, Private, Curb(s)/Gutter(s), Landscape Back, Low Maintenance
- Topography: Level,Level
Details
- Parcel number: 047410003000
- Zoning: R006
- Special conditions: Standard
Construction
Type & style
- Home type: SingleFamily
- Architectural style: Craftsman
- Property subtype: Single Family Residence
Materials
- Frame
- Foundation: Slab
- Roof: Cement,Tile
Condition
- Year built: 2023
Utilities & green energy
- Electric: 220 Volts
- Sewer: Sewer in Street
- Water: Water District
- Utilities for property: Electric, Sewer In & Connected, Solar, Natural Gas Connected
Green energy
- Energy generation: Solar
Community & HOA
HOA
- Has HOA: Yes
- Amenities included: Barbecue, Pool, Clubhouse, Recreation Facilities, Spa/Hot Tub
- Services included: Common Areas, Pool, Recreation Facility, Maintenance Grounds, Management
- HOA fee: $249 monthly
Location
- Region: Granite Bay
Financial & listing details
- Price per square foot: $405/sqft
- Tax assessed value: $1,141,607
- Price range: $1.1M - $1.1M
- Date on market: 9/16/2026
Estimated market value
$1,089,400
$1.03M - $1.14M
$4,263/mo
Price history
| Date | Event | Price |
|---|---|---|
| 10/4/2026 | Pending sale | $1,099,900$405/sqft |
Source: MetroList Services of CA #226115465 Report a problem | ||
| 9/22/2026 | Price change | $1,099,900-3.4%$405/sqft |
Source: MetroList Services of CA #226115465 Report a problem | ||
| 9/16/2026 | Listed for sale | $1,139,000+3.8%$419/sqft |
Source: MetroList Services of CA #226115465 Report a problem | ||
| 11/27/2023 | Sold | $1,097,500$404/sqft |
Source: Public Record Report a problem | ||
Public tax history
| Year | Property taxes | Tax assessment |
|---|---|---|
| 2026 | -- | $1,141,607 +2% |
| 2025 | $14,716 +0.9% | $1,119,223 +2% |
| 2024 | $14,578 +233.8% | $1,097,278 +896.7% |
| 2023 | $4,368 +41.9% | $110,093 +45.7% |
| 2022 | $3,078 | $75,582 |
Find assessor info on the county website
Monthly payment
Est. payment
Payment breakdown
Explore the cost of this home by adjusting the details. Changes won't be saved.Climate risks
Neighborhood: 95746
- $1,379,7004 bd3 ba3.2k sqft7145 Soleil Way, Granite Bay, CA 95746Off Market
- $1,208,7003 bd3 ba2.4k sqft8475 Serene View Rd, Granite Bay, CA 95746Off Market
- $1,261,7004 bd3 ba2.9k sqft7150 Soleil Way, Granite Bay, CA 95746Off Market
- $1,200,0003 bd3 ba2.9k sqft8465 Serene View Rd, Granite Bay, CA 95746Sold

Similar homes
- $1,200,0004 bd3 ba2.7k sqft7115 Soleil Way, Granite Bay, CA 95746For Sale
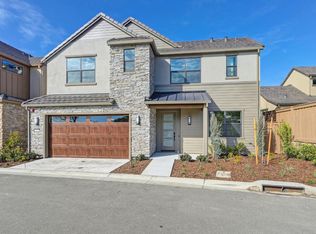 MLS ID #226111919, Cherie Biagini. MetroList Services of CA
- $949,0004 bd3 ba2.4k sqft4551 Monet Way, Granite Bay, CA 95746For Sale
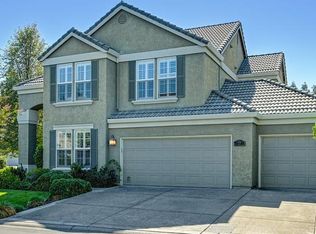 MLS ID #226125163, Kenneth Gee. MetroList Services of CA
- $1,065,0004 bd3 ba2.6k sqft6057 Tanner Way, El Dorado Hills, CA 95762For Sale
 MLS ID #226129426, Kathy Brill Burk. MetroList Services of CA
- $882,9753 bd3 ba1.7k sqft7070 Soleil Way, Granite Bay, CA 95746For Sale
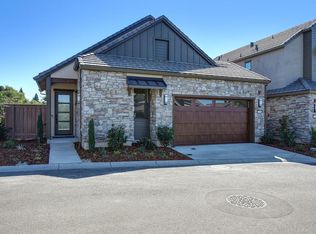 MLS ID #226048621, Cherie Biagini. MetroList Services of CA
Local buyer's agents are ready to help
