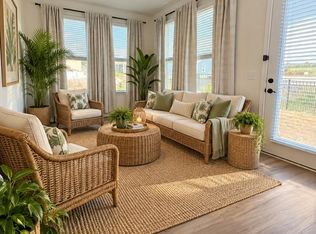
Welcome to Southern Harmony by Del Webb, where resort-style living meets an active, vibrant 55+ lifestyle! This beautiful, one-year-old home offers 1,759 square feet of thoughtfully designed, single-level living with NO steps to enter! Featuring 2 bedrooms, 2 bathrooms, and a dedicated office area, this open-concept floorplan offers both comfort and functionality. Luxury vinyl plank flooring flows throughout the main living areas, while abundant natural light fills the spacious living room, dining area, and sunroom. The chef's kitchen is a standout, featuring a large island with barstool seating, gas cooktop, and built-in oven and microwave. The primary suite offers a spacious en-suite bathroom with double vanities and a beautifully tiled shower. Step outside to the back patio, complete with a retractable awning—perfect for relaxing or entertaining!
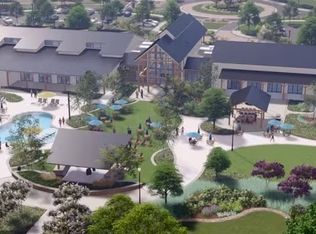
But the real highlight is the LIFESTYLE! Southern Harmony offers an incredible array of resort-style amenities designed for relaxation, recreation, and connection. The stunning Amenity Center features indoor and outdoor pools, poolside cabanas, an outdoor bar, fitness center, ballroom, and meeting spaces. Enjoy pickleball, tennis, bocce ball, fishing at the stocked pond, or a stroll along the community sidewalks. There's even a dog park for your four-legged companions! The Event Lawn with amphitheater, organized social clubs, and a full calendar of special events create endless opportunities to stay active, meet neighbors, and make lasting friendships. At Southern Harmony, you're not just buying a home—you're embracing a lifestyle!
Active
$599,900
7157 Triad Way, Murfreesboro, TN 37128
2beds
1,759sqft
Single Family Residence, Residential
Built in 2025
7,840 Square Feet Lot
$-- Zestimate®
$341/sqft
$389/mo HOA
What's special
Dedicated office areaOpen-concept floorplanAbundant natural lightLuxury vinyl plank flooringBuilt-in oven and microwaveGas cooktopPrimary suite
- 6 days
- 47
- 8
Likely to sell faster than
Zillow last checked:
Listing updated:
Listed by:
Ralph Pearson 615-476-7233,
Keller Williams Realty - Murfreesboro 615-895-8000,
Holli Pearson 615-809-7092,
Keller Williams Realty - Murfreesboro
Source: RealTracs MLS as distributed by MLS GRID,MLS#: 3626312
Facts & features
Interior
Bedrooms & bathrooms
- Bedrooms: 2
- Bathrooms: 2
- Full bathrooms: 2
- Main level bedrooms: 2
Bedroom 1
- Area: 196 Square Feet
- Dimensions: 14x14
Bedroom 2
- Area: 121 Square Feet
- Dimensions: 11x11
Dining room
- Area: 50 Square Feet
- Dimensions: 5x10
Kitchen
- Area: 224 Square Feet
- Dimensions: 14x16
Living room
- Area: 252 Square Feet
- Dimensions: 14x18
Other
- Features: Office
- Level: Office
- Area: 140 Square Feet
- Dimensions: 10x14
Other
- Features: Gathering Room
- Level: Gathering Room
- Area: 140 Square Feet
- Dimensions: 10x14
Heating
- Central
Cooling
- Central Air, Electric
Appliances
- Included: Oven, Range, Dishwasher, Microwave
Features
- Open Floorplan, Pantry, Walk-In Closet(s)
- Flooring: Carpet, Luxury Vinyl, Tile
- Basement: None
Interior area
- Total structure area: 1,759
- Total interior livable area: 1,759 sqft
- Finished area above ground: 1,759
Property
Parking
- Total spaces: 2
- Parking features: Garage Faces Front
- Attached garage spaces: 2
Features
- Levels: One
- Stories: 1
- Patio & porch: Patio
- Pool features: Association
Lot
- Size: 7,840 Square Feet
Details
- Parcel number: 099D C 06600 R0140277
- Special conditions: Standard
Construction
Type & style
- Home type: SingleFamily
- Architectural style: Ranch
- Property subtype: Single Family Residence, Residential
Materials
- Hardboard Siding, Brick
Condition
- New construction: No
- Year built: 2025
Utilities & green energy
- Sewer: Public Sewer
- Water: Public
- Utilities for property: Electricity Available, Water Available, Underground Utilities
Community & HOA
Community
- Senior community: Yes
- Subdivision: Southern Harmony Sec 1 Ph 2b Revision
HOA
- Has HOA: Yes
- Amenities included: Fifty Five and Up Community, Clubhouse, Dog Park, Fitness Center, Park, Pickleball Court(s), Pool, Sidewalks, Tennis Court(s), Underground Utilities, Trail(s)
- Services included: Maintenance Grounds, Internet, Recreation Facilities, Trash
- HOA fee: $389 monthly
Location
- Region: Murfreesboro
Financial & listing details
- Price per square foot: $341/sqft
- Annual tax amount: $585
- Date on market: 10/24/2026
- Electric utility on property: Yes
Estimated market value
Not available
Estimated sales range
Not available
Not available
Price history
| Date | Event | Price |
|---|---|---|
| 10/24/2026 | Listed for sale | $599,900+0.2%$341/sqft |
Source:  RealTracs MLS as distributed by MLS GRID #3626312 Report a problem | ||
| 8/28/2025 | Sold | $598,830$340/sqft |
Source: Public Record Report a problem | ||
Public tax history
| Year | Property taxes | Tax assessment |
|---|---|---|
| 2025 | $585 | -- |
Find assessor info on the county website
Monthly payment
Est. payment
Payment breakdown
Explore the cost of this home by adjusting the details. Changes won't be saved.Climate risks
Neighborhood: 37128
Nearby schools
Schools provided by the listing agent
- Elementary: Rockvale Elementary
- Middle: Rockvale Middle School
- High: Rockvale High School
Source: RealTracs MLS as distributed by MLS GRID. This data may not be complete. We recommend contacting the local school district to confirm school assignments for this home.
- $549,8002 bd2 ba1.5k sqft7153 Triad Way LOT 336, Murfreesboro, TN 37128Sold
- $689,6903 bd3 ba2.1k sqft7161 Triad Way LOT 338, Murfreesboro, TN 37128Sold
- $598,8302 bd2 ba1.5k sqft7157 Triad Way LOT 337, Murfreesboro, TN 37128Sold
- $549,8002 bd2 ba1.5k sqft7152 Triad Way LOT 336, Murfreesboro, TN 37128Sold
Similar homes
- $--3 bd2 ba1.4k sqft5979 Franklin Rd, Murfreesboro, TN 37128Auction
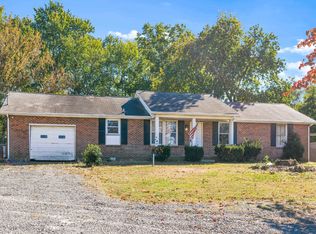
 MLS ID #3627927, Jack Cooter. RealTracs MLS as distributed by MLS GRID
- $605,0002 bd2 ba1.5k sqft7153 Triad Way, Murfreesboro, TN 37128For Sale
 MLS ID #3226567, Connie Lay, CRS. RealTracs MLS as distributed by MLS GRID
- $550,0003 bd3 ba2.3k sqft4737 Spring Cove Dr, Murfreesboro, TN 37128For Sale
 MLS ID #3613029, Janelle Holst, CREN. RealTracs MLS as distributed by MLS GRID
- $586,7902 bd2 ba1.4k sqft7106 Reprise Way, Murfreesboro, TN 37128New Construction
 Del Webb
- $535,0003 bd2 ba1.6k sqft7165 Triad Way, Murfreesboro, TN 37128For SaleMLS ID #3526915, Karen Pfluge CRS | ABR | LRS | CSA | PSA | AHWD | SFR | RSPS | GRI | VP | Broker. RealTracs MLS as distributed by MLS GRID
- $599,9004 bd3 ba2.5k sqft2305 Rockweather Dr Lot 247, Murfreesboro, TN 37128New ConstructionMLS ID #3629885, Jennifer Lucy. RealTracs MLS as distributed by MLS GRID
- $541,9402 bd2 ba1.4k sqft7138 Reprise Way Lot 314, Murfreesboro, TN 37128New ConstructionMLS ID #3611233, Jennifer McClarney Day. RealTracs MLS as distributed by MLS GRID
- $620,0004 bd4 ba2.5k sqft503 Agate Dr, Murfreesboro, TN 37128For SaleMLS ID #3622009, Janis J. Martin. RealTracs MLS as distributed by MLS GRID
- $565,0004 bd3 ba2.6k sqft146 W Clearview Dr, Murfreesboro, TN 37128For SaleMLS ID #3622196, Frank Giacomelli. RealTracs MLS as distributed by MLS GRID
