Welcome home! This charming 2-bedroom, 1-bathroom home offers comfortable living with several recent updates. Enjoy peace of mind with a brand-new roof, new vinyl siding, and a new hot water heater. The property also features a storage shed in the backyard providing extra space for tools, lawn equipment, and outdoor storage. Whether you're a first-time home buyer, downsizing, or looking for an investment opportunity, this home is full of potential and ready for its next owner!
For sale
$51,900
716 28th St SW, Birmingham, AL 35211
2beds
1,176sqft
Single Family Residence
Built in 1920
6,969 Square Feet Lot
$-- Zestimate®
$44/sqft
$-- HOA
What's special
Brand-new roofNew hot water heaterNew vinyl siding
- 23 hours
- 61
- 6
Zillow last checked:
Listing updated:
Listed by:
Dalila Spratt 205-568-6031,
RealtySouth-OTM-Acton Rd
Source: GALMLS,MLS#: 21470258
Facts & features
Interior
Bedrooms & bathrooms
- Bedrooms: 2
- Bathrooms: 1
- Full bathrooms: 1
Rooms
- Room types: Bedroom, Dining Room, Bathroom, Kitchen
Bedroom 1
- Level: First
Bedroom 2
- Level: First
Bathroom 1
- Level: First
Dining room
- Level: First
Kitchen
- Features: Laminate Counters, Eat-in Kitchen, Pantry
- Level: First
Living room
- Level: First
Basement
- Area: 0
Heating
- Natural Gas
Cooling
- Window Unit(s), Ceiling Fan(s)
Appliances
- Included: Dishwasher, Refrigerator, Stove-Electric, Gas Water Heater
- Laundry: Electric Dryer Hookup, Washer Hookup, Main Level, Laundry Room, Yes
Features
- None, Tub/Shower Combo
- Flooring: Carpet, Hardwood, Vinyl
- Doors: Storm Door(s)
- Windows: Window Treatments, Double Pane Windows
- Basement: Crawl Space
- Attic: Pull Down Stairs,Yes
- Has fireplace: No
Interior area
- Total interior livable area: 1,176 sqft
- Finished area above ground: 1,176
- Finished area below ground: 0
Video & virtual tour
Property
Parking
- Total spaces: 1
- Parking features: Driveway
- Carport spaces: 1
- Has uncovered spaces: Yes
Features
- Levels: One
- Stories: 1
- Patio & porch: Porch
- Pool features: None
- Fencing: Fenced
- View description: None
- Waterfront features: No
Lot
- Size: 6,969 Square Feet
Details
- Additional structures: Storage
- Parcel number: 2900172008017.000
- Special conditions: As Is
Construction
Type & style
- Home type: SingleFamily
- Property subtype: Single Family Residence
Materials
- Vinyl Siding
Condition
- Year built: 1920
Utilities & green energy
- Water: Public
- Utilities for property: Sewer Connected
Community & HOA
Community
- Features: Park, Street Lights
- Subdivision: Shady Glen
Location
- Region: Birmingham
Financial & listing details
- Price per square foot: $44/sqft
- Tax assessed value: $56,700
- Price range: $51.9K - $51.9K
- Date on market: 11/16/2026
- Road surface type: Paved
Estimated market value
Not available
Estimated sales range
Not available
Not available
Price history
| Date | Event | Price |
|---|---|---|
| 11/16/2026 | Listed for sale | $51,900+85.4%$44/sqft |
Source:  GALMLS #21470258 Report a problem | ||
| 8/1/1990 | Sold | $28,000$24/sqft |
Source: Agent Provided Report a problem | ||
Public tax history
| Year | Property taxes | Tax assessment |
|---|---|---|
| 2025 | -- | $5,680 |
| 2024 | -- | $5,680 |
| 2023 | -- | $5,680 -4.7% |
| 2022 | -- | $5,960 |
| 2021 | -- | $5,960 |
| 2020 | -- | $5,960 |
| 2019 | -- | $5,960 +14.6% |
| 2018 | -- | $5,200 -4.8% |
| 2017 | -- | $5,460 -7.5% |
| 2016 | -- | $5,900 |
| 2015 | -- | $5,900 +62.1% |
| 2014 | $398 | $3,640 |
| 2013 | $398 | $3,640 -36.4% |
| 2012 | $398 -1.4% | $5,725 -1.5% |
| 2011 | $403 | $5,810 |
| 2010 | $403 | $5,810 |
| 2009 | $403 -2% | $5,810 -2% |
| 2008 | $412 +6.6% | $5,930 +6.7% |
| 2007 | $386 -2.6% | $5,560 -2.6% |
| 2006 | $397 +7.5% | $5,710 +7.5% |
| 2005 | $369 +15.2% | $5,310 -41.8% |
| 2004 | $320 +4.5% | $9,120 +4.3% |
| 2003 | $307 +17.8% | $8,740 +133.1% |
| 2002 | $260 | $3,750 |
| 2001 | $260 | $3,750 |
| 2000 | $260 | $3,750 |
Find assessor info on the county website
Monthly payment
Est. payment
Payment breakdown
Explore the cost of this home by adjusting the details. Changes won't be saved.Climate risks
Neighborhood: Germania Park
Nearby schools
Schools provided by the listing agent
- Elementary: West End Academy
- Middle: Jones Valley
- High: Wenonah
Source: GALMLS. This data may not be complete. We recommend contacting the local school district to confirm school assignments for this home.
Similar homes
- $50,0003 bd2 ba1.3k sqft1329 60th St W, Birmingham, AL 35228For Sale
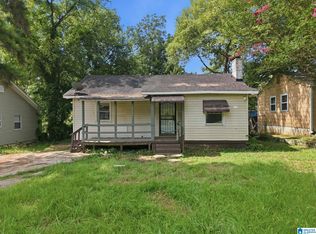
 MLS ID #21460657, Yadira Ramon Herrera, Mainstay Brokerage LLC. GALMLS
- $55,0004 bd2 ba1.4k sqft1812 18th St, Birmingham, AL 35218For Sale
 MLS ID #21470168, Jason Wojcik, Super Seller. GALMLS
- $50,0003 bd1 ba1.3k sqft4700 Terrace S, Birmingham, AL 35208For Sale
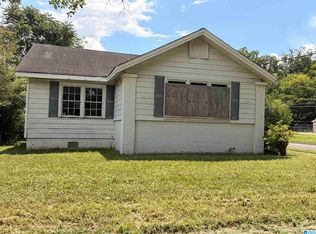 MLS ID #21469366, Khristian Hobson, Norluxe Realty Birmingham LLC. GALMLS
- $49,9002 bd1 ba941 sqft2031 Princeton Ave SW, Birmingham, AL 35211For Sale
 MLS ID #21452418, Lisa Elrod, Great Western Realty, Inc.. GALMLS
- $55,0002 bd1 ba1k sqftSpectrum, Birmingham, AL 35211For SaleMLS ID #21439262, Gia Kendall, Divine Approach Real Estate an. GALMLS
- $49,9002 bd1 ba1.3k sqft2042 48th Pl, Birmingham, AL 35208For SaleMLS ID #21463968, Kimberlee McClellan, Ai Brokers LLC. GALMLS
- $50,0003 bd2 ba1k sqft5829 Court O, Birmingham, AL 35228For SaleMLS ID #21466107, Dianne Cox, eXp Realty, LLC Central. GALMLS
- $49,5003 bd1 ba1.1k sqft2408 Lawn Ave SW, Birmingham, AL 35211For SaleMLS ID #21440335, Sherry Chhabra, Extreme Agent Inc. GALMLS
- $50,0003 bd1 ba1k sqft1337 60th St W, Birmingham, AL 35228For SaleMLS ID #21455604, Yadira Ramon Herrera, Mainstay Brokerage LLC. GALMLS
- $50,0003 bd1 ba1k sqft3216 Wesley Ave SW, Birmingham, AL 35221For SaleMLS ID #21454778, Yadira Ramon Herrera, Mainstay Brokerage LLC. GALMLS
- $50,0003 bd1 ba1.4k sqft1522 27th St, Birmingham, AL 35218For SaleMLS ID #21461249, Yadira Ramon Herrera, Mainstay Brokerage LLC. GALMLS
- $63,5002 bd1 ba1k sqft2725 Parklawn Ave SW, Birmingham, AL 35211For SaleMLS ID #21456976, Kena Byrd, EXIT MelRose Realty. GALMLS
- $62,7002 bd1 ba716 sqft1808 Jefferson Ave SW, Birmingham, AL 35211For SaleMLS ID #21453616, Bryan Welch, REALTYNET. GALMLS
- $55,0003 bd1 ba1.1k sqft2804 Avenue I, Birmingham, AL 35218For SaleMLS ID #21464469, Cliff Glansen, FlatFee.com. GALMLS
- $59,9002 bd1 ba750 sqft2213 Fulton Ave SW, Birmingham, AL 35211For SaleMLS ID #21442487, Amanda Dabbs, RealtySouth-Homewood. GALMLS
- $45,0003 bd1 ba1k sqft4021 Willard Ave SW, Birmingham, AL 35221For SaleMLS ID #21469863, Linda Harris, Keller Williams Realty Vestavia. GALMLS
- $50,0002 bd1 ba875 sqft1337 Warrior Rd, Birmingham, AL 35208For SaleMLS ID #21456317, Mary Milton, All Star Realty. GALMLS
- $44,9002 bd1 ba924 sqft417 62nd St, Fairfield, AL 35064For SaleMLS ID #21469077, Hannah McCandless, Anderson Realty Company LLC. GALMLS
- $65,0003 bd1 ba1.4k sqft1809 Saint Charles Ct SW, Birmingham, AL 35211For SaleMLS ID #21463045, Breanna Green, eXp Realty, LLC Central. GALMLS
