Rare Multi-Home Opportunity on 1 Acre Corner Lot! Investors and owner-occupants will want to take a look at this unique property featuring three separate homes situated on approximately 1 acre of land. Each home has separate utilities, offering flexibility and the potential for multiple income-producing units while maintaining individual utility responsibility. Two of the three homes feature interior updates, providing a great starting point for an owner-occupant or investor looking to add value. The largest home offers four bedrooms along with several desirable features, including some newer windows, a spacious attic, and a full basement, providing excellent storage and additional usable space. Situated on a corner lot just approximately 1.5 miles outside of town, the property offers a convenient location while maintaining a more spacious setting. With three individual homes on one parcel, there are numerous possibilities for investors or those seeking to occupy one home while generating rental income from the others. Bring your vision and explore the potential this unique property has to offer!
For sale
$150,000
716-720 Husky Hwy, Fairmont, WV 26554
7beds
3,428sqft
Multi Family
Built in 1943
-- sqft lot
$-- Zestimate®
$44/sqft
$-- HOA
What's special
More spacious settingCorner lotThree separate homesSpacious atticNewer windows
- 4 days
- 622
- 52
Zillow last checked:
Listing updated:
Listed by:
THOMAS RAY 724-554-2754,
KELLER WILLIAMS REALTY ADVANTAGE
Source: NCWV REIN,MLS#: 10166666
Facts & features
Interior
Bedrooms & bathrooms
- Bedrooms: 7
- Bathrooms: 5
- Full bathrooms: 5
Basement
- Level: Basement
Heating
- Electric, Natural Gas
Cooling
- Ceiling Fan(s), None
Appliances
- Included: Dryer, Microwave, Range, Refrigerator, Washer, Gas Stove Connection
- Laundry: Washer Hookup
Features
- Flooring: Laminate, Vinyl
- Basement: Full,Unfinished
- Attic: Permanent Stairs,Scuttle
Interior area
- Total structure area: 3,428
- Total interior livable area: 3,428 sqft
Property
Parking
- Total spaces: 1
- Parking features: Off Street, 1 Car, Units Vary
- Garage spaces: 1
- Has uncovered spaces: Yes
Features
- Levels: 1
- Stories: 1
- Exterior features: Other
- Fencing: None
- Has view: Yes
- View description: Other
- Waterfront features: None
Lot
- Size: 1 Acres
- Dimensions: 1 Acre
- Features: Sloped
Details
- Parcel number: 2401 500084.0000
- Zoning description: Single Family Residential
Construction
Type & style
- Home type: MultiFamily
- Architectural style: Ranch
- Property subtype: Multi Family
Materials
- Frame, Aluminum Siding, Asbestos, Wood Siding
- Foundation: Block
- Roof: Shingle
Condition
- Year built: 1943
Utilities & green energy
- Electric: 200 Amps
- Sewer: Public Sewer
- Water: Public
Community & HOA
Community
- Features: Medical Facility, Shopping/Mall
Location
- Region: Fairmont
Financial & listing details
- Price per square foot: $44/sqft
- Annual tax amount: $1,729
- Date on market: 8/28/2026
- Electric utility on property: Yes
Estimated market value
Not available
Estimated sales range
Not available
Not available
Price history
| Date | Event | Price |
|---|---|---|
| 8/28/2026 | Listed for sale | $150,000$44/sqft |
Source:  NCWV REIN #10166666 Report a problem NCWV REIN #10166666 Report a problem | ||
Public tax history
Tax history is unavailable.
Monthly payment
Est. payment
Payment breakdown
Explore the cost of this home by adjusting the details. Changes won't be saved.Climate risks
Neighborhood: 26554
Nearby schools
Schools provided by the listing agent
- Elementary: Barrackville Elementary
- Middle: Barrackville Middle
- High: Fairmont Sr. High
- District: Marion
Source: NCWV REIN. This data may not be complete. We recommend contacting the local school district to confirm school assignments for this home.

Similar homes
- $130,0007 bd3 ba2.4k sqft217 Watson Ave, Fairmont, WV 26554For Sale
 MLS ID #10166096, KATRINA BONFILI. NCWV REIN
 - $129,9005 bd2 ba2.1k sqft1005 Locust Ave, Fairmont, WV 26554For Sale
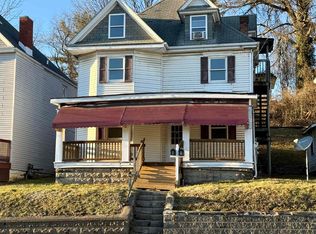 MLS ID #10163417, DIANE FLOYD. NCWV REIN
 - $189,9006 bd3 ba3.2k sqft200.5 N Bellview Ave, Fairmont, WV 26554For Sale
 MLS ID #10163489, CHRISTINA GOUZD. NCWV REIN
 - $139,9994 bd2 ba2.2k sqft823 4th St, Fairmont, WV 26554For Sale
 MLS ID #10165631, LACY UEBEL. NCWV REIN
