Covered patio, full landscape package and irrigation front and back, stainless steel appliances, granite counter tops, 42 inch cabinets, and vinyl throughout the main areas. The Elm floor plan presents an open, two-story layout complete with three bedrooms, two and a half bathrooms, gameroom, and a two-car garage. Open concept with 9ft ceilings throughout. The Elm is a spacious two-story home with a gameroom offering energy-efficient living with low-E3 windows, high-efficiency lighting, and professionally inspected insulation. The thoughtful layout features the primary suite downstairs with a super shower, cultured marble vanity, and walk-in closet. The open-concept kitchen includes granite countertops, flat-panel birch cabinets, designer lighting, and a walk-in pantry. Upstairs, two secondary bedrooms share a full bath and an open loft area—perfect for a game room or home office. A covered patio for outdoor living, powder room, welcoming foyer, and direct garage access complete this well-designed home. Energy Star Certified.
Pending
Price cut: $8.1K (7/9)
$295,910
716 Barbary Coast Ln, Jarrell, TX 76537
3beds
1,737sqft
Single Family Residence
Built in 2025
4,713 Square Feet Lot
$-- Zestimate®
$170/sqft
$20/mo HOA
What's special
Open loft areaWelcoming foyerTwo-car garageDirect garage accessStainless steel appliancesThree bedroomsGranite countertops
- 539 days
- 10
- 0
Zillow last checked:
Listing updated:
Listed by:
Ashley Yoder (832) 582-0030,
CastleRock Realty, LLC (832) 582-0030
Source: Unlock MLS,MLS#: 1111251
Facts & features
Interior
Bedrooms & bathrooms
- Bedrooms: 3
- Bathrooms: 3
- Full bathrooms: 2
- 1/2 bathrooms: 1
- Main level bedrooms: 1
Primary bedroom
- Features: Full Bath, Walk-In Closet(s)
- Level: Main
Bedroom
- Features: Walk-In Closet(s)
- Level: Second
Bedroom
- Features: Walk-In Closet(s)
- Level: Second
Primary bathroom
- Features: Full Bath
- Level: Main
Game room
- Features: None
- Level: Second
Kitchen
- Features: Breakfast Bar, Kitchen Island, Open to Family Room, Pantry
- Level: Main
Living room
- Features: None
- Level: Main
Heating
- Ceiling, Central, ENERGY STAR Qualified Equipment, Exhaust Fan, Hot Water, Zoned
Cooling
- Ceiling Fan(s), Central Air, Electric, ENERGY STAR Qualified Equipment, Zoned
Appliances
- Included: Cooktop, Dishwasher, Disposal, Electric Cooktop, Electric Range, Microwave, Stainless Steel Appliance(s), Vented Exhaust Fan
Features
- Ceiling Fan(s), Electric Dryer Hookup, High Speed Internet, Kitchen Island, No Interior Steps, Open Floorplan, Pantry, Primary Bedroom on Main, Recessed Lighting, Walk-In Closet(s), Wired for Data
- Flooring: Carpet, Vinyl
- Windows: Double Pane Windows, ENERGY STAR Qualified Windows, Low Emissivity Windows, Vinyl Windows
Interior area
- Total interior livable area: 1,737 sqft
Property
Parking
- Total spaces: 2
- Parking features: Attached, Garage, Garage Door Opener, Garage Faces Front
- Attached garage spaces: 2
Accessibility
- Accessibility features: None
Features
- Levels: Two
- Stories: 2
- Patio & porch: Covered, Porch, Rear Porch
- Exterior features: None
- Pool features: None
- Spa features: None
- Fencing: Back Yard, Fenced, Wood
- View description: None
- Waterfront features: None
Lot
- Size: 4,713 Square Feet
- Features: Back Yard, Front Yard, Interior Lot, Level, Sprinkler - Automatic, Sprinkler - Back Yard, Sprinklers In Front, Sprinkler - In-ground, Sprinkler - Side Yard
Details
- Additional structures: None
- Parcel number: R657965
- Special conditions: Standard
Construction
Type & style
- Home type: SingleFamily
- Property subtype: Single Family Residence
Materials
- Foundation: Slab
- Roof: Composition, Shingle
Condition
- New Construction
- New construction: Yes
- Year built: 2025
Details
- Builder name: CastleRock Communities
Utilities & green energy
- Sewer: Municipal Utility District (MUD)
- Water: Municipal Utility District (MUD)
- Utilities for property: Cable Connected, Electricity Connected, Internet-Cable, Internet-Fiber, Sewer Connected, Underground Utilities, Water Connected
Community & HOA
Community
- Features: Clubhouse, Cluster Mailbox, Common Grounds, High Speed Internet, Park, Playground, Pool
- Subdivision: Sonterra
HOA
- Has HOA: Yes
- Services included: Common Area Maintenance
- HOA fee: $240 annually
- HOA name: Sonterra HOA
Location
- Region: Jarrell
Financial & listing details
- Price per square foot: $170/sqft
- Date on market: 4/11/2025
- Listing terms: Cash,Conventional,FHA,VA Loan
- Electric utility on property: Yes
Estimated market value
Not available
Estimated sales range
Not available
Not available
Price history
| Date | Event | Price |
|---|---|---|
| 9/18/2026 | Pending sale | $295,910$170/sqft |
Source:  Unlock MLS #1111251 Report a problem Unlock MLS #1111251 Report a problem | ||
| 7/9/2026 | Price change | $295,910-2.7%$170/sqft |
Source: Unlock MLS #1111251 Report a problem | ||
| 2/20/2026 | Price change | $304,000+1.3%$175/sqft |
Source:  Castlerock Communities Report a problem Castlerock Communities Report a problem | ||
| 1/16/2026 | Price change | $300,000-0.6%$173/sqft |
Source: Unlock MLS #1111251 Report a problem | ||
| 10/20/2025 | Price change | $301,910+2.5%$174/sqft |
Source: Unlock MLS #1111251 Report a problem | ||
| 10/14/2025 | Price change | $294,657+4.7%$170/sqft |
Source: Unlock MLS #1111251 Report a problem | ||
| 8/22/2025 | Price change | $281,410-5.9%$162/sqft |
Source: Unlock MLS #1111251 Report a problem | ||
| 8/13/2025 | Price change | $298,910+1%$172/sqft |
Source: Unlock MLS #1111251 Report a problem | ||
| 8/7/2025 | Price change | $295,910-3.9%$170/sqft |
Source: Unlock MLS #1111251 Report a problem | ||
| 7/16/2025 | Price change | $307,910+4.1%$177/sqft |
Source: Unlock MLS #1111251 Report a problem | ||
| 6/23/2025 | Price change | $295,910-0.8%$170/sqft |
Source: Unlock MLS #1111251 Report a problem | ||
| 6/9/2025 | Price change | $298,410-2.5%$172/sqft |
Source: Unlock MLS #1111251 Report a problem | ||
| 6/2/2025 | Listed for sale | $305,910$176/sqft |
Source: Unlock MLS #1111251 Report a problem | ||
| 5/1/2025 | Pending sale | $305,910$176/sqft |
Source: Unlock MLS #1111251 Report a problem | ||
| 4/28/2025 | Price change | $305,910-4.7%$176/sqft |
Source: Unlock MLS #1111251 Report a problem | ||
| 4/11/2025 | Listed for sale | $320,910$185/sqft |
Source: Unlock MLS #1111251 Report a problem | ||
Public tax history
Tax history is unavailable.
Monthly payment
Est. payment
Payment breakdown
Explore the cost of this home by adjusting the details. Changes won't be saved.Climate risks
Neighborhood: 76537
Nearby schools
Schools provided by the listing agent
- Elementary: Igo Elementary
- Middle: Jarrell
- High: Jarrell
- District: Jarrell ISD
Source: Unlock MLS. This data may not be complete. We recommend contacting the local school district to confirm school assignments for this home.
Similar homes
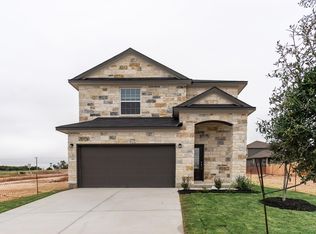
- $307,3303 bd3 ba1.7k sqft740 Barbary Coast Ln, Jarrell, TX 76537Active
 Unlock MLS
 - $290,5004 bd3 ba2.3k sqft105 Quiet Man Dr, Jarrell, TX 76537Active
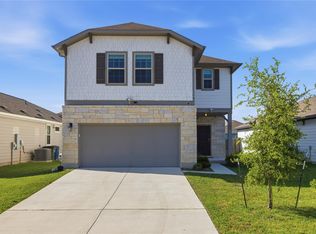 MLS ID #2321400, Claudette Perdomo, Keller Williams Realty Lone St. Unlock MLS
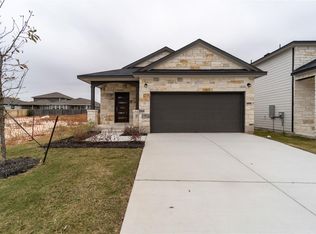
 - $281,4253 bd2 ba1.3k sqft720 Barbary Coast Ln, Jarrell, TX 76537Active
 Unlock MLS
 - from $299,9004 bd3 ba1.9k sqftMarek Plan, Cool Water at Sonterra, Jarrell, TX 76537New Construction
 LGI Homes
 - $209,0003 bd2 ba1.2k sqft209 Fighting Seabees Run, Jarrell, TX 76537ActiveMLS ID #7342847, Sharon Toler, Coldwell Banker Apex. Unlock MLS
- $279,0003 bd3 ba2k sqft728 Bailey Park Dr, Jarrell, TX 76537ActiveMLS ID #6632463, Joel Miranda Ortiz, All City Real Estate Ltd. Co. Unlock MLS
- $227,1003 bd2 ba1.5k sqft109 Akston Ct, Jarrell, TX 76537ActiveMLS ID #7838343, Maureen Rooker, RE/MAX Vision. Unlock MLS
- $265,0004 bd4 ba2.4k sqft101 Rowdy Yates Way, Jarrell, TX 76537ActiveMLS ID #4165176, Micky Dawn, Real Broker, LLC. Unlock MLS
- $249,9004 bd3 ba2.2k sqft337 Line Of Fire Way, Jarrell, TX 76537ActiveMLS ID #6291460, Sridhar Pasham, Deal Realty. Unlock MLS
- $279,9004 bd3 ba2k sqft130 Lt Rusty Dr, Jarrell, TX 76588ActiveMLS ID #5811983, Courtney Meza, All City Real Estate Ltd. Co. Unlock MLS
- $230,0004 bd3 ba2.2k sqft276 Circle Way #26E, Jarrell, TX 76537ActiveMLS ID #8016744, Amber Broadway, Opendoor Brokerage, LLC. Unlock MLS
- $232,0003 bd2 ba1.3k sqft204 Meaningful Dr, Jarrell, TX 76537Active
 MLS ID #614691, Amber Cardona, Sphere Realty. Central Texas MLS
 - $225,0003 bd2 ba1.2k sqft137 Miracle Dr, Jarrell, TX 76537ActiveMLS ID #3007489, Nestor Gonzalez, Keller Williams Realty. Unlock MLS
- $289,9213 bd2 ba1.6k sqft508 Bobcat Creek Dr, Jarrell, TX 76537ActiveUnlock MLS
