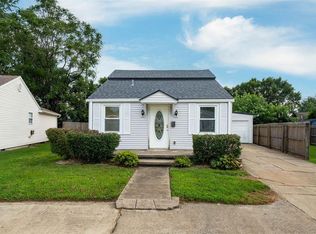
Opportunity awaits with this 3-bedroom, 1-bath ranch home offering 1,098 square feet of living space in Owensboro, Kentucky. This property needs plenty of love and updating, but the price point and open room layout make it an excellent opportunity for someone ready to roll up their sleeves and bring their vision to life. With a functional ranch-style floor plan and plenty of potential, this could be a great renovation project, investment property, or affordable home for a buyer willing to put in the work. For the price, this one is worth a look!
For sale
$99,999
716 Belmar Dr, Owensboro, KY 42303
3beds
1,098sqft
Single Family Residence
Built in 1959
7,492 Square Feet Lot
$167,700 Zestimate®
$91/sqft
$-- HOA
What's special
Functional ranch-style floor planOpen room layout
- 18 hours |
- 292 |
- 12 |
Zillow last checked:
Listing updated:
Listed by:
April Hatfield 859-948-4509,
GSP Homes
Source: Imagine MLS,MLS#: 26023287
Facts & features
Interior
Bedrooms & bathrooms
- Bedrooms: 3
- Bathrooms: 1
- Full bathrooms: 1
Primary bedroom
- Level: First
Bedroom 2
- Level: First
Bedroom 2
- Level: First
Bathroom 1
- Level: First
Kitchen
- Level: First
Living room
- Level: First
Heating
- Electric
Cooling
- Electric
Features
- Eat-in Kitchen
- Flooring: Laminate, Tile
- Has basement: No
- Has fireplace: No
Interior area
- Total structure area: 1,098
- Total interior livable area: 1,098 sqft
- Finished area above ground: 1,098
- Finished area below ground: 0
Property
Parking
- Parking features: Driveway
- Has uncovered spaces: Yes
Features
- Levels: One
Lot
- Size: 7,492 Square Feet
Details
- Parcel number: 003122101000000
Construction
Type & style
- Home type: SingleFamily
- Architectural style: Ranch
- Property subtype: Single Family Residence
Materials
- Brick
- Foundation: Slab
- Roof: Shingle
Condition
- Year built: 1959
Utilities & green energy
- Sewer: Public Sewer
- Water: Public
Community & HOA
HOA
- Has HOA: No
Location
- Region: Owensboro
Financial & listing details
- Price per square foot: $91/sqft
- Tax assessed value: $120,300
- Annual tax amount: $734
- Date on market: 8/26/2026
Estimated market value
$167,700
$149,000 - $183,000
$1,340/mo
Price history
| Date | Event | Price |
|---|---|---|
| 8/26/2026 | Listed for sale | $99,999$91/sqft |
Source:  Imagine MLS #26023287 Report a problem Imagine MLS #26023287 Report a problem | ||
Public tax history
| Year | Property taxes | Tax assessment |
|---|---|---|
| 2025 | $734 +440.2% | $120,300 +22.3% |
| 2024 | $136 | $98,400 |
| 2023 | -- | $98,400 |
| 2022 | -- | $98,400 |
| 2021 | -- | $98,400 +23.3% |
| 2020 | $153 +43% | $79,800 |
| 2019 | $107 -0.8% | $79,800 |
| 2018 | $108 -80.9% | $79,800 |
| 2017 | $564 | $79,800 +86% |
| 2016 | $564 | $42,900 -46.2% |
| 2015 | -- | $79,800 |
| 2014 | $207 | $79,800 |
| 2010 | -- | $79,800 |
| 2009 | -- | $79,800 |
Find assessor info on the county website
Monthly payment
Est. payment
Payment breakdown
Explore the cost of this home by adjusting the details. Changes won't be saved.Climate risks
Neighborhood: Southeast
Nearby schools
GreatSchools rating
- 6/10F T Burns Elementary SchoolGrades: PK-5Distance: 0.9 mi
- 7/10F T Burns Middle SchoolGrades: 6-8Distance: 1 mi
- 7/10Apollo High SchoolGrades: 9-12Distance: 1.5 mi
Schools provided by the listing agent
- Elementary: Burns
- Middle: Burns
- High: Apollo
Source: Imagine MLS. This data may not be complete. We recommend contacting the local school district to confirm school assignments for this home.
- $153,2003 bd1 ba962 sqft710 Belmar Dr, Owensboro, KY 42303Off Market
- $166,8003 bd1 ba1.1k sqft722 Belmar Dr, Owensboro, KY 42303Off Market
- $179,9003 bd2 ba1.3k sqft704 Belmar Dr, Owensboro, KY 42303Sold

- $161,3003 bd1 ba1k sqft719 Fairfax Dr, Owensboro, KY 42303Off Market
- $159,8003 bd1 ba1k sqft713 Fairfax Dr, Owensboro, KY 42303Off Market
- $164,6003 bd1 ba1.2k sqft725 Fairfax Dr, Owensboro, KY 42303Off Market
- $160,6003 bd1 ba1k sqft707 Fairfax Dr, Owensboro, KY 42303Off Market
- $162,1003 bd1 ba1.1k sqft717 Belmar Dr, Owensboro, KY 42303Off Market
A local agent can set up tours, give advice and negotiate with sellers.
A local lender can help you make sure your offer is ready when you are.
Similar homes
- $99,9002 bd1 ba1.1k sqft2624 E Cloverdale Dr, Owensboro, KY 42303For Sale
 MLS ID #95572, Matt Aull, BHG Realty. Greater Owensboro Realtor Association
 - $99,2502 bd1 ba954 sqft1705 Payne Ave, Owensboro, KY 42303For Sale By Owner

- $99,9993 bd1 ba800 sqft707 Dornell St, Owensboro, KY 42301Auction
 MLS ID #94686, Alaura Jones, Risner & Associates Realty, Inc.. Greater Owensboro Realtor Association
 - $139,5002 bd1 ba702 sqft521 Jeff Pl, Owensboro, KY 42301For Sale
 MLS ID #95576, L. Steve Castlen, L. Steve Castlen, REALTORS®. Greater Owensboro Realtor Association
 - $89,0002 bd1 ba914 sqft2215 W 8th St, Owensboro, KY 42301For SaleMLS ID #95503, Stephanie Bertram, BHG Realty. Greater Owensboro Realtor Association
- $115,0002 bd1 ba896 sqft1826 Hughes Ave, Owensboro, KY 42303For SaleMLS ID #95091, Heather Howe, Triple Crown Realty Group. Greater Owensboro Realtor Association
- $124,9003 bd1 ba864 sqft2701 W 5th St, Owensboro, KY 42301For SaleMLS ID #11792832, Brad Cecil, Farmer's House Real Estate LLC. My State MLS
- $129,9002 bd1 ba768 sqft1112 E 5th St, Owensboro, KY 42303For SaleMLS ID #95377, Diane L Brancato, Greater Owensboro Realty Co.. Greater Owensboro Realtor Association
- $149,9002 bd1 ba784 sqft2205 Bluff Ave, Owensboro, KY 42303For SaleMLS ID #94825, THE BARNES REALTY GROUP, eXp Realty, LLC. Greater Owensboro Realtor Association
- $149,0003 bd1 ba925 sqft3409 Winchester Dr, Owensboro, KY 42301For Sale By Owner
- $129,9002 bd1 ba920 sqft1617 W 1st St, Owensboro, KY 42301For SaleMLS ID #95288, Stacy Sturgeon, L. Steve Castlen, REALTORS®. Greater Owensboro Realtor Association
- $139,9002 bd1 ba870 sqft1121 Hall St, Owensboro, KY 42303For SaleMLS ID #95245, Bailey Boswell, BHG Realty. Greater Owensboro Realtor Association
- $149,9003 bd1 ba1.3k sqft600 Fleetwood Dr, Owensboro, KY 42301For SaleMLS ID #95206, Zachary Clark, Greater Owensboro Realty Co.. Greater Owensboro Realtor Association
- $99,9003 bd2 ba1k sqft406 Elm St, Rockport, IN 47635For SaleMLS ID #202633735, Chris Harney, Keller Williams Elite. IRMLS
- $50,0003 bd1 ba1.4k sqft905 Walnut St, Owensboro, KY 42301For SaleMLS ID #121937, Robin Duke, My Ky Homes Realty. MHCBOR
- $69,0002 bd1 ba941 sqft719 Vine St, Rockport, IN 47635For SaleMLS ID #202634879, Keri Hir, Keri Hir. IRMLS
- $85,0002 bd1 ba896 sqft9325 High Way #60, Owensboro, KY 42301For SaleMLS ID #94465, BRANDI RONE GROUP, Legendary Brokerage. Greater Owensboro Realtor Association
- from $72,9953 bd2 ba1.1k sqftRidge (Riverbend) Plan, Riverbend Pointe, Owensboro, KY 42303New ConstructionYou Got It Homes
- from $92,9954 bd2 ba1.4k sqftCrown (Riverbend) Plan, Riverbend Pointe, Owensboro, KY 42303New ConstructionYou Got It Homes
- $149,9003 bd2 ba1.2k sqft9414 Railroad St, Maceo, KY 42355For SaleMLS ID #95601, THE BARNES REALTY GROUP, eXp Realty, LLC. Greater Owensboro Realtor Association
