Welcome to this well-maintained 3-bedroom, 2-bathroom single-story home tucked into a quiet court. Arriving at the property, you're greeted by a white picket fence, a lush green lawn, and a sprawling shade tree that keeps the front yard cool and inviting through the summer months. Step inside to a clean, move-in ready interior where the living room, dining area and kitchen flow naturally together.The kitchen features tile countertops, stainless steel appliances, and easy access to the garage or your back yard. Several of this home's major systems have already been taken care of: BRAND NEW ROOF IN 2025, BRAND NEW WINDOWS (except the kitchen window) IN 2024, NEW DISHWASHER IN 2023, partial A/C IN 2019, EXTERIOR PAINTED IN 2019.The home sits on a spacious 10,000+ sq ft lot, giving you plenty of room for a garden, play area, or future outdoor projects. The 2-car garage features individual doors, including a convenient drive-through door leading straight to the backyard, perfect for storing a boat, trailer, or accessing yard space with ease. Located on a peaceful court setting, this home offers a quiet neighborhood feel while still being close to everything Oakdale has to offer. This is a fantastic opportunity to own a solid, well-cared-for home with major updates already completed, a smart entry point into homeownership without the guesswork.
Pending
$415,000
716 Cloverland Ct, Oakdale, CA 95361
3beds
1,144sqft
:
Get pre-qualified$2,724/mo
Single Family Residence
Built in 1968
10,454 Square Feet Lot
$418,100 Zestimate®
$363/sqft
$-- HOA
What's special
Clean move-in ready interiorLush green lawnWhite picket fenceStainless steel appliancesKitchen features tile countertops
- 25 days |
- 1,454 |
- 113 |
Zillow last checked:
Listing updated:
Listed by:
Colton Vines DRE #02275652 775-303-1319,
RE/MAX GOLD
Source: bridgeMLS/CCAR/Bay East AOR,MLS#: 41141079
Facts & features
Interior
Bedrooms & bathrooms
- Bedrooms: 3
- Bathrooms: 2
- Full bathrooms: 2
Rooms
- Room types: No Additional Rooms
Kitchen
- Features: Tile Counters, Gas Range/Cooktop, Microwave, Range/Oven Free Standing, Refrigerator
Heating
- Forced Air
Cooling
- Central Air
Appliances
- Included: Gas Range, Microwave, Free-Standing Range, Refrigerator, Dryer, Washer
- Laundry: Dryer, In Garage, Washer
Features
- Flooring: Laminate, Tile, Carpet
- Has fireplace: No
- Fireplace features: None
Interior area
- Total structure area: 1,144
- Total interior livable area: 1,144 sqft
Property
Parking
- Total spaces: 4
- Parking features: Attached, Covered, Enclosed, Drive Thru Garage
- Garage spaces: 2
Features
- Levels: One Story
- Stories: 1
- Exterior features: Back Yard
- Pool features: None
Lot
- Size: 10,454 Square Feet
- Features: Level
Details
- Additional structures: Shed(s)
- Parcel number: 064003021000
- Special conditions: Standard
Construction
Type & style
- Home type: SingleFamily
- Architectural style: None
- Property subtype: Single Family Residence
Materials
- Brick, Stucco
- Roof: Shingle
Condition
- Existing
- New construction: No
- Year built: 1968
Utilities & green energy
- Electric: No Solar
- Sewer: Public Sewer
- Water: Public
- Utilities for property: Individual Gas Meter
Community & HOA
HOA
- Has HOA: No
Location
- Region: Oakdale
Financial & listing details
- Price per square foot: $363/sqft
- Tax assessed value: $312,779
- Annual tax amount: $3,413
- Date on market: 7/9/2026
- Listing terms: Cash,Conventional,1031 Exchange,FHA,VA Loan
Estimated market value
$418,100
$397,000 - $439,000
$2,356/mo
Price history
| Date | Event | Price |
|---|---|---|
| 7/16/2026 | Pending sale | $415,000$363/sqft |
Source:  bridgeMLS/CCAR/Bay East AOR #41141079 Report a problem bridgeMLS/CCAR/Bay East AOR #41141079 Report a problem | ||
| 7/9/2026 | Listed for sale | $415,000+45.1%$363/sqft |
Source: bridgeMLS/CCAR/Bay East AOR #41141079 Report a problem | ||
| 5/22/2020 | Sold | $286,000+2.5%$250/sqft |
Source: MetroList Services of CA #20021847 Report a problem | ||
| 4/19/2020 | Pending sale | $279,000$244/sqft |
Source: CENTURY 21 MM #20021847 Report a problem | ||
| 4/16/2020 | Listed for sale | $279,000+50.8%$244/sqft |
Source: Century 21 MM #20021847 Report a problem | ||
| 7/8/2014 | Listing removed | $1,200$1/sqft |
Source: Owner Report a problem | ||
| 4/17/2014 | Listed for rent | $1,200$1/sqft |
Source: Owner Report a problem | ||
| 4/15/2014 | Sold | $185,000+2.8%$162/sqft |
Source: MetroList Services of CA #14014698 Report a problem | ||
| 3/20/2014 | Pending sale | $180,000$157/sqft |
Source: Century 21 M & M and Assoc. #14014698 Report a problem | ||
| 3/15/2014 | Listed for sale | $180,000+52.5%$157/sqft |
Source: Century 21 M & M and Assoc. #14014698 Report a problem | ||
| 7/8/2011 | Sold | $118,000+0.9%$103/sqft |
Source: MetroList Services of CA #11030298 Report a problem | ||
| 6/3/2011 | Pending sale | $117,000$102/sqft |
Source: Fannie Mae #11030298 Report a problem | ||
| 5/25/2011 | Price change | $117,000-8.3%$102/sqft |
Source: Fannie Mae #11030298 Report a problem | ||
| 4/24/2011 | Price change | $127,530-41.7%$111/sqft |
Source: Fannie Mae #11030298 Report a problem | ||
| 4/22/2011 | Listed for sale | -- |
Source: isNowListed.com Report a problem | ||
| 2/23/2011 | Sold | $218,715-15.9%$191/sqft |
Source: Public Record Report a problem | ||
| 9/14/2007 | Sold | $260,000$227/sqft |
Source: Public Record Report a problem | ||
Public tax history
| Year | Property taxes | Tax assessment |
|---|---|---|
| 2025 | $3,413 +5.5% | $312,779 +2% |
| 2024 | $3,235 +2.2% | $306,647 +2% |
| 2023 | $3,165 +1.8% | $300,635 +2% |
| 2022 | $3,110 +1.7% | $294,741 +2% |
| 2021 | $3,057 +36.1% | $288,962 +39.4% |
| 2020 | $2,246 +1.5% | $207,361 +2% |
| 2019 | $2,212 +1.4% | $203,296 +2% |
| 2018 | $2,182 +1.8% | $199,311 +2% |
| 2017 | $2,144 +1.8% | $195,404 +2% |
| 2016 | $2,106 +56.4% | $191,573 +1.5% |
| 2015 | $1,347 | $188,696 +56.1% |
| 2014 | $1,347 | $120,906 +2.5% |
| 2012 | -- | $118,000 -12.6% |
| 2011 | -- | $135,000 +7.1% |
| 2010 | -- | $126,000 |
| 2009 | -- | $126,000 -43% |
| 2008 | -- | $221,000 -15% |
| 2007 | -- | $260,000 +438.8% |
| 2006 | -- | $48,253 +2% |
| 2005 | -- | $47,307 +2% |
| 2004 | $397 -1.9% | $46,380 +1.9% |
| 2003 | $405 | $45,531 +2% |
| 2002 | -- | $44,638 +2% |
| 2001 | $368 +2.4% | $43,762 +2% |
| 2000 | $359 | $42,904 |
Find assessor info on the county website
Monthly payment
Est. payment
Payment breakdown
Explore the cost of this home by adjusting the details. Changes won't be saved.Climate risks
Neighborhood: 95361
Nearby schools
GreatSchools rating
- 8/10Cloverland Elementary SchoolGrades: K-6Distance: 0.6 mi
- 4/10Oakdale Junior High SchoolGrades: 7-8Distance: 1.1 mi
- 6/10Oakdale High SchoolGrades: 9-12Distance: 1.1 mi
- $396,3002 bd2 ba1.1k sqft714 Cloverland Ct, Oakdale, CA 95361Off Market
- $431,9003 bd2 ba1.3k sqft732 Cloverland Way, Oakdale, CA 95361Off Market
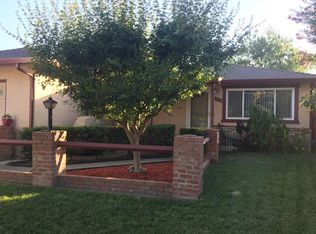
- $397,7003 bd2 ba1.3k sqft718 Cloverland Ct, Oakdale, CA 95361Off Market
- $687,8007 bd4 ba3.4k sqft643 Hill Rd, Oakdale, CA 95361Off Market
- $425,3003 bd2 ba1.2k sqft711 Cloverland Ct, Oakdale, CA 95361Off Market
- $89,780-- bd-- ba-- sqft861 Robin Ct, Oakdale, CA 95361Off Market
- $459,7003 bd2 ba1.6k sqft748 Cloverland Way, Oakdale, CA 95361Off Market
- $448,7003 bd2 ba1.3k sqft799 Smithwood Dr, Oakdale, CA 95361Off Market
A local agent can set up tours, give advice and negotiate with sellers.
Similar homes
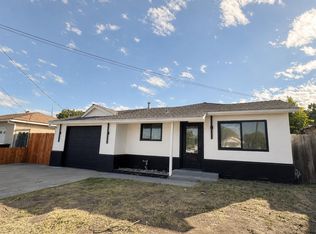
- $399,9003 bd2 ba989 sqft444 N 5th Ave, Oakdale, CA 95361For Sale
 MLS ID #226082066, Paulina Miramontes. MetroList Services of CA
 - $450,0003 bd2 ba1.1k sqft8400 Crane Rd, Oakdale, CA 95361For Sale
 MLS ID #226095416, Jordan Camara. MetroList Services of CA
 - $510,0003 bd2 ba1.3k sqft556 Del Rio Cir, Oakdale, CA 95361For Sale
 MLS ID #226094843, Danielle Sanders. MetroList Services of CA
 - $405,0003 bd2 ba1.2k sqft310 W I St, Oakdale, CA 95361For Sale
 MLS ID #226084678, Vic Cordoza. MetroList Services of CA
 - $455,0003 bd1 ba1k sqft382 E Lambuth Ave, Oakdale, CA 95361For SaleMLS ID #226091302, Lindy Janssen. MetroList Services of CA
- $459,8883 bd2 ba1.1k sqft764 River Ave, Oakdale, CA 95361For SaleMLS ID #226078490, Tricia Riccardi. MetroList Services of CA
- $444,9003 bd2 ba1.2k sqft30 Willow Glen Ave, Oakdale, CA 95361For SaleMLS ID #226080165, Gabriel Guerrero. MetroList Services of CA
- $480,0003 bd2 ba1.4k sqft450 Arboles Way, Oakdale, CA 95361For SaleMLS ID #226092645, Amy Thomas. MetroList Services of CA
- $449,9003 bd2 ba1.1k sqft1574 Sun River St, Oakdale, CA 95361For SaleMLS ID #ML82051702, Alfred Younan. MLSListings Inc
- $499,9993 bd2 ba1.4k sqft359 Trevor Ave, Oakdale, CA 95361For SaleMLS ID #226047499, Francisco Ruvalcaba. MetroList Services of CA
- $509,0003 bd2 ba1.5k sqft1750 E G St, Oakdale, CA 95361For SaleMLS ID #226066370, Christian Limas. MetroList Services of CA
- $442,0003 bd2 ba1k sqft3848 Prince George Ln, Riverbank, CA 95367For SaleMLS ID #226095393, Belinda Del Real. MetroList Services of CA
- $424,9003 bd2 ba1.1k sqft2648 Sierra St, Riverbank, CA 95367For SaleMLS ID #226077272, Graciela Gottesman. MetroList Services of CA
- $545,0002 bd2 ba1.5k sqft1105 W G St #1107, Oakdale, CA 95361For SaleMLS ID #226074105, Marilyn Hudec. MetroList Services of CA
- $398,8003 bd2 ba1.1k sqft1909 Evergreen Ave, Modesto, CA 95350For SaleMLS ID #ML82056310, Alma D Castro. MLSListings Inc
- $410,0003 bd2 ba1.7k sqft2004 Aloha Way, Modesto, CA 95350For SaleMLS ID #226088763, Ga-lhiel Dillard. MetroList Services of CA
- $420,0004 bd2 ba1.4k sqft320 Clarks Mill Ave, Waterford, CA 95386For SaleMLS ID #226097329, Jessie Wiggins. MetroList Services of CA
- $415,0003 bd2 ba1.1k sqft3024 Conant Ave, Modesto, CA 95350For SaleMLS ID #226095217, Giovanni De La Torre Gonzalez. MetroList Services of CA
- $459,0003 bd2 ba1.3k sqft1617 Capital Dr, Ceres, CA 95307For SaleMLS ID #226097211, Elias Cortez. MetroList Services of CA
- $465,0003 bd2 ba1.5k sqft2104 Mable Ave, Modesto, CA 95355For SaleMLS ID #226096735, John Brasil. MetroList Services of CA
Local buyer's agents are ready to help
