Welcome home to 716 Evergreen Street — a massive ranch-style home in Kimball, Nebraska, offering the space, updates, and versatility today's buyers are searching for! This move-in-ready property features a brand-new furnace and AC, giving you total peace of mind from day one. The massive kitchen is a true showstopper, boasting a large island, gas stove, and generous pantry — perfect for the home chef. The open dining area invites countless opportunities to gather and make memories with family and friends. With main floor laundry, central vacuum, and a thoughtful layout, this home is an excellent option for multigenerational living. Retreat to the incredible primary bedroom, complete with a spa-like ensuite featuring a spacious walk-in shower. Step outside to enjoy the covered patio and fully fenced backyard — ideal for pets, play, or relaxing evenings — plus a front porch perfect for morning coffee or evening porch sitting, and a storage shed for all your extra needs. Located just minutes from a scenic walking path and close to schools, this Kimball ranch home checks every box. Don't miss your chance to make 716 Evergreen Street your family's next home — schedule your showing today!
For sale
$370,000
716 Evergreen St, Kimball, NE 69145
5beds
3baths
1,824sqft
:
Get pre-qualified$2,456/mo
Single Family Residence
Built in 2001
9,350 Square Feet Lot
$355,800 Zestimate®
$203/sqft
$-- HOA
What's special
Fully fenced backyardCovered patioBrand-new furnace and acStorage shedMassive kitchenThoughtful layoutMain floor laundry
- 4 days |
- 79 |
- 3 |
Likely to sell faster than
Zillow last checked:
Listing updated:
Listed by:
Derede Darden,
exp REALTY LLC
Source: SBCMLS,MLS#: 27370
Facts & features
Interior
Bedrooms & bathrooms
- Bedrooms: 5
- Bathrooms: 3
Dining room
- Features: Eat-in Kitchen, Wood
Family room
- Features: Carpet
Kitchen
- Features: Wood
Living room
- Features: Sliding Glass D, Carpet
Basement
- Area: 1791
Heating
- Natural Gas
Cooling
- Central Air
Appliances
- Included: Gas Range, Dishwasher, Disposal, Refrigerator, Microwave, Vented Exhaust Fan
- Laundry: Main Level, Bedroom Level, Vinyl
Features
- Walk-In Closet(s), Central Vacuum, Pantry, Eat-in Kitchen
- Windows: Storm Window(s), Window Treatments
- Basement: Full,Finished
- Number of fireplaces: 1
- Fireplace features: One, Gas, Living Room
Interior area
- Total structure area: 3,615
- Total interior livable area: 1,824 sqft
- Finished area above ground: 1,824
Video & virtual tour
Property
Parking
- Total spaces: 2
- Parking features: Attached, Garage Door Opener, Alley Access
- Attached garage spaces: 2
Features
- Patio & porch: Covered
- Exterior features: Rain Gutters
- Fencing: Wood
Lot
- Size: 9,350 Square Feet
- Features: Auto Und Sprnk, Established Yar, Good, Sidewalk
Details
- Parcel number: 530067676
Construction
Type & style
- Home type: SingleFamily
- Architectural style: Ranch
- Property subtype: Single Family Residence
Materials
- Frame, Hard Board
- Roof: Composition
Condition
- New construction: No
- Year built: 2001
Utilities & green energy
- Sewer: Public Sewer
- Water: Public
- Utilities for property: Natural Gas Available, Electricity Available
Community & HOA
Community
- Security: Smoke Detector(s)
Location
- Region: Kimball
Financial & listing details
- Price per square foot: $203/sqft
- Tax assessed value: $378,285
- Annual tax amount: $5,122
- Price range: $370K - $370K
- Date on market: 7/19/2026
- Road surface type: Paved

Derede Darden
(307) 287-8649
By pressing Contact Agent, you agree that the real estate professional identified above may call/text you about your search, which may involve use of automated means and pre-recorded/artificial voices. You don't need to consent as a condition of buying any property, goods, or services. Message/data rates may apply. You also agree to our Terms of Use. Zillow does not endorse any real estate professionals. We may share information about your recent and future site activity with your agent to help them understand what you're looking for in a home.
Estimated market value
$355,800
$338,000 - $374,000
$1,736/mo
Price history
| Date | Event | Price |
|---|---|---|
| 7/19/2026 | Listed for sale | $370,000$203/sqft |
Source: SBCMLS #27370 Report a problem | ||
| 7/17/2026 | Listing removed | $370,000$203/sqft |
Source: eXp Realty #27361 Report a problem | ||
| 7/15/2026 | Price change | $370,000-3.9%$203/sqft |
Source: SBCMLS #27361 Report a problem | ||
| 3/14/2026 | Price change | $385,000-1.3%$211/sqft |
Source: SBCMLS #26696 Report a problem | ||
| 2/2/2026 | Price change | $390,000-1.3%$214/sqft |
Source: SBCMLS #26696 Report a problem | ||
| 9/10/2025 | Listed for sale | $395,000+5976.9%$217/sqft |
Source: SBCMLS #26696 Report a problem | ||
| 3/3/2001 | Sold | $6,500$4/sqft |
Source: Agent Provided Report a problem | ||
Public tax history
| Year | Property taxes | Tax assessment |
|---|---|---|
| 2025 | $5,122 -6.6% | $378,285 +3.8% |
| 2024 | $5,482 +20% | $364,610 +47.5% |
| 2023 | $4,570 -6.3% | $247,275 +2.1% |
| 2022 | $4,879 +13.7% | $242,275 +14.5% |
| 2021 | $4,292 +1.8% | $211,590 +6.7% |
| 2020 | $4,214 +3.1% | $198,340 +2% |
| 2018 | $4,086 +1.1% | $194,500 -3.8% |
| 2017 | $4,042 +7.1% | $202,180 +11.9% |
| 2016 | $3,773 -5.7% | $180,720 |
| 2015 | $4,002 | $180,720 |
| 2014 | $4,002 +883% | $180,720 -2.4% |
| 2013 | $407 -90% | $185,175 |
| 2012 | $4,071 -6.8% | $185,175 -6% |
| 2011 | $4,368 -1.3% | $196,995 |
| 2010 | $4,423 +8.9% | $196,995 |
| 2009 | $4,061 | -- |
Find assessor info on the county website
Monthly payment
Est. payment
Payment breakdown
Explore the cost of this home by adjusting the details. Changes won't be saved.Climate risks
Neighborhood: 69145
Nearby schools
GreatSchools rating
- 5/10Mary Lynch Elementary SchoolGrades: PK-6Distance: 0.1 mi
- 6/10Kimball Jr/Sr High SchoolGrades: 7-12Distance: 0.3 mi
- $279,3004 bd3 ba1.3k sqft720 Evergreen St, Kimball, NE 69145Off Market
- $306,6003 bd2 ba2k sqft708 Evergreen St, Kimball, NE 69145Off Market
- $239,9003 bd3 ba1.3k sqft717 Vista Dr, Kimball, NE 69145Off Market
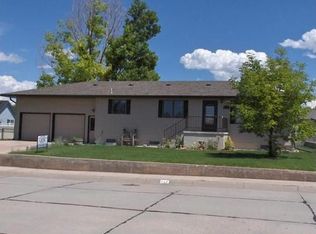
- $252,5004 bd3 ba1.4k sqft713 Vista Dr, Kimball, NE 69145Off Market
- $337,1005 bd3 ba3.3k sqft715 Evergreen St, Kimball, NE 69145Off Market
- $15,000-- sqft717 Evergreen St, Kimball, NE 69145Lot/Land
- $287,7003 bd2 ba1.5k sqft711 Evergreen St, Kimball, NE 69145Off Market
- $309,2004 bd2 ba1.8k sqft719 Vista Dr, Kimball, NE 69145Off Market
Similar homes
- $210,0004 bd3 ba2.2k sqft503 E 3rd St, Kimball, NE 69145For Sale
 MLS ID #27378, Caitlin Copas, NEBRASKA REALTY. SBCMLS
 - $375,0004 bd3 ba2.6k sqft3767 Longhorn Rd, Kimball, NE 69145For Sale
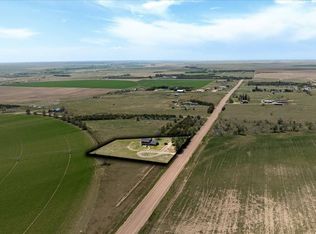 MLS ID #11730455, Kay Pedersen, List With Freedom.com. My State MLS
 - $320,0004 bd2 ba1.2k sqft4338 E Highway 30, Kimball, NE 69145For Sale
 MLS ID #27266, Charissa Johnson, CHAMPION REALTY LLC. SBCMLS
 - $315,0003 bd2 ba1.6k sqft1124 E 8th St, Kimball, NE 69145For Sale
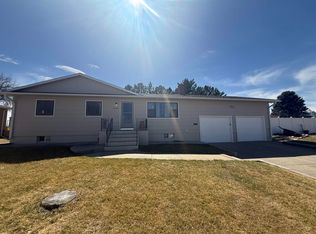 MLS ID #36266, Elaina Kantor, Wolffpak Realty, LLC. Nebraska Realtors Outstate
 - $219,5003 bd2 ba1.4k sqft709 Maple St, Kimball, NE 69145For SaleMLS ID #27340, Brian Hafeman, HAFEMAN REALTY AND AGLAND. SBCMLS
- $240,0004 bd2 ba1k sqft600 Cedar St, Kimball, NE 69145For SaleMLS ID #26941, Derede Darden, exp REALTY LLC. SBCMLS
- $190,0004 bd1 ba1.2k sqft428 S Chestnut St, Kimball, NE 69145For SaleMLS ID #27216, Derede Darden, exp REALTY LLC. SBCMLS
- $435,0005 bd2 ba1.5k sqft1645 S Highway 71, Kimball, NE 69145For SaleMLS ID #11656227, Coy Fisher, Whitetail Properties Real Estate, LLC. My State MLS
- $189,0003 bd2 ba1.7k sqft314 S Howard St, Kimball, NE 69145For SaleMLS ID #27270, Amy Newman, CHAMPION REALTY LLC. SBCMLS
- $350,0003 bd3 ba1.3k sqft311 Vine St, Dix, NE 69133New ConstructionMLS ID #27317, Caitlin Copas, NEBRASKA REALTY. SBCMLS
- $499,0003 bd2 ba2k sqft2324 W High Way #30, Bushnell, NE 69128For SaleMLS ID #97992, Daniel Hunning, Great Plains Land Company. REALSTACK
- $499,0003 bd2 ba2k sqft2324 W Highway 30, Bushnell, NE 69128For SaleMLS ID #11736857, Daniel Hunning, Great Plains Land Co.. My State MLS
