Stunning home in desirable 55+ Del Web community with resort style amenities. Welcome to this beautifully maintained, perfectly located, home which offers style and comfort with an abundant amount of updates. The gourmet kitchen boasts elegant cabinets with gorgeous granite, walk-in pantry, stainless appliances, pull out drawers, soft close drawers, gas cooktop, under cabinet lighting, and a huge island with seating. A gorgeous Butler's Pantry with glass cabinets, wine cooler, granite, and tons of cabinets. The Primary suite is a retreat unto itself. It has a lovely dual vanity with granite countertops, a large walk-in closet and a huge walk-in tiled shower with a seat. The private guest bedroom has an adjacent bath with granite and a tile surround bathtub and tile floor. Enter the bright flex room with french doors that can be used as a den or office or both. Other features include screened porch and deck area, wainscoting in Flex, foyer and Dining area, updated light fixtures and fans, sealed crawl space, leaf guards, fireplace in Living Room, OVERSIZED garage with lots of storage space, washer/dryer and fridge convey, instant hot water in kitchen sink, and tankless hot water heater.
Pending
Price cut: $10K (6/22)
$565,000
716 Haven Peak Ln, Wake Forest, NC 27587
2beds
1,776sqft
:
Get pre-qualified$3,636/mo
Single Family Residence, Residential
Built in 2021
6,534 Square Feet Lot
$554,900 Zestimate®
$318/sqft
$272/mo HOA
What's special
Gourmet kitchenPull out drawersHuge island with seatingGas cooktopStainless appliancesWalk-in pantryUnder cabinet lighting
- 108 days |
- 103 |
- 1 |
Zillow last checked:
Listing updated:
Listed by:
Sherri Smith 919-616-1100,
Wieland Properties, Inc.
Source: Doorify MLS,MLS#: 10162664
Facts & features
Interior
Bedrooms & bathrooms
- Bedrooms: 2
- Bathrooms: 2
- Full bathrooms: 2
Heating
- Forced Air, Natural Gas
Cooling
- Central Air
Appliances
- Included: Dishwasher, Dryer, Gas Cooktop, Gas Range, Instant Hot Water, Microwave, Refrigerator, Stainless Steel Appliance(s), Tankless Water Heater, Washer
- Laundry: Laundry Room, Main Level
Features
- Breakfast Bar, Pantry, Ceiling Fan(s), Crown Molding, Double Vanity, Entrance Foyer, Kitchen Island, Open Floorplan, Master Downstairs, Separate Shower, Smooth Ceilings, Walk-In Closet(s), Walk-In Shower
- Flooring: Carpet, Vinyl, Tile
- Has fireplace: Yes
- Fireplace features: Gas
Interior area
- Total structure area: 1,776
- Total interior livable area: 1,776 sqft
- Finished area above ground: 1,776
- Finished area below ground: 0
Video & virtual tour
Property
Parking
- Total spaces: 2
- Parking features: Garage
- Attached garage spaces: 2
Features
- Levels: One
- Stories: 1
- Patio & porch: Deck, Porch, Screened
- Pool features: Swimming Pool Com/Fee
- Has view: Yes
Lot
- Size: 6,534 Square Feet
- Features: Front Yard, Landscaped
Details
- Parcel number: 046864
- Zoning: UR CD
- Special conditions: Standard
Construction
Type & style
- Home type: SingleFamily
- Architectural style: Transitional
- Property subtype: Single Family Residence, Residential
Materials
- Fiber Cement
- Roof: Shingle
Condition
- New construction: No
- Year built: 2021
Utilities & green energy
- Sewer: Public Sewer
- Water: Public
Community & HOA
Community
- Senior community: Yes
- Subdivision: Del Webb at Traditions
HOA
- Has HOA: Yes
- Amenities included: Clubhouse, Dog Park, Fitness Center, Landscaping, Maintenance Grounds, Pool, Tennis Court(s), Trail(s)
- Services included: Maintenance Grounds
- HOA fee: $272 monthly
Location
- Region: Wake Forest
Financial & listing details
- Price per square foot: $318/sqft
- Tax assessed value: $550,610
- Annual tax amount: $5,203
- Date on market: 4/24/2026
Estimated market value
$554,900
$527,000 - $583,000
$2,260/mo
Price history
| Date | Event | Price |
|---|---|---|
| 7/12/2026 | Pending sale | $565,000$318/sqft |
Source:  Doorify MLS #10162664 Report a problem Doorify MLS #10162664 Report a problem | ||
| 6/22/2026 | Price change | $565,000-1.7%$318/sqft |
Source: Doorify MLS #10162664 Report a problem | ||
| 4/24/2026 | Listed for sale | $575,000+22.9%$324/sqft |
Source: Doorify MLS #10162664 Report a problem | ||
| 1/28/2022 | Sold | $468,000$264/sqft |
Source: Public Record Report a problem | ||
Public tax history
| Year | Property taxes | Tax assessment |
|---|---|---|
| 2025 | $5,203 -2.3% | $550,610 |
| 2024 | $5,324 +44.5% | $550,610 +98.7% |
| 2023 | $3,685 +1% | $277,110 |
| 2022 | $3,647 +389.5% | -- |
| 2021 | $745 | -- |
Find assessor info on the county website
Monthly payment
Est. payment
Payment breakdown
Explore the cost of this home by adjusting the details. Changes won't be saved.Climate risks
Neighborhood: 27587
Nearby schools
GreatSchools rating
- 8/10Youngsville ElementaryGrades: PK-5Distance: 1.6 mi
- 5/10Cedar Creek MiddleGrades: 6-8Distance: 3.5 mi
- 6/10Franklinton HighGrades: 9-12Distance: 5.6 mi
Schools provided by the listing agent
- Elementary: Franklin - Youngsville Elementary
- Middle: Franklin - Cedar Creek Middle
- High: Franklin - Franklinton High
Source: Doorify MLS. This data may not be complete. We recommend contacting the local school district to confirm school assignments for this home.
- $520,2006,534 sqft712 Haven Peak Ln, Wake Forest, NC 27587Off Market
- $576,0812 bd3 ba2k sqft708 Haven Peak Ln, Wake Forest, NC 27587Sold
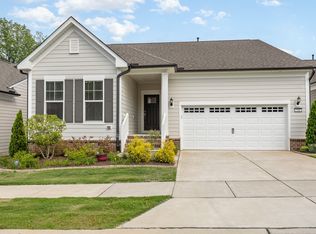
- $550,0002 bd2 ba1.7k sqft704 Haven Peak Ln, Wake Forest, NC 27587Sold
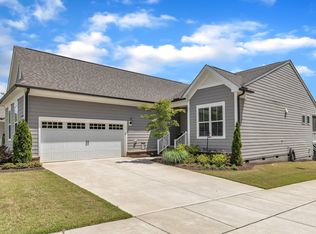
- $577,6006,534 sqft717 Haven Peak Ln, Wake Forest, NC 27587Off Market
- $541,8006,534 sqft713 Haven Peak Ln, Wake Forest, NC 27587Off Market
- $522,1002 bd3 ba2.1k sqft709 Haven Peak Ln, Wake Forest, NC 27587Off Market
- $1,500435 sqft609 Hatters Creek Ln, Wake Forest, NC 27587Off Market
- $--7,405 sqft640 Hatters Creek Ln, Wake Forest, NC 27587Off Market
A local agent can set up tours, give advice and negotiate with sellers.
Similar homes
- $559,0002 bd2 ba1.7k sqft1518 Santa Lucia St, Wake Forest, NC 27587For Sale

 MLS ID #10180727, Liz Toth. Doorify MLS
 - $550,0002 bd2 ba1.7k sqft1412 Santa Lucia St, Wake Forest, NC 27587For Sale
 MLS ID #10175878, Karen Tehrani. Doorify MLS
 - $509,0004 bd3 ba2.2k sqftSatterwhite Construction, Wake Forest, NC 27587For Sale
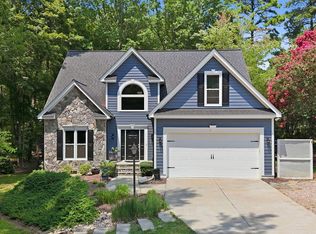 MLS ID #10183684, Terry McDonald. Doorify MLS
 - $550,0004 bd3 ba2.3k sqft904 Traditions Ridge Dr, Wake Forest, NC 27587For Sale
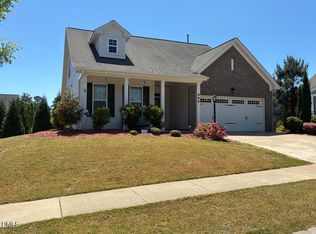 MLS ID #10174001, Dan Hamel. Doorify MLS
 - $549,0004 bd3 ba2.3k sqft804 Copper Beech Ln, Wake Forest, NC 27587For SaleMLS ID #10180038, Marti Hampton. Doorify MLS
- $564,9004 bd3 ba2.4k sqft741 Dragonfly Pond Way, Wake Forest, NC 27587New ConstructionDoorify MLS
- $539,0003 bd3 ba2.1k sqftM/I Homes, Wake Forest, NC 27587For SaleMLS ID #10166869, Tracy Dowling. Doorify MLS
- $422,4003 bd2 ba2k sqft509 Moultonboro Ave, Wake Forest, NC 27587For SaleMLS ID #10178817, Caren Fried. Doorify MLS
- $579,0004 bd3 ba2.6k sqft712 Dragonfly Pond Way, Wake Forest, NC 27587New ConstructionDoorify MLS
- $535,0004 bd3 ba2.3k sqft604 Whistable Ave, Wake Forest, NC 27587For SaleMLS ID #10184364, Rose-Marie Godin Child. Doorify MLS
- $520,0003 bd3 ba2.3k sqft2009 Edens Ridge Ave, Wake Forest, NC 27587For SaleMLS ID #10172972, James David Ayscue. Doorify MLS
- $429,9004 bd3 ba2.2k sqft1320 Marbank St, Wake Forest, NC 27587For SaleMLS ID #10184990, Fred Havasy. Doorify MLS
- $534,0003 bd3 ba2.5k sqft833 Whistable Ave, Wake Forest, NC 27587For SaleMLS ID #10179947, David Wilson. Doorify MLS
- from $509,9003 bd3 ba2.3k sqftThe Willow B Plan, Sage on North Main, Wake Forest, NC 27587New ConstructionDavidson Homes, Inc.
- $370,0003 bd3 ba1.6k sqft1100 Kullana Ln, Wake Forest, NC 27587For SaleMLS ID #10182397, Elliot Smalls. Doorify MLS
- $354,9003 bd2 ba1.6k sqft709 Appaloosa Way, Wake Forest, NC 27587For SaleMLS ID #10157602, Rhonda Folks. Doorify MLS
- $326,9003 bd2 ba1.2k sqft104 Remington Woods Dr, Wake Forest, NC 27587For SaleMLS ID #10184885, Michael Skipper. Doorify MLS
- $479,9004 bd3 ba2.6k sqft340 Rocky Crest Ln, Wake Forest, NC 27587For SaleMLS ID #10170673, David Wilson. Doorify MLS
- $389,0004 bd3 ba2k sqft809 Stackhurst Way, Wake Forest, NC 27587For SaleMLS ID #10183515, Becky Gilmore. Doorify MLS
- $375,0003 bd3 ba1.5k sqft901 Finchurch Cir, Wake Forest, NC 27587For SaleMLS ID #10180377, Jeanine Lind. Doorify MLS
