Welcome home to this inviting 2-bedroom, 2-bathroom condominium offering 998 square feet of comfortable living space in a quiet neighborhood. Fresh paint and all-new interior flooring give the home a clean, fresh feel from the moment you walk in. Step outside to enjoy the brand-new back deck, a great spot for morning coffee, relaxing evenings, or gathering with family and friends. With a comfortable floor plan, two full bathrooms, and a peaceful setting, this condo is ready for you to make it home. Come see all this lovely condo has to offer!
Pending
$154,999
716 Stonecroft Cir, Edmond, OK 73034
2beds
998sqft
Condominium
Built in 1983
-- sqft lot
$-- Zestimate®
$155/sqft
$21/mo HOA
What's special
Fresh paintComfortable floor planAll-new interior flooringBrand-new back deck
- 27 days
- 389
- 26
Likely to sell faster than
Zillow last checked:
Listing updated:
Listed by:
Lauren Mann 405-650-2801,
Ariston Realty LLC
Source: MLSOK/OKCMAR as distributed by MLS GRID,MLS#: 1248072
Facts & features
Interior
Bedrooms & bathrooms
- Bedrooms: 2
- Bathrooms: 2
- Full bathrooms: 2
Heating
- Has Heating (Unspecified Type)
Cooling
- Has cooling: Yes
Features
- Number of fireplaces: 1
- Fireplace features: Wood Burning
Interior area
- Total structure area: 998
- Total interior livable area: 998 sqft
Property
Parking
- Total spaces: 2
- Parking features: Garage
- Garage spaces: 2
Features
- Exterior features: Rain Gutters
Lot
- Size: 2,940 Square Feet
- Features: Interior Lot
Details
- Parcel number: 716NONEStonecroft73034
- Special conditions: None
Construction
Type & style
- Home type: Condo
- Architectural style: Ranch
- Property subtype: Condominium
Materials
- Brick & Frame
- Foundation: Slab
- Roof: Composition
Condition
- Year built: 1983
Community & HOA
HOA
- Has HOA: Yes
- Services included: Common Area Maintenance
- HOA fee: $250 annually
Location
- Region: Edmond
Financial & listing details
- Price per square foot: $155/sqft
- Tax assessed value: $105,343
- Annual tax amount: $1,218
- Date on market: 9/9/2026
Estimated market value
Not available
Estimated sales range
Not available
Not available
Price history
| Date | Event | Price |
|---|---|---|
| 9/14/2026 | Pending sale | $154,999$155/sqft |
Source:  MLSOK/OKCMAR as distributed by MLS GRID #1248072 Report a problem MLSOK/OKCMAR as distributed by MLS GRID #1248072 Report a problem | ||
| 9/9/2026 | Listed for sale | $154,999+67.6%$155/sqft |
Source: MLSOK/OKCMAR as distributed by MLS GRID #1248072 Report a problem | ||
| 7/21/2014 | Sold | $92,500-2.6%$93/sqft |
Source: MLSOK/OKCMAR as distributed by MLS GRID #552013 Report a problem | ||
| 5/8/2014 | Listed for sale | $95,000+11.8%$95/sqft |
Source: Churchill-Brown & Associates, Inc. #552013 Report a problem | ||
| 10/20/2006 | Sold | $85,000+57.4%$85/sqft |
Source: Public Record Report a problem | ||
| 6/19/1998 | Sold | $54,000-6.1%$54/sqft |
Source: Public Record Report a problem | ||
| 10/3/1997 | Sold | $57,500$58/sqft |
Source: Public Record Report a problem | ||
Public tax history
| Year | Property taxes | Tax assessment |
|---|---|---|
| 2025 | $1,218 +5.1% | $11,586 +5% |
| 2024 | $1,159 +5.8% | $11,035 +5% |
| 2023 | $1,096 +4.6% | $10,510 +5% |
| 2022 | $1,047 -1.1% | $10,010 -1.5% |
| 2021 | $1,059 +3.7% | $10,164 +5% |
| 2020 | $1,020 +15% | $9,680 +2.3% |
| 2019 | $888 | $9,460 |
| 2018 | $888 -10.5% | $9,460 +1.2% |
| 2017 | $992 | $9,349 -7.3% |
| 2016 | $992 -7.1% | $10,087 |
| 2015 | $1,068 +36.1% | $10,087 +19.7% |
| 2014 | $784 | $8,429 -1.6% |
| 2013 | -- | $8,570 +2.5% |
| 2012 | -- | $8,361 -0.3% |
| 2011 | -- | $8,385 +3.2% |
| 2010 | -- | $8,127 -1.3% |
| 2009 | -- | $8,238 +1.9% |
| 2008 | -- | $8,082 +4.7% |
| 2007 | -- | $7,720 +3.9% |
| 2006 | -- | $7,427 +5% |
| 2005 | -- | $7,074 -88.5% |
| 2004 | $709 | $61,256 +809.1% |
| 2003 | -- | $6,738 +9.5% |
| 2002 | -- | $6,153 -0.5% |
| 2001 | -- | $6,185 +11.6% |
| 2000 | -- | $5,544 -8.6% |
| 1999 | -- | $6,066 |
Find assessor info on the county website
Monthly payment
Est. payment
Payment breakdown
Explore the cost of this home by adjusting the details. Changes won't be saved.Climate risks
Neighborhood: 73034
Nearby schools
Schools provided by the listing agent
- Elementary: Will Rogers ES
- Middle: Central MS
- High: Memorial HS
Source: MLSOK/OKCMAR as distributed by MLS GRID. This data may not be complete. We recommend contacting the local school district to confirm school assignments for this home.

Similar homes
- $162,5002 bd1 ba1k sqft1022 N Chowning Ave, Edmond, OK 73034For Sale
 MLS ID #1248489, Allen Ong, Ong Realty Investment. MLSOK/OKCMAR as distributed by MLS GRID
 - $162,5002 bd1 ba1k sqft1020 N Chowning Ave, Edmond, OK 73034For Sale
 MLS ID #1247715, Allen Ong, Ong Realty Investment. MLSOK/OKCMAR as distributed by MLS GRID
 - $149,9002 bd2 ba1k sqft14409 N Pennsylvania Ave #11F, Oklahoma City, OK 73134For Sale
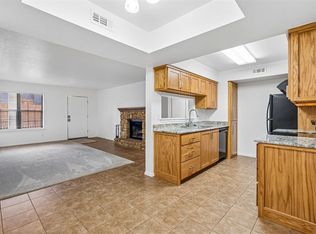 MLS ID #1249686, Stephen Thompson, Metro First Realty. MLSOK/OKCMAR as distributed by MLS GRID
 - $149,9003 bd2 ba1.2k sqft319 NW 81st St, Oklahoma City, OK 73114For Sale
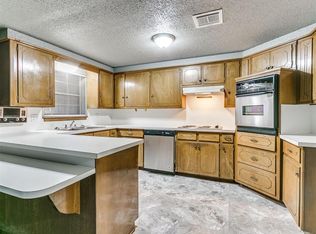 MLS ID #1252050, Brooke Bale, CityGates Real Estate LLC. MLSOK/OKCMAR as distributed by MLS GRID
