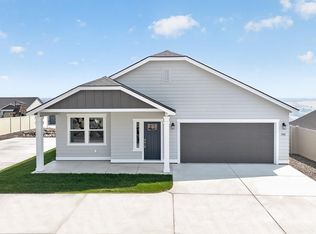
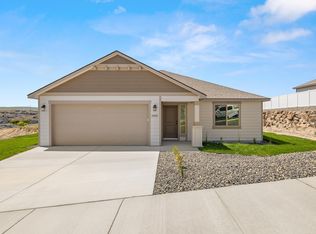
MLS #291046 ** Summer Home Savings Event, Builder Incentive on this home!! Call us for more details! The 1574 square foot Hudson is an efficiently designed, mid-sized single-level home offering both space and comfort. The open kitchen is a chef’s dream, with counter space galore, plenty of cupboard storage and a breakfast bar. The expansive living room and adjoining dining area complete this eating and entertainment space. The spacious and private main suite boasts a dual vanity bathroom, separate shower and an enormous closet. The other two sizeable bedrooms, share the second bathroom and round out this well-planned home. This home comes complete with professionally landscaped front and back yards, plus full fencing, offering a truly move-in-ready experience from day one.
Pending
Price cut: $15K (8/28)
$414,990
7160 W 24th Ave, Kennewick, WA 99338
3beds
1,574sqft
Single Family Residence
Built in 2026
0.27 Acres Lot
$414,100 Zestimate®
$264/sqft
$108/mo HOA
What's special
Open kitchenDual vanity bathroomSeparate showerEnormous closetBreakfast barTwo sizeable bedroomsCounter space galore
- 225 days
- 15
- 0
Zillow last checked:
Listing updated:
Listed by:
Ashley Myers 509-396-4820,
New Home Star Washington LLC,
Taylor Van Ruiten 509-643-6164,
New Home Star Washington LLC
Source: PACMLS as distributed by MLS GRID,MLS#: 291046
Facts & features
Interior
Bedrooms & bathrooms
- Bedrooms: 3
- Bathrooms: 2
- Full bathrooms: 2
Rooms
- Room types: Bath - Master, Breakfast Bar, Dining - Kitchen/Combo, Dining - Living/Combo, Master - Main Level, Walk-In Closet, Foyer, Pantry, Counters - Granite/Quartz, Counters - Laminate, Laundry
Bedroom 1
- Area: 13 Square Feet
Bedroom 2
- Area: 10 Square Feet
Bedroom 3
- Area: 10 Square Feet
Dining room
- Area: 10 Square Feet
Living room
- Area: 15 Square Feet
Heating
- Electric, Heat Pump, Central
Cooling
- Central Air, Heat Pump, Electric
Appliances
- Included: Dishwasher, Disposal, Microwave, Range/Oven, Water Heater
Features
- Raised Ceiling(s), Ceiling Fan(s)
- Flooring: Carpet, Vinyl
- Windows: Triple Pane Windows, Vinyl Windows
- Basement: No Basement
Interior area
- Total structure area: 1,574
- Total interior livable area: 1,574 sqft
Property
Parking
- Parking features: Attached, 2 car
Features
- Levels: One
- Stories: 1
- Patio & porch: Covered
- Exterior features: Fenced, Irrigation System
Lot
- Size: 0.27 Acres
- Features: Located in City Limits
Details
- Parcel number: 108893110000018
- Zoning: SINGLE FAMILY R
Construction
Type & style
- Home type: SingleFamily
- Property subtype: Single Family Residence
Materials
- Wood Siding, Lap Siding
- Foundation: Crawl Space
- Roof: Composition
Condition
- New construction: Yes
- Year built: 2026
Details
- Builder name: Hayden Homes LLC
Utilities & green energy
- Sewer: Sewer Connected
- Water: Public
- Utilities for property: Electricity Connected
Community & HOA
Community
- Subdivision: SHERMAN HEIGHTS PH 1
HOA
- Has HOA: Yes
- HOA fee: $108 monthly
Location
- Region: Kennewick
Financial & listing details
- Price per square foot: $264/sqft
- Date on market: 3/8/2026
- Cumulative days on market: 204 days
- Listing terms: Cash,Conventional,FHA,VA
Estimated market value
$414,100
$393,000 - $435,000
$2,602/mo
Price history
| Date | Event | Price |
|---|---|---|
| 9/5/2026 | Pending sale | $414,990$264/sqft |
Source:  PACMLS as distributed by MLS GRID #291046 Report a problem | ||
| 8/28/2026 | Price change | $414,990-3.5%$264/sqft |
Source: PACMLS as distributed by MLS GRID #291046 Report a problem | ||
| 8/12/2026 | Price change | $429,990-2.3%$273/sqft |
Source: PACMLS as distributed by MLS GRID #291046 Report a problem | ||
| 7/6/2026 | Price change | $439,990+2.3%$280/sqft |
Source: PACMLS as distributed by MLS GRID #291046 Report a problem | ||
| 6/10/2026 | Price change | $429,990-0.7%$273/sqft |
Source: PACMLS as distributed by MLS GRID #291046 Report a problem | ||
| 5/13/2026 | Price change | $432,990-4.4%$275/sqft |
Source: PACMLS as distributed by MLS GRID #291046 Report a problem | ||
| 3/5/2026 | Price change | $452,990+10.5%$288/sqft |
Source:  Hayden Homes Report a problem | ||
| 12/9/2025 | Listed for sale | $409,990$260/sqft |
Source: Hayden Homes Report a problem | ||
Public tax history
Tax history is unavailable.
Monthly payment
Est. payment
Payment breakdown
Explore the cost of this home by adjusting the details. Changes won't be saved.Climate risks
Neighborhood: 99338

Similar homes
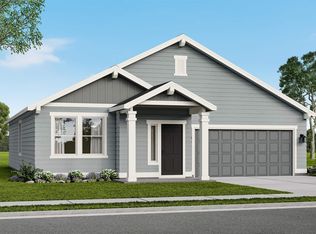
- $399,8503 bd2 ba1.6k sqft10398 W 18th Pl, Kennewick, WA 99338For Sale
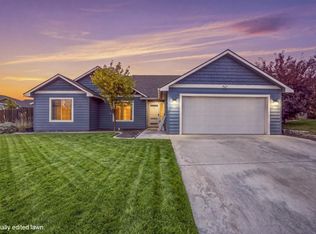
 MLS ID #296339, Matthew Cronrath, Century 21-Tri-Cities. PACMLS as distributed by MLS GRID
- $417,8503 bd2 ba1.3k sqft6562 W 30th Pl, Kennewick, WA 99338New Construction
 PACMLS as distributed by MLS GRID
- $418,8503 bd2 ba1.4k sqft6254 W 28th Ave, Kennewick, WA 99338New Construction
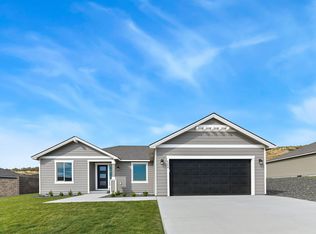 PACMLS as distributed by MLS GRID
- $415,8503 bd2 ba1.2k sqft2900 S Penn St, Kennewick, WA 99338New Construction
 PACMLS as distributed by MLS GRID
- $413,8503 bd2 ba1.2k sqft6448 W 29th Ct, Kennewick, WA 99338New ConstructionPACMLS as distributed by MLS GRID
- $477,8503 bd2 ba1.5k sqft6520 W 29th Ct, Kennewick, WA 99338New ConstructionPACMLS as distributed by MLS GRID
- $383,8503 bd2 ba1.1k sqft6650 W 28th Ave, Kennewick, WA 99338New ConstructionPACMLS as distributed by MLS GRID
- $449,9003 bd2 ba1.3k sqft7243 W 29th Pl, Kennewick, WA 99338New ConstructionMLS ID #295710, Connor MacDougall, Retter and Company Sotheby's. PACMLS as distributed by MLS GRID
- $464,9003 bd2 ba1.4k sqft2822 S Belfair Pl, Kennewick, WA 99338For SaleMLS ID #295107, Christina Kliphardt, Retter and Company Sotheby's. PACMLS as distributed by MLS GRID
- $448,8503 bd2 ba1.5k sqft2946 S Osborne St, Kennewick, WA 99338New ConstructionPACMLS as distributed by MLS GRID
- $434,9993 bd2 ba1.6k sqft6018 W 41st Ave, Kennewick, WA 99338For SaleMLS ID #295111, Annie Wagar, EXP Realty, LLC Tri Cities. PACMLS as distributed by MLS GRID
- $447,8503 bd2 ba1.4k sqft6557 W 29th Ct, Kennewick, WA 99338New ConstructionPACMLS as distributed by MLS GRID
- $459,8503 bd2 ba1.4k sqft6485 W 29th Ct, Kennewick, WA 99338New ConstructionPACMLS as distributed by MLS GRID
- $467,8503 bd2 ba1.5k sqft6327 W 28th Ave, Kennewick, WA 99338New ConstructionPACMLS as distributed by MLS GRID
- $464,9003 bd2 ba1.7k sqft6020 W 32nd Ct, Kennewick, WA 99338For SaleMLS ID #293675, Jeff Graff, Century 21-Tri-Cities. PACMLS as distributed by MLS GRID
- $469,8804 bd2 ba1.6k sqft7287 W 30th Ave, Kennewick, WA 99338New ConstructionMLS ID #295162, Zara Ramonova, Retter and Company Sotheby's. PACMLS as distributed by MLS GRID
- $469,8504 bd2 ba1.6k sqft2888 S Roosevelt St, Kennewick, WA 99338New ConstructionPACMLS as distributed by MLS GRID
- $471,8503 bd2 ba1.5k sqft2945 S Penn St, Kennewick, WA 99338New ConstructionPACMLS as distributed by MLS GRID
