This one checks all the boxes-tucked away on 2.05 wooded acres in a small, peaceful neighborhood, this inviting mountain home offers privacy, space & a wonderful sense of community-all conveniently located approx 7 miles to downtown Blue Ridge and to McCaysville/Copperhill. This home offers 2,268+ sf, with 2 BR & 2 Full BA on the main level that opens onto a covered deck & natural tree canopy, plus an additional loft/BR + full bath. Primary BR has a large walk-in closet, soaking tub + separate shower. The open-concept kitchen/living area also extends the living space onto the deck & is highlighted by cathedral ceilings, hardwood floors, real rock fireplace & beautiful custom kitchen cabinetry. Plenty of room for family & guests. Outdoor living is a true standout feature! Huge 19' x 32' entertainment deck provides exceptional space for gathering, dining & enjoying the wooded surroundings, while an additional covered deck off the main living area offers space to relax in nature. A gentle, shaded path winds through the back of the property to Dickey Mill Creek, where an observation deck overlooking the creek provides your own peaceful spot to enjoy the sights & sounds of the North Georgia Mountains. Backyard is partially fenced. Yard is very low maintenance. Adding even more versatility is a separate studio with half bath, ideal for an office, art studio, hobby room or additional flex space. The property also includes a storage shed, upgraded HVAC and water-filtration system. The basement level is completely encapsulated with vapor barrier. Offered with the furnishings currently in place, making it an especially appealing option for a mountain getaway or investment property. Short-term rentals are ALLOWED. Enjoy easy access to Lake Blue Ridge, the Toccoa River, Murphy and Casino, along with the shopping, dining and activities of both Blue Ridge and McCaysville/Copperhill. Peaceful surroundings, great neighbors, creek frontage, abundant outdoor living and a convenient location-all at a price designed to sell quickly.
Active
$499,900
717 Evergreen Ln #4, Mineral Bluff, GA 30559
3beds
2,268sqft
Single Family Residence, Cabin
Built in 2005
2.05 Acres Lot
$-- Zestimate®
$220/sqft
$-- HOA
What's special
Real rock fireplaceCovered deckStorage shedHardwood floorsInviting mountain homeLarge walk-in closetCreek frontage
- 1 day
- 139
- 15
Zillow last checked:
Listing updated:
Listed by:
Christopher R Colbert 7066327311,
Coldwell Banker High Country,
William Gara 404-374-4200,
Coldwell Banker High Country
Source: GAMLS,MLS#: 10840405
Facts & features
Interior
Bedrooms & bathrooms
- Bedrooms: 3
- Bathrooms: 4
- Full bathrooms: 3
- 1/2 bathrooms: 1
- Main level bathrooms: 2
- Main level bedrooms: 2
Rooms
- Room types: Laundry, Loft
Kitchen
- Features: Country Kitchen
Heating
- Central, Other, Propane, Wood
Cooling
- Ceiling Fan(s), Central Air, Electric
Appliances
- Included: Dishwasher, Dryer, Microwave, Oven/Range (Combo), Refrigerator, Washer
- Laundry: Laundry Closet
Features
- High Ceilings, Master On Main Level, Separate Shower, Soaking Tub, Split Bedroom Plan, Vaulted Ceiling(s), Walk-In Closet(s)
- Flooring: Hardwood
- Windows: Window Treatments
- Basement: Exterior Entry,Unfinished
- Number of fireplaces: 1
- Fireplace features: Family Room, Other, Wood Burning Stove
Interior area
- Total structure area: 2,268
- Total interior livable area: 2,268 sqft
- Finished area above ground: 2,268
- Finished area below ground: 0
Property
Parking
- Parking features: Off Street, Side/Rear Entrance
Features
- Levels: One and One Half
- Stories: 1
- Patio & porch: Deck, Porch
- Exterior features: Other
- Has spa: Yes
- Spa features: Bath
- Fencing: Back Yard,Fenced
- On waterfront: Yes
- Waterfront features: Creek, Stream
- Body of water: Dickey Mill Creek
Lot
- Size: 2.05 Acres
- Features: Level, Private, Sloped
- Residential vegetation: Wooded
Details
- Additional structures: Shed(s), Workshop
- Parcel number: 0047 04905
- Special conditions: As Is,Covenants/Restrictions,Estate Owned
Construction
Type & style
- Home type: SingleFamily
- Architectural style: Country/Rustic
- Property subtype: Single Family Residence, Cabin
Materials
- Log
- Foundation: Block
- Roof: Other
Condition
- Resale
- New construction: No
- Year built: 2005
Utilities & green energy
- Electric: 220 Volts, Generator
- Sewer: Septic Tank
- Water: Shared Well, Well
- Utilities for property: Cable Available, Electricity Available, Phone Available, Propane, Water Available
Community & HOA
Community
- Features: None
- Security: Smoke Detector(s)
- Subdivision: Evergreen Forest
HOA
- Has HOA: No
- Services included: None
Location
- Region: Mineral Bluff
Financial & listing details
- Price per square foot: $220/sqft
- Annual tax amount: $629
- Date on market: 9/4/2026
- Listing agreement: Exclusive Right To Sell
- Listing terms: Cash,Conventional,Fannie Mae Approved
- Electric utility on property: Yes
Estimated market value
Not available
Estimated sales range
Not available
Not available
Price history
| Date | Event | Price |
|---|---|---|
| 9/4/2026 | Listed for sale | $499,900$220/sqft |
Source:  GAMLS #10840405 Report a problem GAMLS #10840405 Report a problem | ||
Public tax history
Tax history is unavailable.
Monthly payment
Est. payment
Payment breakdown
Explore the cost of this home by adjusting the details. Changes won't be saved.Climate risks
Neighborhood: 30559
Nearby schools
Schools provided by the listing agent
- Elementary: Blue Ridge
- Middle: Fannin
- High: Fannin
Source: GAMLS. This data may not be complete. We recommend contacting the local school district to confirm school assignments for this home.

Similar homes
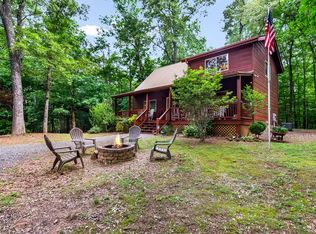
- $499,9003 bd4 ba2.2k sqft717 Evergreen Ln, Mineral Bluff, GA 30559For Sale
 MLS ID #435818, Christopher Colbert, Coldwell Banker High Country Realty - Blue Ridge. NGBOR
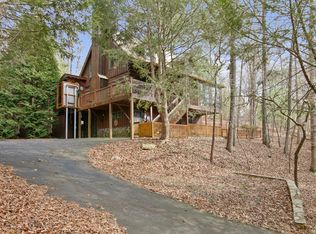
 - $495,5003 bd2 ba1.5k sqft661 Evergreen Ln, Mineral Bluff, GA 30559For Sale
 MLS ID #431154, Ayla Wilson, Tru Mountain Realty, LLC. NGBOR
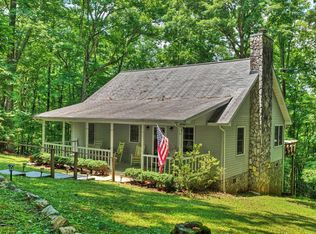
 - $519,5003 bd3 ba2.4k sqft143 Kaely Dr, Mineral Bluff, GA 30559For Sale
 MLS ID #434359, Doug Morgan, REMAX Town & Country - Ellijay. NGBOR
 - $494,9003 bd2 ba2.1k sqft221 Shade Tree Ln, Mineral Bluff, GA 30559For Sale
 MLS ID #431599, Julie Fitts Queen, REMAX Town & Country - Blue Ridge. NGBOR
 - $494,9003 bd2 ba2.1k sqft221 Shade Tree Ln #15, Mineral Bluff, GA 30559Active
 MLS ID #10793092, Julie V Queen, ReMax Town & Ctry-Downtown. GAMLS
 - $519,9003 bd3 ba2.8k sqft345 Deer Trl, Mineral Bluff, GA 30559ActiveMLS ID #10834712, Windy Gamel, Southern Home Real Estate. GAMLS
- $549,9003 bd3 ba2.5k sqft648 Stuart Mountain Rd, Mineral Bluff, GA 30559ActiveMLS ID #10782240, Cindy Coker, Century 21 Lindsey & Pauley. GAMLS
- $499,9002 bd2 ba1.3k sqft284 The Woods Rd #33, Mineral Bluff, GA 30559ActiveMLS ID #10765456, The Southern Hospitality Team, BHHS Georgia Properties. GAMLS
