Welcome to 717 Kennedy Avenue! This beautifully renovated 3-bedroom, 1-bath home offers an inviting combination of modern updates, spacious living areas, and beautiful views of the Kiski River! Situated on a wonderful level lot, this home has been thoughtfully updated throughout and is ready for its new owners.
Step inside from the covered front porch into the generously sized living room featuring new carpeting and an abundance of natural light. The oversized kitchen and dining area offers plenty of room for everyday living and entertaining, complete with luxury vinyl plank flooring, white cabinetry, epoxy countertops, and stainless steel appliances. Conveniently located on the main level is a spacious primary bedroom with a large double closet, along with an updated full bathroom featuring ceramic tile flooring and a tub/shower combination.
Upstairs, you'll find two generously sized bedrooms, both featuring carpeting and large built-in closets providing ample storage space.
Outside, the property continues to impress! A large covered rear porch provides the perfect place to relax, entertain, or simply enjoy the beautiful views overlooking the Kiski River. The spacious, level backyard offers plenty of room for outdoor activities, while additional off-street parking and an oversized attached one-car garage provide everyday convenience.
With extensive renovations, flexible living space, a first-floor primary bedroom, and scenic river views, 717 Kennedy Avenue is a wonderful place to call home!
For sale
$169,000
717 Kennedy Ave, East Vandergrift, PA 15629
3beds
1,431sqft
Single Family Residence
Built in 1940
5,148 Square Feet Lot
$166,700 Zestimate®
$118/sqft
$-- HOA
What's special
First-floor primary bedroomSpacious level backyardScenic river viewsBeautifully renovatedAdditional off-street parkingAbundance of natural lightWonderful level lot
- 29 days
- 1,068
- 126
Zillow last checked:
Listing updated:
Listed by:
Andrea McIntosh 724-295-9090,
BERKSHIRE HATHAWAY THE PREFERRED REALTY 724-295-9090
Source: WPMLS,MLS#: 1780554 Originating MLS: West Penn Multi-List
Facts & features
Interior
Bedrooms & bathrooms
- Bedrooms: 3
- Bathrooms: 1
- Full bathrooms: 1
Primary bedroom
- Level: Main
- Dimensions: 13x11
Bedroom 2
- Level: Upper
- Dimensions: 20x14
Bedroom 3
- Level: Upper
- Dimensions: 20x17
Dining room
- Level: Main
- Dimensions: 14x7
Kitchen
- Level: Main
- Dimensions: 16x13
Living room
- Level: Main
- Dimensions: 15x14
Heating
- Forced Air, Gas
Cooling
- Central Air, Electric
Appliances
- Included: Some Gas Appliances, Dryer, Dishwasher, Refrigerator, Stove, Washer
Features
- Flooring: Ceramic Tile, Vinyl, Carpet
- Windows: Multi Pane
- Basement: Full,Interior Entry
Interior area
- Total structure area: 1,431
- Total interior livable area: 1,431 sqft
Video & virtual tour
Property
Parking
- Parking features: Attached, Garage, Off Street, Garage Door Opener
- Has attached garage: Yes
Features
- Levels: One and One Half
- Stories: 1.5
- Has view: Yes
- View description: River
- Has water view: Yes
- Water view: River
Lot
- Size: 5,148 Square Feet
- Dimensions: 0.1182
Construction
Type & style
- Home type: SingleFamily
- Property subtype: Single Family Residence
Materials
- Vinyl Siding
- Roof: Asphalt
Condition
- Resale
- Year built: 1940
Utilities & green energy
- Sewer: Public Sewer
- Water: Public
Community & HOA
Location
- Region: East Vandergrift
Financial & listing details
- Price per square foot: $118/sqft
- Tax assessed value: $3,650
- Annual tax amount: $596
- Date on market: 10/23/2026
Estimated market value
$166,700
$158,000 - $175,000
$1,369/mo
Price history
| Date | Event | Price |
|---|---|---|
| 11/1/2026 | Listed for sale | $169,000$118/sqft |
Source:  WPMLS #1780554 Report a problem | ||
| 10/26/2026 | Contingent | $169,000$118/sqft |
Source: WPMLS #1780554 Report a problem | ||
| 10/23/2026 | Listed for sale | $169,000+116.7%$118/sqft |
Source: WPMLS #1780554 Report a problem | ||
| 12/4/2020 | Sold | $78,000+11.6%$55/sqft |
Source: WPMLS #1474840 Report a problem | ||
| 10/31/2020 | Pending sale | $69,900$49/sqft |
Source: COLDWELL BANKER REAL ESTATE #1474840 Report a problem | ||
| 10/27/2020 | Listed for sale | $69,900$49/sqft |
Source: COLDWELL BANKER REAL ESTATE #1474840 Report a problem | ||
Public tax history
Tax history is unavailable.
Monthly payment
Est. payment
Payment breakdown
Explore the cost of this home by adjusting the details. Changes won't be saved.Climate risks
Neighborhood: 15629
Nearby schools
Schools provided by the listing agent
- District: Kiski Area
Source: WPMLS. This data may not be complete. We recommend contacting the local school district to confirm school assignments for this home.

Similar homes
- $189,9003 bd1 ba1.1k sqft904 Old State Rd, Apollo, PA 15613For Sale
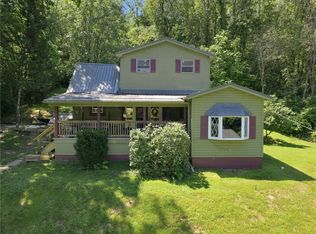 MLS ID #1768610, Michelle Miller. WPMLS
- $139,9003 bd2 ba1.1k sqft509 Burns St, Vandergrift, PA 15690For Sale
 MLS ID #1780669, Andrea McIntosh. WPMLS
- $185,0002 bd1 ba900 sqft514 Kings Rd, Apollo, PA 15613For Sale
 MLS ID #1750735, Nicole D Arduino. WPMLS
- $145,0004 bd3 ba1.8k sqft1912 7th St, New Kensington, PA 15068For Sale
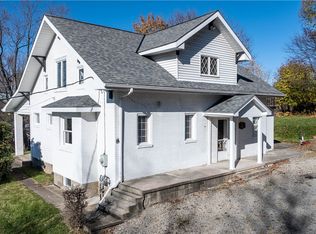 MLS ID #1784079, Christine Spece. WPMLS
