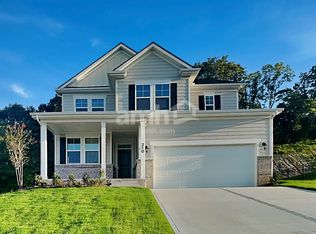
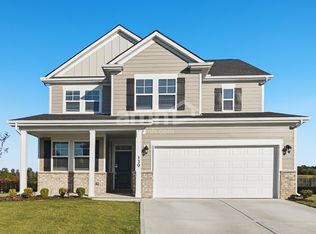
Built in 2023! Welcome to Waterford community, Energy Efficient by Beazer Homes in Mt. Juliet region!
4 Bedroom | 3.5 Bathroom | Office Room | Sun Room | Laundry Room | Refrigerator | Custom Blinds | Chandelier Lights Throughout the house
This Ellington plan invites you into an airy, open concept with a sunroom to brighten up your day and to enjoy with family & friends. It includes modern features and flexible spaces perfect for families or individuals seeking the convenience of city living with easier access to local shopping, dining, and entertainment
The flow from kitchen to dining to living spaces is ideal for both relaxed evenings and memorable gatherings. Also features Built-In Gas Cooktop, Dishwasher, Disposal, ENERGY STAR Qualified Appliances, Microwave, Refrigerator, and Stainless-Steel Appliance(s).
Main level includes a luxurious primary suite with dual sinks and a spacious walk-in closet. Also features a flexible space which can be ideal for home office or study room or even just additional living space.
Upstairs, a welcoming guest suite, versatile loft, and thoughtfully designed private retreats create plenty of room for connection, comfort, and quiet moments alike. Also includes a laundry room with washer/dryer.
Additional Features
* 2 car garage and 2 parking spaces
* Dedicated laundry room
* Modern, energy efficient design
Convenient Location - Easier access to local shopping, dining, and entertainment
Next to Central Pike, close to Mt. Juliet shopping malls, restaurants, cafe and to I-40 with easier connecting routes to the city
15 mins to: BNA International Airport
1st and Last month rent due at signing.
Renter is responsible for all utilities like electric, water, pest control (snow removal as needed), lawn care.
No smoking inside the house.
House for rent
Single family residence
Available now
No pets
Air conditioner, central air
In unit laundry
Attached garage parking
Forced air
What's special
Office roomSpacious walk-in closetVersatile loftWelcoming guest suiteAiry open conceptModern featuresThoughtfully designed private retreats
- 1 day |
- -- |
- -- |
Zillow last checked:
Listing updated:
Travel times
Facts & features
Interior
Bedrooms & bathrooms
- Bedrooms: 4
- Bathrooms: 4
- Full bathrooms: 3
- 1/2 bathrooms: 1
Heating
- Forced Air
Cooling
- Air Conditioner, Central Air
Appliances
- Included: Dishwasher, Dryer, Freezer, Microwave Oven, Oven, Refrigerator, Washer
- Laundry: In Unit
Features
- Walk In Closet
- Flooring: Carpet, Hardwood, Tile
Interior area
- Total interior livable area: 3,107 sqft
Property
Parking
- Parking features: Attached, Garage
- Has attached garage: Yes
- Details: Contact manager
Details
- Additional structures: Garage(s)
- Parcel number: 096FM02300000
Construction
Type & style
- Home type: SingleFamily
- Property subtype: Single Family Residence
Community & HOA
Location
- Region: Mount Juliet
Financial & listing details
- Lease term: 1 Year
Nearby apartments for rent



Price history
| Date | Event | Price |
|---|---|---|
| 10/19/2026 | Listed for rent | $3,400$1/sqft |
Source: Zillow Rentals Report a problem | ||