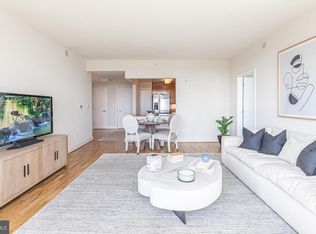
Experience Waterfront living at its finest in this stunning property located along the picturesque Delaware River Waterfront at The Residences at Dockside. This North-facing, light-filled 2 Bedroom, 2 Bath condominium offers 1,293 square feet of beautiful Living Space with breathtaking Water Views and includes 1 Reserved Garage Parking Space and 2 Licensed Storage Bins. As you enter the home, you'll be greeted by a spacious Foyer with a deep coat Closet, leading into a generous Living Room, Dining Room, and Kitchen. Step out onto your private Balcony from either the Living Room and take in the awe-inspiring Sunrises, Sunsets, and serene, unobstructed Views of the Delaware River, Benjamin Franklin Bridge, Penn's Landing, and the surrounding Cityscape. Large windows throughout flood the home with natural light. The heart of this residence is the Kitchen, featuring stainless steel appliances, ample cabinet space, and a breakfast bar that connects seamlessly to the Living Area. This open layout is ideal for both entertaining and everyday living, creating a sense of space and flow. Down the hall, you'll find a versatile guest Bedroom or home Office with floor-to-ceiling windows. The Owner’s Suite is a luxurious retreat, featuring a wall of windows with sweeping River Views, a spacious walk-in Closet, and an expansive ensuite Bathroom. Living in a secured building is paramount, providing peace of mind and ensuring that safety is always a top priority. Enjoy resort-style living with 24/7 Concierge service, reserved owner and guest Parking in the enclosed Garage, and access to premium amenities including an Indoor Pool, Hot Tub, Fitness Center, and a Club Room with a Kitchen for hosting gatherings. The 4,100-square-foot outdoor Terrace provides the perfect spot to soak in the sun while enjoying the River and City views. You can also stroll or bike along the Riverwalk or take the complimentary shuttle into the City. This property is more than just a home, it's a destination where luxury, convenience, and natural beauty meet. Don't miss your chance to make this Waterfront dream a reality. Contact us today to schedule a viewing and discover the allure of Delaware waterfront living. Welcome Home!
Sold for $485,000
$485,000
717 S Columbus Blvd Unit 715, Philadelphia, PA 19147
2beds
1,293sqft
Condominium
Built in 1995
-- sqft lot
$497,800 Zestimate®
$375/sqft
$2,497 Estimated rent
Home value
$497,800
$458,000 - $543,000
$2,497/mo
Zestimate® history
Owner options
List your home for rent
$2,497/mo
Rent Zestimate®
Find your next renter with Zillow Rental Manager. Plus, with online applications, you can quickly screen prospective tenants – for free.
$2,497/mo
Rent Zestimate®
Refinance and save
$3,066/mo
Est. payment
Refinancing to a lower rate could help reduce your monthly payments and save thousands over the life of the loan.
$3,066/mo
Est. payment
Explore your selling options
Work with a Zillow partner agent
Leverage their expertise and Zillow's premium Showcase listings to get your home seen by more buyers.
Get startedList with your own agent
Get your home in front of millions of buyers by listing it on Zillow.
Learn how to do itSell it yourself
Take full control of how buyers see your home on Zillow by listing For Sale by Owner (FSBO).
List your homeWhat's special
Water viewsPrivate balconyBreakfast barLarge windowsWalk-in closetEnsuite bathroom
Zillow last checked:
Listing updated:
Listed by:
Naomi Kurzyna 301-520-3224,
BHHS Fox & Roach-Center City Walnut
Bought with:
Joann Massengill, RS198122L
BHHS Fox & Roach-Haverford
Source: Bright MLS,MLS#: PAPH2401098
Facts & features
Interior
Bedrooms & bathrooms
- Bedrooms: 2
- Bathrooms: 2
- Full bathrooms: 2
- Main level bathrooms: 2
- Main level bedrooms: 2
Basement
- Area: 0
Heating
- Forced Air, Electric
Cooling
- Central Air, Electric
Appliances
- Included: Electric Water Heater
- Laundry: In Unit
Features
- Has basement: No
- Has fireplace: No
Interior area
- Total structure area: 1,293
- Total interior livable area: 1,293 sqft
- Finished area above ground: 1,293
- Finished area below ground: 0
Property
Parking
- Total spaces: 1
- Parking features: Covered, Garage Faces Front, Garage Door Opener, Inside Entrance, Assigned, Parking Space Conveys, Attached
- Attached garage spaces: 1
- Details: Assigned Parking, Assigned Space #: 61
Accessibility
- Accessibility features: None
Features
- Levels: One
- Stories: 1
- Pool features: Community
- Has view: Yes
- View description: Water
- Has water view: Yes
- Water view: Water
- Waterfront features: River
- Body of water: Delaware River
- Frontage length: Water Frontage Ft: 25
Details
- Additional structures: Above Grade, Below Grade
- Parcel number: 888064646
- Zoning: CMX3
- Special conditions: Standard
Construction
Type & style
- Home type: Condo
- Architectural style: Other
- Property subtype: Condominium
- Attached to another structure: Yes
Materials
- Masonry
Condition
- New construction: No
- Year built: 1995
Utilities & green energy
- Sewer: Public Sewer
- Water: Public
Community & HOA
Community
- Features: Pool
- Condo and coop fee: $967 monthly
- Subdivision: Queen Village
HOA
- Has HOA: No
- Amenities included: Billiard Room, Common Grounds, Community Center, Concierge, Elevator(s), Fitness Center, Game Room, Gated, Spa/Hot Tub, Meeting Room, Indoor Pool, Reserved/Assigned Parking, Security, Pool, Transportation Service, Storage Bin
- Services included: All Ground Fee, Common Area Maintenance, Maintenance Structure, Health Club, Management, Parking Fee, Pier/Dock Maintenance, Pool(s), Recreation Facility, Reserve Funds, Security, Trash
Location
- Region: Philadelphia
- Municipality: PHILADELPHIA
Financial & listing details
- Price per square foot: $375/sqft
- Tax assessed value: $480,000
- Annual tax amount: $6,719
- Date on market: 10/1/2024
- Listing agreement: Exclusive Agency
- Listing terms: Cash,Conventional
- Inclusions: Washer / Dryer, Kitchen Appliances All In "as Is" Condition
- Exclusions: Tenants Personal Property
- Ownership: Condominium
Price history
| Date | Event | Price |
|---|---|---|
| 12/11/2024 | Sold | $485,000$375/sqft |
Source:  Bright MLS #PAPH2401098 Report a problem Bright MLS #PAPH2401098 Report a problem | ||
| 10/31/2024 | Pending sale | $485,000$375/sqft |
Source: Bright MLS #PAPH2401098 Report a problem | ||
| 10/9/2024 | Contingent | $485,000$375/sqft |
Source: Bright MLS #PAPH2401098 Report a problem | ||
| 10/1/2024 | Listed for sale | $485,000$375/sqft |
Source: Bright MLS #PAPH2401098 Report a problem | ||
Public tax history
Tax history is unavailable.
Neighborhood: Riverfront
Nearby homes
- $345,0001 bd1 ba852 sqft717 S Chris Columbus Blvd #505, Philadelphia, PA 19147Sold
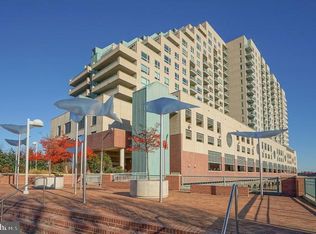
- $465,0002 bd2 ba1.2k sqft717 S Chris Columbus Blvd UNIT 515, Philadelphia, PA 19147Sold

- $395,0002 bd2 ba1.2k sqft717 S Chris Columbus Blvd #616, Philadelphia, PA 19147Sold

- $400,5002 bd2 ba1.3k sqft717 S Chris Columbus Blvd #704, Philadelphia, PA 19147For Sale
- $310,0001 bd1 ba852 sqft717 S Chris Columbus Blvd UNIT 1214, Philadelphia, PA 19147Sold
- $330,0001 bd1 ba836 sqft717 S Chris Columbus Blvd #1404, Philadelphia, PA 19147Sold
- $410,0002 bd2 ba1.2k sqft717 S Chris Columbus Blvd #PENTHOUSE 8, Philadelphia, PA 19147Sold
- $370,0001 bd1 ba852 sqft717 S Chris Columbus Blvd #PENTHOUSE 11, Philadelphia, PA 19147Sold
- $465,0002 bd2 ba1.2k sqft717 S Columbus Blvd UNIT 515, Philadelphia, PA 19147Sold
Nearby schools
GreatSchools rating
- 10/10Meredith William M SchoolGrades: K-8Distance: 0.5 mi
- 2/10Furness Horace High SchoolGrades: 9-12Distance: 1.2 mi
Schools provided by the listing agent
- District: The School District Of Philadelphia
Source: Bright MLS. This data may not be complete. We recommend contacting the local school district to confirm school assignments for this home.
Get a cash offer in 3 minutes
Find out how much your home could sell for in as little as 3 minutes with a no-obligation cash offer.
Estimated market value
$497,800
Get a cash offer in 3 minutes
Find out how much your home could sell for in as little as 3 minutes with a no-obligation cash offer.
Estimated market value
$497,800
- Pennsylvania
- Philadelphia County
- Philadelphia
- 19147
- Riverfront
- 717 S Columbus Blvd Unit 715
Nearby cities
Nearby neighborhoods
Nearby zip codes
Other Philadelphia Topics
