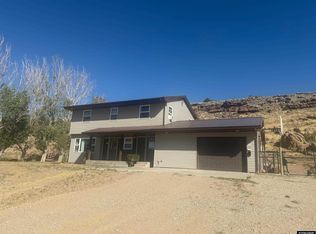
Majestic Custom-Built Log Home! A rare opportunity in Rawlins—country living with all the conveniences of the city! This stunning log home features an open floor plan with soaring vaulted ceilings and a beautifully crafted custom interior. The main level welcomes you into a spacious great room complete with a formal dining area, breakfast bar, casual dining nook, pantry, and two refrigerators for extra storage. A striking river rock fireplace with a pellet stove insert anchors the space, creating the perfect gathering spot. Step directly from the great room into the private backyard featuring multiple decks, a charming bridge leading to the back of the lot, and a peaceful, country-like setting. Just off the great room sits a cozy recreation room with its own pellet stove and walkout access to the deck and hot tub. The main-level primary suite offers a full bathroom, walk-in closet, and French doors opening to the wrap-around private deck overlooking the mature landscaping—your own serene retreat. The upper level features a spacious loft with endless possibilities, plus two additional bedrooms and a full bathroom. The walkout lower level provides exceptional functionality, including two more bedrooms, a full bathroom, an exercise room, office, utility/laundry room, and abundant storage. This level walks out to the oversized three-car garage with plenty of off-street parking. Enjoy spectacular views and a beautifully landscaped yard complete with an underground sprinkler system. Recent upgrades include metal roofing, new gutters, and four propane wall radiant heaters with fans. Propane tank is leased from Blakeman Propane. This is more than a home; it’s an experience. With entertainment and gathering spaces on every level, this custom log home is truly built for family, friends, and memories. Call or text Andrea for your personal tour 307-320-8458. Some photos have been virtually staged to show the potential use of space.
Active
$545,000
717 Scarlet Dr, Rawlins, WY 82301
5beds
3baths
5,375sqft
Single Family Residence
Built in 1999
1.85 Acres Lot
$526,200 Zestimate®
$101/sqft
$-- HOA
What's special
- 253 days
- 2,011
- 146
Zillow last checked:
Listing updated:
Listed by:
Andrea Shepard 307-320-8458,
Aspire Realty
Source: WYOMLS,MLS#: 20260156
Facts & features
Interior
Bedrooms & bathrooms
- Bedrooms: 5
- Bathrooms: 3
- Main level bathrooms: 1
Bedroom 2
- Level: Upper
Bedroom 3
- Level: Upper
Bedroom 4
- Level: Basement
Bedroom 5
- Level: Basement
Dining room
- Level: Main
Family room
- Level: Main
Kitchen
- Level: Main
Living room
- Level: Main
Heating
- Baseboard, Pellet Stove, Wall Furnace
Cooling
- None
Appliances
- Included: Built Ins, Dishwasher, Disposal, Microwave, Range/Oven, Refrigerator
- Laundry: Basement, Below Grade
Features
- Master Downstairs, High Speed Internet
- Flooring: Wood/Hardwood, Laminate
- Windows: Double Pane Windows, Blinds
- Basement: Walk-Out Access
- Number of fireplaces: 2
- Fireplace features: Two, Insert, Pellet Stove, Wood Burning Stove
Interior area
- Total structure area: 5,375
- Total interior livable area: 5,375 sqft
- Finished area above ground: 3,821
- Finished area below ground: 1,554
Property
Parking
- Total spaces: 3
- Parking features: Attached, Garage Door Opener
- Attached garage spaces: 3
Accessibility
- Accessibility features: Handicap Access
Features
- Levels: One and One Half
- Stories: 1
- Patio & porch: Covered Deck, Deck
- Has spa: Yes
- Spa features: Private
- Fencing: Wood
- Has view: Yes
- View description: Mountain(s)
Lot
- Size: 1.85 Acres
- Features: Estate Lot, Landscaped
Details
- Additional structures: Shed(s)
- Parcel number: 21870920102200
- Zoning description: Carbon-Rd14000
Construction
Type & style
- Home type: SingleFamily
- Property subtype: Single Family Residence
Materials
- Log
- Foundation: Concrete Perimeter
- Roof: Metal
Condition
- Existing-a house that someone has lived in
- New construction: No
- Year built: 1999
Utilities & green energy
- Electric: Rocky Mountain Power
- Gas: Propane
- Sewer: Public Sewer
- Water: City
- Utilities for property: Phone Available
Community & HOA
Community
- Subdivision: Paintedhlad
HOA
- Has HOA: No
Location
- Region: Rawlins
Financial & listing details
- Price per square foot: $101/sqft
- Tax assessed value: $303,359
- Annual tax amount: $4,141
- Date on market: 1/10/2026
Estimated market value
$526,200
$500,000 - $553,000
$2,705/mo
Price history
Price history is unavailable.
Public tax history
| Year | Property taxes | Tax assessment |
|---|---|---|
| 2025 | $2,081 -49.8% | $28,819 -49.8% |
| 2024 | $4,141 -2.6% | $57,353 -2.6% |
| 2023 | $4,252 +9.3% | $58,892 +10.8% |
| 2022 | $3,892 +5.8% | $53,166 +5.8% |
| 2021 | $3,678 +0.9% | $50,252 -0.3% |
| 2020 | $3,645 | $50,415 -6.4% |
| 2019 | -- | $53,847 +9% |
| 2018 | -- | $49,382 -0.8% |
| 2017 | -- | $49,759 +0.4% |
| 2016 | -- | $49,547 -0.6% |
| 2015 | -- | $49,859 +0.7% |
| 2014 | -- | $49,525 +14.9% |
| 2013 | -- | $43,118 +5.4% |
| 2012 | -- | $40,908 +2.4% |
| 2011 | -- | $39,953 |
Find assessor info on the county website
Monthly payment
Est. payment
Payment breakdown
Explore the cost of this home by adjusting the details. Changes won't be saved.Climate risks
Neighborhood: 82301
Nearby schools
Schools provided by the listing agent
- Elementary: Rawlins Elementary School
- Middle: Rawlins
- High: Rawlins
Source: WYOMLS. This data may not be complete. We recommend contacting the local school district to confirm school assignments for this home.

Similar homes
- $485,0006 bd5 ba4.4k sqft509 W Maple St, Rawlins, WY 82301For Sale
 MLS ID #20263990, Robyn Taylor, Sage Creek Realty. WYOMLS
 - $440,0003 bd3 ba2.7k sqft1421 Mountain View Blvd, Rawlins, WY 82301For Sale
 MLS ID #20252656, Veronica Pell, Sage Creek Realty. WYOMLS
 - $780,0006 bd4 ba3.1k sqft23/25 Schimmel Dr, Rawlins, WY 82301For Sale
 MLS ID #20254455, Veronica Pell, Sage Creek Realty. WYOMLS
 - $299,0005 bd2 ba2.9k sqft1225 High St, Rawlins, WY 82301For Sale
 MLS ID #20263676, Veronica Pell, Sage Creek Realty. WYOMLS
 - $315,0005 bd2 ba2.9k sqft222 E Maple St, Rawlins, WY 82301For SaleMLS ID #20263442, Valery Bentin, Sage Creek Realty. WYOMLS
- $299,0004 bd4 ba3.6k sqft618 W Buffalo St, Rawlins, WY 82301For SaleMLS ID #20264156, Valery Bentin, Sage Creek Realty. WYOMLS
