Victorian charm and the convenience of modern updates. This home has updates to boiler, plumbing, roof, windows, siding, electrical, and landscaping and so much more. Main level contains kitchen with island, 1/2 bath, back door entry to store coats and shoes, formal dining, living room, study, and bedroom with attached full bath. Upstairs is a family room, 3/4 bath, and three bedrooms. In the basement are two more bedrooms with attached baths, craft room, laundry, and storage room. Outside is a landscaped yard with sprinkler system, and flower beds and raised vegetable beds on a drip system. Back yard patio has a custom stamped concrete patio and a television built in behind doors to be able to watch your favorite games while enjoying the private yard. Also included is a two-car detached garage with opener. Call to schedule your viewing of this special home. Seller is a licensed real estate broker in the State of Wyoming
Active
$485,000
509 W Maple St, Rawlins, WY 82301
6beds
5baths
4,442sqft
Single Family Residence
Built in 1917
9,147 Square Feet Lot
$467,100 Zestimate®
$109/sqft
$-- HOA
What's special
Kitchen with islandCraft roomFormal diningPrivate yardFamily room
- 34 days
- 370
- 17
Zillow last checked:
Listing updated:
Listed by:
Robyn Taylor 307-328-4663,
Sage Creek Realty
Source: WYOMLS,MLS#: 20263990
Facts & features
Interior
Bedrooms & bathrooms
- Bedrooms: 6
- Bathrooms: 5
- Main level bathrooms: 2
Primary bedroom
- Level: Basement
Bedroom 2
- Level: Main
Bedroom 3
- Level: Main
Bedroom 4
- Level: Main
Bedroom 5
- Level: Main
Dining room
- Level: Main
Family room
- Level: N/A
Kitchen
- Level: Main
Living room
- Level: Main
Heating
- Hot Water Gas
Cooling
- Evaporative Window
Appliances
- Included: Dishwasher, Disposal, Microwave, Range/Oven, Refrigerator, Washer, Dryer
- Laundry: Basement, Below Grade
Features
- Flooring: Tile, Carpet
- Windows: Thermo Windows, Drapes, Blinds
- Basement: Full
- Number of fireplaces: 1
- Fireplace features: One, Gas
Interior area
- Total structure area: 4,442
- Total interior livable area: 4,442 sqft
- Finished area above ground: 2,860
- Finished area below ground: 1,582
Property
Parking
- Total spaces: 2
- Parking features: Detached, Garage Door Opener
- Garage spaces: 2
Features
- Levels: Two
- Stories: 2
- Patio & porch: Wrap Around
- Fencing: Vinyl
Lot
- Size: 9,147 Square Feet
- Features: Landscaped
Details
- Parcel number: 21871710400700
- Zoning description: Residential
Construction
Type & style
- Home type: SingleFamily
- Property subtype: Single Family Residence
Materials
- Wood Siding
- Foundation: Stone
- Roof: Asphalt/Fiberglass
Condition
- Existing-a house that someone has lived in
- New construction: No
- Year built: 1917
Utilities & green energy
- Electric: Rocky Mountain Power
- Gas: Natural
- Sewer: Public Sewer
- Water: City
Community & HOA
Community
- Subdivision: Union Pac 5
HOA
- Has HOA: No
Location
- Region: Rawlins
Financial & listing details
- Price per square foot: $109/sqft
- Tax assessed value: $223,237
- Annual tax amount: $1,531
- Date on market: 8/10/2026
Estimated market value
$467,100
$444,000 - $490,000
Not available
Price history
Price history is unavailable.
Public tax history
| Year | Property taxes | Tax assessment |
|---|---|---|
| 2025 | $1,531 -45% | $21,207 -45% |
| 2024 | $2,785 +3.6% | $38,569 +3.6% |
| 2023 | $2,689 +13.6% | $37,239 +15.2% |
| 2022 | $2,366 +9.9% | $32,325 +9.9% |
| 2021 | $2,153 +3.9% | $29,407 +2.6% |
| 2020 | $2,072 | $28,661 +0.5% |
| 2019 | -- | $28,512 -2.5% |
| 2018 | -- | $29,258 +0.9% |
| 2017 | -- | $29,010 -1.2% |
| 2016 | -- | $29,361 +4.3% |
| 2015 | -- | $28,156 0% |
| 2014 | -- | $28,170 +38.9% |
| 2013 | -- | $20,283 -0.7% |
| 2012 | -- | $20,425 +1.2% |
| 2011 | -- | $20,183 |
Find assessor info on the county website
Monthly payment
Est. payment
Payment breakdown
Explore the cost of this home by adjusting the details. Changes won't be saved.Climate risks
Neighborhood: 82301
Similar homes
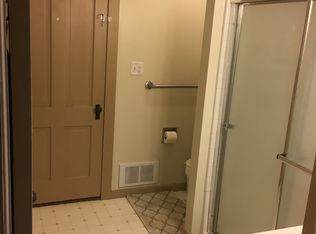
- $545,0005 bd3 ba5.3k sqft717 Scarlet Dr, Rawlins, WY 82301For Sale

 MLS ID #20260156, Andrea Shepard, Aspire Realty. WYOMLS
 - $435,0003 bd3 ba2.2k sqft2997 N Kilt Ln, Rawlins, WY 82301For Sale
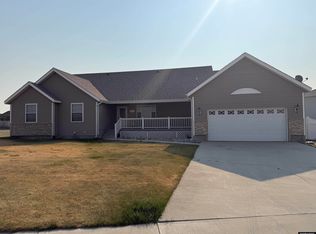 MLS ID #20263949, Veronica Pell, Sage Creek Realty. WYOMLS
 - $440,0003 bd3 ba2.7k sqft1421 Mountain View Blvd, Rawlins, WY 82301For Sale
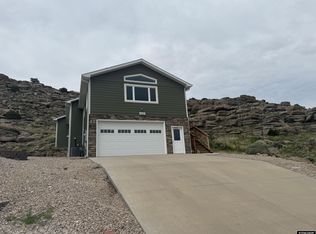 MLS ID #20252656, Veronica Pell, Sage Creek Realty. WYOMLS
 - $315,0005 bd2 ba2.9k sqft222 E Maple St, Rawlins, WY 82301For Sale
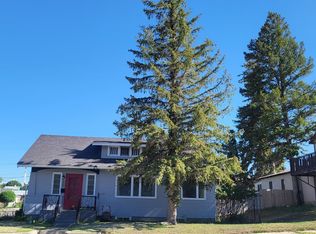 MLS ID #20263442, Valery Bentin, Sage Creek Realty. WYOMLS
 - $299,0005 bd2 ba2.9k sqft1225 High St, Rawlins, WY 82301For SaleMLS ID #20263676, Veronica Pell, Sage Creek Realty. WYOMLS
- $279,5004 bd2 ba2.2k sqft903 12th St, Rawlins, WY 82301For SaleMLS ID #20264023, Marie Sjolin, Markey Real Estate. WYOMLS
- $285,0004 bd3 ba2.3k sqft1117 11th St, Rawlins, WY 82301For SaleMLS ID #20263244, Patricia Armenta, Markey Real Estate. WYOMLS
- $299,0004 bd4 ba3.6k sqft618 W Buffalo St, Rawlins, WY 82301For SaleMLS ID #20264156, Valery Bentin, Sage Creek Realty. WYOMLS
- $245,0007 bd3 ba2.6k sqft208 E Pine St, Rawlins, WY 82301For SaleMLS ID #20262998, Andrea Shepard, Aspire Realty. WYOMLS
