Come check out this move in ready home in Highland Meadows with one owner! It's a great house with several recent updates: 50 year roof that was installed in 2019, new complete HVAC system in summer 2025, beautiful new flooring which is mostly LVP, bedrooms have new carpet! The property has vinyl siding so no painting the exterior and easy maintenance. The home sits on .21 of an acre with wonderful mature landscapting and a 12X29 covered patio for get togethers. The home is single level, split bedroom design. The oversized 2 car gagare features tons of storage cabinets that are built in and shelving. The RV parking is extra deep and continues to the back of the property. There is a 7X15 fully insulated shed that matches the house and has electricity. All kitchen appliances stay. The home has been freshly painted inside and fresh trim paint outside. There are vaulted ceilings with shelving in the living room and dining. Master bath has dual sinks and the master bedroom has a great walk in closet with custom shelving. Updated light fixtures and blinds throughout. The gas fireplace in the large living room serves as the focal point of the room. Close enough in to have easy access to grocery stores, schools, parks and retail shopping, but still have a living in the country feel.
New
$407,985
717 W 7th St N, Middleton, ID 83644
3beds
2baths
1,378sqft
Single Family Residence
Built in 1999
9,147 Square Feet Lot
$-- Zestimate®
$296/sqft
$13/mo HOA
What's special
All kitchen appliances stayBedrooms have new carpet
- 3 hours |
- 108 |
- 5 |
Zillow last checked:
Listing updated:
Listed by:
Stina Clements Cell:208-713-1739,
Silvercreek Realty Group
Source: IMLS,MLS#: 98994172
Loading...
Facts & features
Interior
Bedrooms & bathrooms
- Bedrooms: 3
- Bathrooms: 2
- Main level bathrooms: 2
- Main level bedrooms: 3
Primary bedroom
- Level: Main
- Area: 130
- Dimensions: 10 x 13
Bedroom 2
- Level: Main
- Area: 100
- Dimensions: 10 x 10
Bedroom 3
- Level: Main
- Area: 100
- Dimensions: 10 x 10
Kitchen
- Level: Main
- Area: 110
- Dimensions: 10 x 11
Living room
- Level: Main
- Area: 304
- Dimensions: 19 x 16
Heating
- Forced Air, Natural Gas
Cooling
- Central Air
Appliances
- Included: Gas Water Heater, Dishwasher, Disposal, Oven/Range Freestanding, Refrigerator
Features
- Bath-Master, Bed-Master Main Level, Split Bedroom, Double Vanity, Walk-In Closet(s), Breakfast Bar, Pantry, Laminate Counters, Number of Baths Main Level: 2
- Flooring: Carpet
- Has basement: No
- Has fireplace: Yes
- Fireplace features: Gas
Interior area
- Total structure area: 1,378
- Total interior livable area: 1,378 sqft
- Finished area above ground: 1,378
Property
Parking
- Total spaces: 2
- Parking features: Attached, RV Access/Parking
- Attached garage spaces: 2
- Details: Garage: 22X25
Features
- Levels: One
- Patio & porch: Covered Patio/Deck
- Fencing: Full,Wood
Lot
- Size: 9,147 Square Feet
- Dimensions: 70 x 129
- Features: Standard Lot 6000-9999 SF, Auto Sprinkler System, Full Sprinkler System, Irrigation Sprinkler System
Details
- Additional structures: Shed(s)
- Parcel number: R1804751000
Construction
Type & style
- Home type: SingleFamily
- Property subtype: Single Family Residence
Materials
- Frame, Vinyl Siding
- Foundation: Crawl Space
- Roof: Composition
Condition
- Year built: 1999
Utilities & green energy
- Water: Public
- Utilities for property: Sewer Connected
Community & HOA
Community
- Subdivision: Highland Meadow
HOA
- Has HOA: Yes
- HOA fee: $150 annually
Location
- Region: Middleton
Financial & listing details
- Price per square foot: $296/sqft
- Annual tax amount: $1,463
- Date on market: 7/16/2026
- Listing terms: Cash,Conventional,FHA,VA Loan
- Ownership: Fee Simple
- Road surface type: Paved
Estimated market value
Not available
Estimated sales range
Not available
Not available
Price history
Price history is unavailable.
Public tax history
Tax history is unavailable.
Monthly payment
Est. payment
Payment breakdown
Explore the cost of this home by adjusting the details. Changes won't be saved.Climate risks
Neighborhood: 83644
Nearby schools
GreatSchools rating
- 7/10Middleton Heights Elementary SchoolGrades: PK-5Distance: 0.2 mi
- NAMiddleton Middle SchoolGrades: 6-8Distance: 0.5 mi
- 8/10Middleton High SchoolGrades: 9-12Distance: 1.1 mi
Schools provided by the listing agent
- Elementary: Middleton Heights
- Middle: Middleton Jr
- High: Middleton
- District: Middleton School District #134
Source: IMLS. This data may not be complete. We recommend contacting the local school district to confirm school assignments for this home.
- $391,7003 bd2 ba1.2k sqft645 7th St, Middleton, ID 83644Off Market
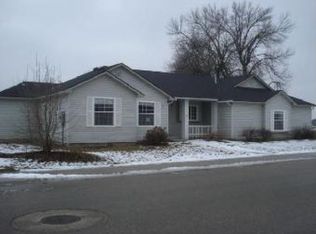
- $363,7003 bd2 ba1.2k sqft645 W 7th St N, Middleton, ID 83644Off Market
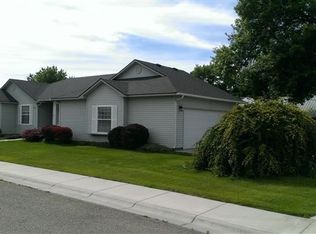
- $381,4003 bd2 ba1.3k sqft645 W 7th St, Middleton, ID 83644Off Market
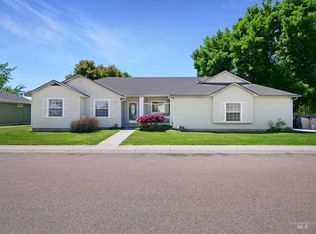
- $--3 bd1 ba1.3k sqft508 Cemetery Rd, Middleton, ID 83644Sold
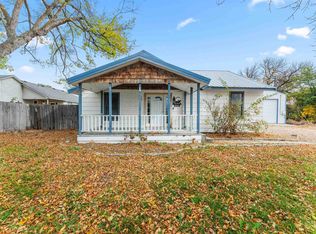
- $--3 bd2 ba1.3k sqft662 7th St, Middleton, ID 83644Sold
- $387,7004 bd2 ba1.3k sqft623 7th St, Middleton, ID 83644Off Market
- $387,7004 bd2 ba1.3k sqft638 7th St, Middleton, ID 83644Off Market
- $369,1004 bd2 ba1.3k sqft638 W 7th St N, Middleton, ID 83644Off Market
A local agent can set up tours, give advice and negotiate with sellers.
A local lender can help you make sure your offer is ready when you are.
Similar homes
- $389,9903 bd2 ba1.5k sqft899 Blue Grass Way, Middleton, ID 83644Active
 MLS ID #98989967, Christian Koenig, THG Real Estate. IMLS
 - $400,0003 bd3 ba1.8k sqft80 Cobblestone Ct, Middleton, ID 83644Active
 MLS ID #98993042, Nina Palmer, Better Homes & Gardens 43North. IMLS
 - $--3 bd1 ba1.3k sqft20 Barbara Dr, Middleton, ID 83644Auction
 Auction.com 2
 - $394,9004 bd2 ba1.5k sqft252 Archer Rd, Middleton, ID 83644Active
 MLS ID #98988385, Jason Lampman, Homes of Idaho. IMLS
 - $520,0003 bd2 ba1.9k sqft1447 N Sea St, Middleton, ID 83644NewMLS ID #98994204, Tina Upton, Homes of Idaho. IMLS
- $426,9903 bd2 ba1.5k sqft1328 Sunday River St, Middleton, ID 83644ActiveIMLS
- $444,9003 bd3 ba1.9k sqft689 Triumph Dr, Middleton, ID 83644ActiveMLS ID #98992349, Michael Govantes, John L Scott Boise. IMLS
- from $407,9953 bd2 ba1.5k sqftAris Plan, Meadows at West Highlands - Juniper, Middleton, ID 83644New ConstructionToll Brothers Inc.
- $470,0003 bd2 ba1.7k sqft123 S Campbell Ave, Middleton, ID 83644ActiveMLS ID #98993415, Sonia Henderson, 208 Real Estate. IMLS
- $409,9003 bd2 ba1.3k sqft587 Stanley Lake St, Middleton, ID 83644ActiveMLS ID #98987416, S. Brooke Hansen, Berkshire Hathaway HomeServices Silverhawk Realty. IMLS
- $434,9903 bd2 ba1.6k sqft1626 Celina St, Middleton, ID 83644ActiveMLS ID #98993746, Megan Luther, CBH Sales & Marketing Inc. IMLS
- $438,0003 bd3 ba1.9k sqft1928 Ridge Way, Middleton, ID 83644ActiveMLS ID #98989076, Mike Price, Homes of Idaho. IMLS
- $485,0004 bd3 ba2k sqft1299 La Reata Way, Middleton, ID 83644ActiveMLS ID #98993491, Anna Strausbaugh, TripleCord Real Estate. IMLS
- $470,9903 bd2 ba1.8k sqft313 Acadia Street Block 4 Lot 7, Middleton, ID 83644NewMLS ID #98994059, Christy Moore, New Home Star Idaho. IMLS
- $398,9953 bd2 ba1.5k sqft797 Trillium St, Middleton, ID 83644ActiveMLS ID #98991774, Taylor Anderson, Toll Brothers Real Estate, Inc. IMLS
- $459,9003 bd3 ba1.6k sqft384 W London St, Middleton, ID 83644Price ChangeMLS ID #98991714, Valerie Gray, Re/Max Land & Home. IMLS
- $559,0003 bd2 ba1.8k sqft1646 Fort Williams St, Middleton, ID 83644ActiveMLS ID #98993523, Tina Upton, Homes of Idaho. IMLS
- $459,9002 bd2 ba1.6k sqft362 W London St, Middleton, ID 83644Price ChangeMLS ID #98991712, Valerie Gray, Re/Max Land & Home. IMLS
- $419,9903 bd2 ba1.5k sqft1598 Sunday River St, Middleton, ID 83644ActiveIMLS
- $529,0003 bd2 ba1.9k sqft1649 Mustang Mesa Pl, Middleton, ID 83644ActiveMLS ID #98992605, Rose Mcabee, Sweet Group Realty. IMLS
