Updated! Fantastic value and amazing location- the building is in the heart of Bethesda and this unit is just across the hall from an open floor plan community space living room/balcony, kitchen and work space- all of which is perfect for entertaining! UNIT 206: Spacious primary bedroom with ensuite bath (separate tub and shower and dual sinks), a VERY generous walk in closet (by California Closets). The second bedroom works well as a den/office as well, with 2 closets and a second full bathroom adjacent. Laundry in unit. Bosch appliances. Please see floor plans. THE BUILDING: You'll love the beautiful full-service Darcy building in the heart of downtown Bethesda. Friendly front desk attendants and gracious amenities throughout. Unit 206 has the following special features: California Closets (primary closet is a generous walk-in) Stacked laundry in the unit Bosch stainless appliances Wide plank engineered wood floors Grohe faucets + instant hot water in the kitchen Assigned garage parking spot (1 assigned space is included in price & other spots avail for rent) Plenty of additional underground covered paid parking for your guests Assigned storage unit included G2-531 #5 Unit 206 has an open floor plan and is conveniently located outside the common area living room (with balcony), workroom, and full kitchen - so convenient! About The Darcy: The complex includes 24 hour concierge, a spacious gym/fitness room, a business center, club room, 2 guest suites (about $200/night) on the 4th floor, and access across the street to a shared rooftop deck with a gas grill, fire pit, lounge, and bar seating. Other perks can be added including a laundry delivery service, housekeeping, deliveries for a separate pay as you go fee. Note- pets are allowed and welcomed. Seller improvements: Grasscloth wallpaper, sconces & mirrors in the entryway + custom wool rugs/mirror can convey Carpet in the bedrooms replaced with wide engineered wood floors Additional recessed ceiling lighting and fixtures Freshly painted including kitchen cabinets and island + 2 brand-new toilets (6/2025) Unit is VACANT and ready for the new owner(s) - Thank you for reaching out with any questions and to make an easy showing appt.
Sold for $825,000
$825,000
7171 Woodmont Ave Unit 206, Bethesda, MD 20815
2beds
1,241sqft
Condominium
Built in 2015
-- sqft lot
$823,400 Zestimate®
$665/sqft
$4,299 Estimated rent
Home value
$823,400
$758,000 - $898,000
$4,299/mo
Zestimate® history
Owner options
List your home for rent
$4,299/mo
Rent Zestimate®
Find your next renter with Zillow Rental Manager. Plus, with online applications, you can quickly screen prospective tenants – for free.
$4,299/mo
Rent Zestimate®
Refinance and save
$5,024/mo
Est. payment
Refinancing to a lower rate could help reduce your monthly payments and save thousands over the life of the loan.
$5,024/mo
Est. payment
Explore your selling options
Work with a Zillow partner agent
Leverage their expertise and Zillow's premium Showcase listings to get your home seen by more buyers.
Get startedList with your own agent
Get your home in front of millions of buyers by listing it on Zillow.
Learn how to do itSell it yourself
Take full control of how buyers see your home on Zillow by listing For Sale by Owner (FSBO).
List your homeWhat's special
Generous walk in closetLaundry in unitShared rooftop deckBosch appliancesCalifornia closetsGrasscloth wallpaperFire pit
Zillow last checked:
Listing updated:
Listed by:
Jack Shorb 301-767-7545,
Compass,
Co-Listing Agent: Ellie M Shorb 240-338-8919,
Compass
Bought with:
Justin Kelley, SP40001660
Compass
Source: Bright MLS,MLS#: MDMC2195440
Facts & features
Interior
Bedrooms & bathrooms
- Bedrooms: 2
- Bathrooms: 2
- Full bathrooms: 2
- Main level bathrooms: 2
- Main level bedrooms: 2
Rooms
- Room types: Living Room, Kitchen, Foyer
Foyer
- Level: Unspecified
Kitchen
- Level: Unspecified
Living room
- Level: Unspecified
Heating
- Forced Air, Programmable Thermostat, Electric
Cooling
- Central Air, Programmable Thermostat, Electric
Appliances
- Included: Cooktop, Microwave, Oven/Range - Gas, Refrigerator, Dishwasher, Washer, Washer/Dryer Stacked, Oven, Electric Water Heater
- Laundry: Dryer In Unit, Washer In Unit, In Unit
Features
- Kitchen Island, Kitchen - Gourmet, Upgraded Countertops, Primary Bath(s), Elevator, Open Floorplan
- Flooring: Engineered Wood
- Has basement: No
- Has fireplace: No
Interior area
- Total structure area: 1,241
- Total interior livable area: 1,241 sqft
- Finished area above ground: 1,241
- Finished area below ground: 0
Property
Parking
- Total spaces: 1
- Parking features: Underground, Assigned, Garage
- Garage spaces: 1
- Details: Assigned Parking, Assigned Space #: G2-23
Accessibility
- Accessibility features: Accessible Elevator Installed
Features
- Levels: Four
- Stories: 4
- Pool features: None
- Has view: Yes
- View description: City
Lot
- Features: Urban
Details
- Additional structures: Above Grade, Below Grade
- Parcel number: 160703758672
- Zoning: RESIDENTIAL
- Special conditions: Standard
Construction
Type & style
- Home type: Condo
- Architectural style: Contemporary
- Property subtype: Condominium
- Attached to another structure: Yes
Materials
- Brick
- Roof: Composition
Condition
- Excellent
- New construction: No
- Year built: 2015
Utilities & green energy
- Sewer: Public Sewer
- Water: Public
Community & HOA
Community
- Security: 24 Hour Security, Fire Alarm, Desk in Lobby, Fire Sprinkler System, Smoke Detector(s)
- Condo and coop fee: $1,469 monthly
- Subdivision: The Darcy
HOA
- Has HOA: No
- Amenities included: Elevator(s), Party Room, Fitness Center, Common Grounds, Bike Trail, Concierge, Jogging Path, Security
- Services included: Common Area Maintenance, Maintenance Structure, Custodial Services Maintenance, Insurance, Reserve Funds, Snow Removal, Trash, Water, Gas
Location
- Region: Bethesda
Financial & listing details
- Price per square foot: $665/sqft
- Tax assessed value: $740,000
- Annual tax amount: $8,705
- Date on market: 8/14/2025
- Listing agreement: Exclusive Agency
- Inclusions: Custom Wool Area Rug In Living Room, Lucite Furniture, Large Mirror In Living Room And Cherry Blossom Artwork On Entry Wall Convey If Desired By The Buyer.
- Ownership: Condominium
Price history
| Date | Event | Price |
|---|---|---|
| 1/13/2026 | Sold | $825,000-7.8%$665/sqft |
Source:  Bright MLS #MDMC2195440 Report a problem Bright MLS #MDMC2195440 Report a problem | ||
| 11/24/2025 | Contingent | $895,000$721/sqft |
Source: Bright MLS #MDMC2195440 Report a problem | ||
| 11/16/2025 | Listing removed | $4,100$3/sqft |
Source: Bright MLS #MDMC2203474 Report a problem | ||
| 11/8/2025 | Price change | $4,100-18%$3/sqft |
Source: Bright MLS #MDMC2203474 Report a problem | ||
| 10/9/2025 | Listed for rent | $5,000+35.1%$4/sqft |
Source: Bright MLS #MDMC2203474 Report a problem | ||
| 8/14/2025 | Listed for sale | $895,000$721/sqft |
Source: Bright MLS #MDMC2195440 Report a problem | ||
| 7/8/2025 | Listing removed | $895,000$721/sqft |
Source: Bright MLS #MDMC2176972 Report a problem | ||
| 4/29/2025 | Listed for sale | $895,000-0.6%$721/sqft |
Source: Bright MLS #MDMC2176972 Report a problem | ||
| 4/25/2025 | Listing removed | $900,000$725/sqft |
Source: Bright MLS #MDMC2166234 Report a problem | ||
| 2/14/2025 | Price change | $900,000-9.5%$725/sqft |
Source: Bright MLS #MDMC2166234 Report a problem | ||
| 11/15/2024 | Listed for sale | $995,000$802/sqft |
Source: Bright MLS #MDMC2155924 Report a problem | ||
| 10/15/2018 | Listing removed | $3,700$3/sqft |
Source: Long & Foster Real Estate, Inc. #1004110226 Report a problem | ||
| 9/14/2018 | Listed for rent | $3,700$3/sqft |
Source: Long & Foster Real Estate, Inc. #1004110226 Report a problem | ||
Public tax history
| Year | Property taxes | Tax assessment |
|---|---|---|
| 2025 | $8,720 +1.3% | $740,000 |
| 2024 | $8,608 -0.1% | $740,000 |
| 2023 | $8,615 -5.8% | $740,000 -9.8% |
| 2022 | $9,147 +3.5% | $820,000 +3.4% |
| 2021 | $8,842 +3.4% | $793,333 +3.5% |
| 2020 | $8,550 +3.7% | $766,667 +3.6% |
| 2019 | $8,249 -0.2% | $740,000 |
| 2018 | $8,264 -2.5% | $740,000 |
| 2017 | $8,473 | $740,000 -11.9% |
| 2016 | -- | $840,000 |
Find assessor info on the county website
Neighborhood: Bethesda Row
Nearby homes
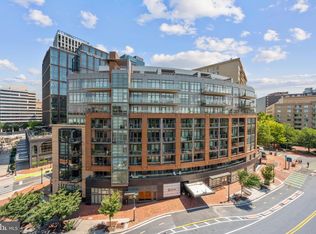
- $765,0002 bd2 ba1k sqft7171 Woodmont Ave UNIT 505, Bethesda, MD 20815Sold
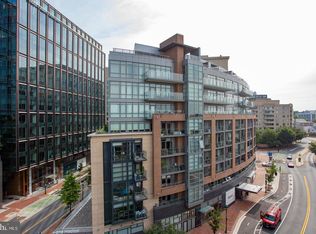
- $885,0002 bd2 ba1k sqft7171 Woodmont Ave UNIT 310, Bethesda, MD 20815Sold
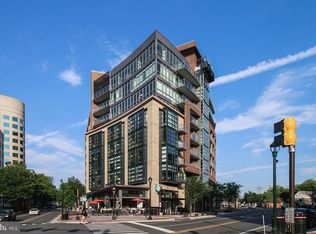
- $--2 bd2 ba883 sqft7171 Woodmont Ave UNIT 406, Chevy Chase, MD 20815Off Market
- $1,700,0002 bd2 ba1.8k sqft7171 Woodmont Ave UNIT 603, Bethesda, MD 20815Sold

- $868,0002 bd2 ba1k sqft7171 Woodmont Ave #807, Bethesda, MD 20814Sold
- $298,0001 bd1 ba637 sqft7111 Woodmont Ave APT 108, Bethesda, MD 20815For Sale
- $362,0001 bd1 ba627 sqft7111 Woodmont Ave APT 205, Bethesda, MD 20815Sold
- $425,0001 bd2 ba1.1k sqft7111 Woodmont Ave APT 209, Bethesda, MD 20815Sold
Nearby schools
GreatSchools rating
- 9/10Somerset Elementary SchoolGrades: K-5Distance: 0.8 mi
- 9/10Westland Middle SchoolGrades: 6-8Distance: 1.6 mi
- 8/10Bethesda-Chevy Chase High SchoolGrades: 9-12Distance: 0.5 mi
Schools provided by the listing agent
- District: Montgomery County Public Schools
Source: Bright MLS. This data may not be complete. We recommend contacting the local school district to confirm school assignments for this home.
Get a cash offer in 3 minutes
Find out how much your home could sell for in as little as 3 minutes with a no-obligation cash offer.
Estimated market value
$823,400
Get a cash offer in 3 minutes
Find out how much your home could sell for in as little as 3 minutes with a no-obligation cash offer.
Estimated market value
$823,400
- Maryland
- Montgomery County
- Bethesda
- 20815
- Bethesda Row
- 7171 Woodmont Ave Unit 206
Nearby cities
Nearby neighborhoods
Nearby zip codes
Other Bethesda Topics
