Skip main navigation
Off market
  • Price Unknown

    7171 Woodmont Ave Unit 406, Chevy Chase, MD 20815

    2beds
    883sqft
    Condominium
    Built in 2015
    -- sqft lot
    $-- Zestimate®
    $--/sqft
    $3,166 Estimated rent

    Home value

    Not available

    Estimated sales range

    Not available

    $3,166/mo

    Zestimate® history
    Loading
    Loading...

    Owner options

    List your home for rent

    $3,166/mo

    Rent Zestimate®

    Find your next renter with Zillow Rental Manager. Plus, with online applications, you can quickly screen prospective tenants – for free.

    Learn more

    $3,166/mo

    Rent Zestimate®

    Refinance and save

    Refinancing to a lower rate could help reduce your monthly payments and save thousands over the life of the loan.

    See today's rates

    Explore your selling options

    Work with a Zillow partner agent

    Leverage their expertise and Zillow's premium Showcase listings to get your home seen by more buyers.

    Get started

    List with your own agent

    Get your home in front of millions of buyers by listing it on Zillow.

    Learn how to do it

    Sell it yourself

    Take full control of how buyers see your home on Zillow by listing For Sale by Owner (FSBO).

    List your home

    What's special

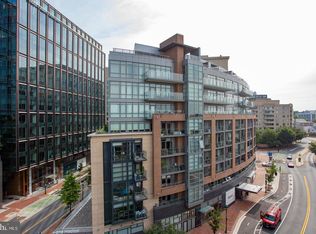
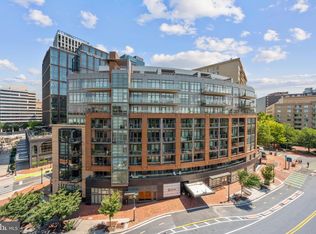
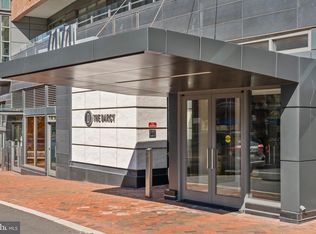
    Gorgeous, upscale, and furnished 1 bedroom + Den/2nd BR (with closet), 2 bath condo at The Darcy, in the heart of downtown Bethesda. Spacious, gourmet kitchen with granite countertops, stainless steel appliances (gas cooking!), and beautiful 42" cabinets. Open concept living and dining room with floor-to-ceiling windows. Primary bedroom suite has a walk-in closet and en-suite full bath with marble floor and shower surround. Den/second bedroom and second bath with laundry closet round out this spectacular unit. One parking space (G1-25) and storage unit (S1-51) is included. The furniture conveys, but not the DR parsons table, artwork, rugs, personal possessions. The Darcy amenities include a beautiful lobby with 24-hour desk security, club room, exercise room, two guest suites, rooftop deck with gas grill, fire pit, lounge and bar seating, just a few blocks from the Bethesda Metro stop on the Red line.

    This property is not currently displayed as for sale or rent on Zillow. This may be different from what's on other websites or public sources.

    Zillow last checked:

    Listing updated:

    Listed by:

    Jamie Coley 202-669-1331,

    Long & Foster Real Estate, Inc,

    Listing Team: Heller Coley Reed Team

    Bought with:

    Ed Martin, WVS250304120

    Keller Williams Realty/Lee Beaver & Assoc.

    Source: Bright MLS,MLS#: MDMC2032384MLS Logo

    Facts & features

    Interior

    Bedrooms & bathrooms
    • Bedrooms: 2
    • Bathrooms: 2
    • Full bathrooms: 2
    • Main level bathrooms: 2
    • Main level bedrooms: 2
    Rooms
    • Room types: Living Room, Dining Room, Primary Bedroom, Bedroom 2, Kitchen, Foyer, Bathroom 2, Primary Bathroom
    Basement
    • Area: 0
    Heating
    • Central, Electric
    Cooling
    • Central Air, Electric
    Appliances
    • Included: Microwave, Cooktop, Dishwasher, Disposal, Dryer, Oven, Refrigerator, Range Hood, Stainless Steel Appliance(s), Washer, Water Heater
    • Laundry: Washer In Unit, Dryer In Unit, In Unit
    Features
    • Combination Dining/Living, Combination Kitchen/Dining, Dining Area, Open Floorplan, Kitchen - Gourmet, Kitchen Island, Primary Bath(s), Bathroom - Tub Shower, Upgraded Countertops, Walk-In Closet(s)
    • Flooring: Hardwood, Carpet, Ceramic Tile, Wood
    • Windows: Double Pane Windows
    • Has basement: No
    • Has fireplace: No
    Interior area
    • Total structure area: 883
    • Total interior livable area: 883 sqft
    • Finished area above ground: 883
    • Finished area below ground: 0

    Property

    Parking
    • Total spaces: 1
    • Parking features: Garage Door Opener, Inside Entrance, Underground, Assigned, Lighted, Secured, Attached
    • Attached garage spaces: 1
    • Details: Assigned Parking, Assigned Space #: G1-25
    Accessibility
    • Accessibility features: Accessible Elevator Installed
    Features
    • Levels: One
    • Stories: 1
    • Pool features: None
    • Has view: Yes
    • View description: City
    Details
    • Additional structures: Above Grade, Below Grade
    • Parcel number: 160703758901
    • Zoning: NA
    • Special conditions: Standard

    Construction

    Type & style
    • Home type: Condo
    • Architectural style: Contemporary
    • Property subtype: Condominium
    • Attached to another structure: Yes
    Materials
    • Brick
    Condition
    • Very Good
    • New construction: No
    • Year built: 2015

    Utilities & green energy

    • Sewer: Public Sewer
    • Water: Public

    Community & HOA

    Community
    • Security: 24 Hour Security, Desk in Lobby, Main Entrance Lock, Smoke Detector(s), Fire Sprinkler System
    • Condo and coop fee: $895 monthly
    • Subdivision: The Darcy
    HOA
    • Has HOA: No
    • Amenities included: Concierge, Elevator(s), Fitness Center, Party Room, Security
    • Services included: Common Area Maintenance, Custodial Services Maintenance, Maintenance Structure, Management, Reserve Funds, Sewer, Trash, Water
    • HOA name: The Darcy
    Location
    • Region: Chevy Chase

    Financial & listing details

    • Tax assessed value: $663,333
    • Annual tax amount: $7,448
    • Date on market: 1/18/2022
    • Listing agreement: Exclusive Right To Sell
    • Ownership: Other

    Price history

    DateEventPrice
    4/15/2022Sold$670,000-2.9%$759/sqft
    Source: Bright MLS #MDMC2032384 Report a problem
    3/13/2022Pending sale$689,900$781/sqft
    Source: Bright MLS #MDMC2032384 Report a problem
    3/4/2022Contingent$689,900$781/sqft
    Source: Bright MLS #MDMC2032384 Report a problem
    1/18/2022Listed for sale$689,900$781/sqft
    Source: Bright MLS #MDMC2032384 Report a problem
    3/24/2021Listing removed$689,900$781/sqft
    Source: Bright MLS #MDMC744048 Report a problem
    2/10/2021Listed for sale$689,900$781/sqft
    Source: Bright MLS #MDMC744048 Report a problem

    Public tax history

    Tax history is unavailable.

    Neighborhood: Bethesda Row

    Nearby schools

    GreatSchools rating
    Schools provided by the listing agent
    • District: Montgomery County Public Schools

    Source: Bright MLS. This data may not be complete. We recommend contacting the local school district to confirm school assignments for this home.