Skip main navigation
Sold for $885,000
  • $885,000

    7171 Woodmont Ave Unit 310, Bethesda, MD 20815

    2beds
    1,097sqft
    Condominium
    Built in 2015
    -- sqft lot
    $817,100 Zestimate®
    $807/sqft
    $3,937 Estimated rent

    Home value

    $817,100

    $768,000 - $858,000

    $3,937/mo

    Zestimate® history
    Loading
    Loading...

    Owner options

    List your home for rent

    $3,937/mo

    Rent Zestimate®

    Find your next renter with Zillow Rental Manager. Plus, with online applications, you can quickly screen prospective tenants – for free.

    Learn more

    $3,937/mo

    Rent Zestimate®

    Refinance and save

    $5,430/mo

    Est. payment

    Refinancing to a lower rate could help reduce your monthly payments and save thousands over the life of the loan.

    See today's rates

    $5,430/mo

    Est. payment

    Explore your selling options

    Work with a Zillow partner agent

    Leverage their expertise and Zillow's premium Showcase listings to get your home seen by more buyers.

    Get started

    List with your own agent

    Get your home in front of millions of buyers by listing it on Zillow.

    Learn how to do it

    Sell it yourself

    Take full control of how buyers see your home on Zillow by listing For Sale by Owner (FSBO).

    List your home

    What's special

    Large community centerPeloton membershipNew homesPersonal storage areaSecured garage parkingOutdoor diningEndless restaurants
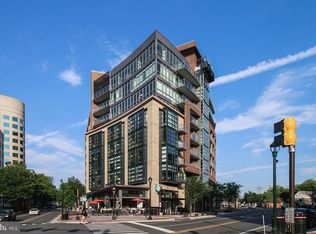
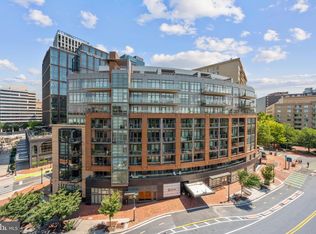
    Note photo of Murphy Bed was original staging by Builder, PN Hoffman... it is now an Office w/builtins. I am the owner/realtor of unit 310 and I chose The DARCY, hands-down, because of its exceptional location. As a seasoned realtor, I studied every building in Chevy Chase and Bethesda before committing to condo living. There are endless restaurants, coffee shops, and boutiques along the DARCY intersections of Woodmont and Bethesda Avenue. Outdoor dining is charming, inviting and bustling with people by day.… A little more serene at night, but with the metro a few blocks away, late night entertainment in DC is available. The Crescent Trail awaits downstairs, so I can walk or bike to Georgetown, and beyond. The DARCY is less than 10 years old and has 24-hour concierge, a large Community Center, 2 Guest Suites, a gym (with peloton membership included), secured garage parking, your personal storage area, and secure bike storage. The professional management and staff have created a kind, unique, and positive atmosphere for the residents. The Board is exceptional & proactive at managing the building while maintaining a healthy reserve. The attention to detail is exceptional. Unit 310 is located on the South West side of the building so it’s extremely sunny and bright all day long. It has a balcony that expands across the master bedroom and living room with views of trees, new homes, and the entrance to the Crescent Trail. So why sell after renovating? We bought another unit in the DARCY! We purchased this unit as 2nd home and loved it sooo much we decided to buy a larger unit in the Darcy. YOU'LL LOVE IT HERE AT THE DARCY. A List of improvements for unit 310 is available with the disclosures. Note photo of Murphy Bed was original staging by Builder, PN Hoffman... we use it as an Office w/builtins.

    Zillow last checked:

    Listing updated:

    Listed by:

    Greta Nicoletti 301-910-2696,

    Long & Foster Real Estate, Inc.

    Bought with:

    Lauren Davis, 580159

    TTR Sotheby's International Realty

    Source: Bright MLS,MLS#: MDMC2116812MLS Logo

    Facts & features

    Interior

    Bedrooms & bathrooms
    • Bedrooms: 2
    • Bathrooms: 2
    • Full bathrooms: 2
    • Main level bathrooms: 2
    • Main level bedrooms: 2
    Basement
    • Area: 0
    Heating
    • Heat Pump, Electric
    Cooling
    • Central Air, Heat Pump, Electric
    Appliances
    • Included: Electric Water Heater
    • Laundry: In Unit
    Features
    • Has basement: No
    • Has fireplace: No
    Interior area
    • Total structure area: 1,097
    • Total interior livable area: 1,097 sqft
    • Finished area above ground: 1,097
    • Finished area below ground: 0

    Property

    Parking
    • Total spaces: 1
    • Parking features: Underground, Attached
    • Attached garage spaces: 1
    Accessibility
    • Accessibility features: Accessible Elevator Installed, Accessible Entrance
    Features
    • Levels: One
    • Stories: 1
    • Pool features: None
    Details
    • Additional structures: Above Grade, Below Grade
    • Parcel number: 160703758821
    • Zoning: RESIDENTIAL
    • Special conditions: Standard

    Construction

    Type & style
    • Home type: Condo
    • Architectural style: Contemporary
    • Property subtype: Condominium
    • Attached to another structure: Yes
    Materials
    • Combination
    Condition
    • New construction: No
    • Year built: 2015

    Utilities & green energy

    • Sewer: Public Sewer
    • Water: Public

    Community & HOA

    Community
    • Condo and coop fee: $1,094 monthly
    • Subdivision: Downtown Bethesda
    HOA
    • Has HOA: No
    • Amenities included: Community Center, Concierge, Elevator(s), Fitness Center, Storage, Guest Suites, Jogging Path, Party Room, Reserved/Assigned Parking, Storage Bin
    • Services included: Common Area Maintenance, Custodial Services Maintenance, Gas, Management, Parking Fee, Reserve Funds, Trash, Water
    Location
    • Region: Bethesda

    Financial & listing details

    • Price per square foot: $807/sqft
    • Tax assessed value: $697,333
    • Annual tax amount: $8,870
    • Date on market: 1/7/2024
    • Listing agreement: Exclusive Right To Sell
    • Ownership: Condominium

    Price history

    DateEventPrice
    2/20/2024Sold$885,000$807/sqft
    Source: Bright MLS #MDMC2116812 Report a problem
    1/10/2024Contingent$885,000$807/sqft
    Source: Bright MLS #MDMC2116812 Report a problem
    1/7/2024Listed for sale$885,000+16.4%$807/sqft
    Source: Bright MLS #MDMC2116812 Report a problem
    9/8/2023Sold$760,000-2.4%$693/sqft
    Source: Bright MLS #MDMC2104422 Report a problem
    8/28/2023Pending sale$779,000$710/sqft
    Source: Bright MLS #MDMC2104422 Report a problem
    8/23/2023Contingent$779,000$710/sqft
    Source: Bright MLS #MDMC2104422 Report a problem
    8/21/2023Listed for sale$779,000+15.4%$710/sqft
    Source: Bright MLS #MDMC2104422 Report a problem
    9/21/2018Sold$675,000-3.6%$615/sqft
    Source: Public Record Report a problem
    7/28/2018Price change$699,900-6.6%$638/sqft
    Source: Weichert Realtors #1001527360 Report a problem
    7/11/2018Price change$749,000-2.6%$683/sqft
    Source: Weichert Realtors #1001527360 Report a problem
    5/24/2018Listed for sale$769,000-5.1%$701/sqft
    Source: Weichert, REALTORS #1001527360 Report a problem
    4/21/2016Sold$810,000$738/sqft
    Source: Public Record Report a problem

    Public tax history

    YearProperty taxesTax assessment
    2025$9,068 +6.3%$770,000 +5%
    2024$8,534 +5.1%$733,667 +5.2%
    2023$8,118 +10.1%$697,333 +5.5%
    2022$7,373 +0.1%$661,000
    2021$7,367 -0.1%$661,000
    2020$7,371 -14.1%$661,000 -14.2%
    2019$8,583 -0.2%$770,000
    2018$8,599 -2.4%$770,000
    2017$8,814 $770,000 -6.1%
    2016-- $820,000
    Find assessor info on the county website

    Neighborhood: Bethesda Row

    Nearby schools

    GreatSchools rating
    Schools provided by the listing agent
    • High: Bethesda-chevy Chase
    • District: Montgomery County Public Schools

    Source: Bright MLS. This data may not be complete. We recommend contacting the local school district to confirm school assignments for this home.

    Get a cash offer in 3 minutes
    Find out how much your home could sell for in as little as 3 minutes with a no-obligation cash offer.
    Estimated market value
    $817,100
    Get a cash offer in 3 minutes
    Find out how much your home could sell for in as little as 3 minutes with a no-obligation cash offer.
    Estimated market value
    $817,100