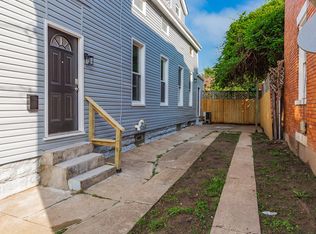
Back on the market at no fault to the seller!! This 3-bedroom, 2 Full Bath home located in the heart of Historic Newport has it all! Completely renovated throughout with durable vinyl flooring, new roof, remodeled bathrooms. New kitchen features stainless steel appliances, granite countertops, a modern sink with custom tile backsplash. With additional upgrades that include refreshed window seals, new shutters, custom barn doors, updated front steps and awning. Attic insulation added for year-round comfort and efficiency. Walk-out access from both the kitchen and basement to a private, fenced backyard--spacious enough for a future detached garage with convenient alley access. Just minutes from Newport's top restaurants, entertainment, and only a block way from the New Kroger! Few minutes from downtown Cincinnati, this home offers the perfect blend of character, location, and modern updates. Don't miss your chance--schedule a showing today!
For sale
Price cut: $7K (6/19)
$265,000
718 Central Ave, Newport, KY 41071
3beds
2,240sqft
:
Get pre-qualified$1,835/mo
Single Family Residence, Residential
Built in 1880
2,178 Square Feet Lot
$-- Zestimate®
$118/sqft
$-- HOA
What's special
Completely renovated throughoutNew roofConvenient alley accessNew kitchenStainless steel appliancesDurable vinyl flooringRemodeled bathrooms
- 72 days |
- 696 |
- 40 |
Zillow last checked:
Listing updated:
Listed by:
Michelle McKenney 859-446-6453,
Haven Homes Group,
Khadijah Brosky 859-391-1113,
Haven Homes Group
Source: NKMLS,MLS#: 640406
Facts & features
Interior
Bedrooms & bathrooms
- Bedrooms: 3
- Bathrooms: 2
- Full bathrooms: 2
Primary bedroom
- Features: Ceiling Fan(s), Luxury Vinyl Flooring
- Level: Second
- Area: 225
- Dimensions: 15 x 15
Bedroom 2
- Features: Ceiling Fan(s), Luxury Vinyl Flooring
- Level: First
- Area: 144
- Dimensions: 12 x 12
Bedroom 3
- Features: Ceiling Fan(s), Luxury Vinyl Flooring
- Level: Second
- Area: 110
- Dimensions: 11 x 10
Dining room
- Features: Vinyl Flooring
- Level: First
- Area: 165
- Dimensions: 15 x 11
Entry
- Features: Vinyl Flooring
- Level: First
- Area: 105
- Dimensions: 15 x 7
Kitchen
- Features: Vinyl Flooring
- Level: First
- Area: 150
- Dimensions: 15 x 10
Living room
- Features: Ceiling Fan(s), Carpet Flooring, Fireplace(s)
- Level: First
- Area: 196
- Dimensions: 14 x 14
Primary bath
- Features: Double Vanity, Tub
- Level: First
- Area: 1
- Dimensions: 1 x 1
Heating
- Forced Air
Cooling
- Central Air
Appliances
- Included: Stainless Steel Appliance(s), Electric Oven, Electric Range, Dishwasher, Disposal, Dryer, Microwave, Refrigerator, Washer
- Laundry: Electric Dryer Hookup, Main Level, Washer Hookup
Features
- Soaking Tub, Pantry, Granite Counters, Double Vanity, Chandelier, Ceiling Fan(s), High Ceilings, Natural Woodwork
- Doors: Barn Door(s)
- Basement: Full
- Attic: Storage
- Number of fireplaces: 1
- Fireplace features: Brick, Decorative, Inoperable
Interior area
- Total structure area: 2,240
- Total interior livable area: 2,240 sqft
Property
Parking
- Parking features: On Street
- Has uncovered spaces: Yes
Features
- Levels: Two
- Stories: 2
- Patio & porch: Deck
- Exterior features: Private Yard
- Fencing: Chain Link,Full,Privacy,Wood
- Has view: Yes
- View description: City
Lot
- Size: 2,178 Square Feet
- Features: Cleared
Details
- Parcel number: 9999902531.00
- Zoning description: Residential
Construction
Type & style
- Home type: SingleFamily
- Architectural style: Historic
- Property subtype: Single Family Residence, Residential
Materials
- Stone, Vinyl Siding
- Foundation: Stone
- Roof: Shingle
Condition
- Existing Structure
- New construction: No
- Year built: 1880
Utilities & green energy
- Sewer: Public Sewer
- Water: Public
- Utilities for property: Cable Available, Natural Gas Available, Water Available
Community & HOA
Community
- Security: Smoke Detector(s)
HOA
- Has HOA: No
Location
- Region: Newport
Financial & listing details
- Price per square foot: $118/sqft
- Tax assessed value: $79,000
- Annual tax amount: $304
- Date on market: 5/11/2026
- Cumulative days on market: 72 days
Estimated market value
Not available
Estimated sales range
Not available
Not available
Price history
| Date | Event | Price |
|---|---|---|
| 6/19/2026 | Price change | $265,000-2.6%$118/sqft |
Source:  NKMLS #640406 Report a problem NKMLS #640406 Report a problem | ||
| 5/6/2026 | Pending sale | $272,000$121/sqft |
Source: NKMLS #640406 Report a problem | ||
| 4/20/2026 | Listed for sale | $272,000$121/sqft |
Source: NKMLS #640406 Report a problem | ||
| 4/9/2026 | Pending sale | $272,000$121/sqft |
Source: NKMLS #640406 Report a problem | ||
| 3/12/2026 | Price change | $272,000-2.8%$121/sqft |
Source: NKMLS #640406 Report a problem | ||
| 3/7/2026 | Listed for sale | $279,900+1.8%$125/sqft |
Source: NKMLS #640406 Report a problem | ||
| 12/2/2025 | Listing removed | $274,900$123/sqft |
Source: NKMLS #633095 Report a problem | ||
| 9/19/2025 | Price change | $274,900-0.9%$123/sqft |
Source: NKMLS #633095 Report a problem | ||
| 7/24/2025 | Price change | $277,400-0.9%$124/sqft |
Source: NKMLS #633095 Report a problem | ||
| 6/18/2025 | Price change | $279,900-1.8%$125/sqft |
Source: NKMLS #633095 Report a problem | ||
| 6/4/2025 | Listed for sale | $284,900$127/sqft |
Source: NKMLS #633095 Report a problem | ||
| 5/30/2025 | Listing removed | $284,900$127/sqft |
Source: NKMLS #631132 Report a problem | ||
| 4/1/2025 | Listed for sale | $284,900+677%$127/sqft |
Source: NKMLS #631132 Report a problem | ||
| 2/24/2010 | Sold | $36,667-47.5%$16/sqft |
Source: Public Record Report a problem | ||
| 7/2/2009 | Listing removed | $69,900$31/sqft |
Source: ProAgentSite Network #362103 Report a problem | ||
| 2/22/2009 | Listed for sale | $69,900+1647.5%$31/sqft |
Source: ProAgentSite Network #362103 Report a problem | ||
| 5/11/2000 | Sold | $4,000$2/sqft |
Source: Public Record Report a problem | ||
Public tax history
| Year | Property taxes | Tax assessment |
|---|---|---|
| 2024 | $304 +40.3% | $79,000 +43.9% |
| 2023 | $217 -2.5% | $54,900 |
| 2022 | $222 -2.9% | $54,900 |
| 2021 | $229 -1.4% | $54,900 |
| 2018 | $232 -23.2% | $54,900 |
| 2017 | $302 -75.1% | $54,900 |
| 2016 | $1,214 | $54,900 |
| 2015 | $1,214 +341.4% | $54,900 |
| 2014 | $275 | $54,900 |
| 2013 | -- | $54,900 |
| 2012 | -- | $54,900 +22% |
| 2011 | -- | $45,000 -39.8% |
| 2010 | -- | $74,800 |
| 2009 | -- | $74,800 |
| 2008 | -- | $74,800 +4.5% |
| 2007 | -- | $71,600 +38.8% |
| 2006 | -- | $51,600 -1.3% |
| 2005 | -- | $52,300 |
| 2004 | -- | $52,300 +77.3% |
| 2003 | -- | $29,500 |
| 2002 | $103 | $29,500 |
| 2001 | -- | $29,500 |
| 2000 | -- | $29,500 |
Find assessor info on the county website
Monthly payment
Est. payment
Payment breakdown
Explore the cost of this home by adjusting the details. Changes won't be saved.Climate risks
Neighborhood: 41071
Nearby schools
GreatSchools rating
- 3/10Newport Intermediate SchoolGrades: 3-6Distance: 0.2 mi
- 4/10Newport High SchoolGrades: 7-12Distance: 0.9 mi
- NANewport Primary SchoolGrades: PK-2Distance: 0.4 mi
Schools provided by the listing agent
- Elementary: Newport Elementary
- Middle: Newport Intermediate
- High: Newport High
Source: NKMLS. This data may not be complete. We recommend contacting the local school district to confirm school assignments for this home.
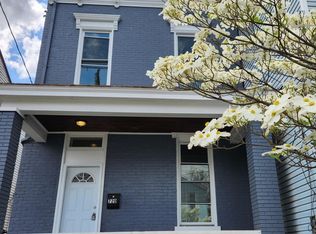
- $285,0003 bd4 ba2.8k sqft720 Central Ave, Newport, KY 41071Sold
- $41,300-- bd-- ba-- sqft716 Central Ave, Newport, KY 41071Off Market
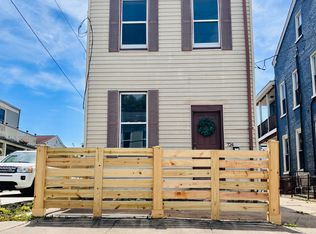
- $186,0003 bd2 ba1.3k sqft724 Central Ave, Newport, KY 41071Sold
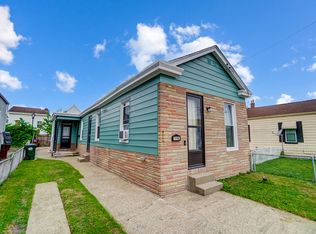
- $185,0002 bd1 ba798 sqft716 Central Ave, Newport, KY 41071Sold
- $10,000-- bd2 ba1.4k sqft712 Central Ave, Newport, KY 41071Off Market
- $12,000-- bd1 ba1.2k sqft726 Central Ave, Newport, KY 41071Off Market
- $410,0003 bd2 ba2k sqft728 Central Ave, Newport, KY 41071Sold
- $158,3002 bd1 ba1k sqft710 Central Ave, Newport, KY 41071Off Market
A local agent can set up tours, give advice and negotiate with sellers.
A local lender can help you make sure your offer is ready when you are.
Similar homes
- $230,0003 bd2 ba1.9k sqft1019 Orchard St, Newport, KY 41071For Sale
 MLS ID #644860, Ben Neltner, Neltner Realty. NKMLS
 - $270,0003 bd2 ba1.3k sqft111 W 10th St, Newport, KY 41071For Sale
 MLS ID #643052, Jason Litz, Flat Fee MLS. NKMLS
 - $275,000-- bd-- ba1.4k sqft1 W 13th St, Newport, KY 41071For Sale
 MLS ID #643535, Ryan Arey, Sparen Realty. NKMLS
 - $--5 bd2 ba2.2k sqft876 Hutchins Ave, Cincinnati, OH 45229AuctionAuction.com 2
- $259,9004 bd2 ba2.4k sqft5107 Cleves Warsaw Pike, Cincinnati, OH 45238For SaleMLS ID #11889367, Nicholas Rabin, Homeshake.com. My State MLS
- $244,0004 bd3 ba1.8k sqft913 Charlotte St, Cincinnati, OH 45214For Sale
 MLS ID #962726, Brandon Harris, Keller Williams Community Part. DABR MLS
 - $239,9003 bd2 ba1.1k sqft3670 Gailynn Dr, Cincinnati, OH 45211For Sale
 MLS ID #1886272, Benjamin D. Chassagne, Huff Realty. Cincy MLS
 - $294,9003 bd3 ba1.8k sqft315 Adela Ave, Ludlow, KY 41016For SaleMLS ID #643946, Patrick Tenoever, Sibcy Cline, REALTORS-Florence. NKMLS
- $250,0003 bd2 ba1.3k sqft21 Woodland Ave, Florence, KY 41042For SaleMLS ID #644827, Cindy Shetterly, Keller Williams Realty Service. NKMLS
- $267,0003 bd3 ba1.9k sqft133 Glenwood Ave, Cincinnati, OH 45217For SaleMLS ID #1870878, Laurie M. Marra, RE/MAX United Associates. Cincy MLS
- $249,0004 bd2 ba1.7k sqft4458 W 8th St, Cincinnati, OH 45238For SaleMLS ID #1886012, Ming Ke, OwnerLand Realty, Inc.. Cincy MLS
- $250,0003 bd2 ba1.5k sqft226 Congress Ave, Cincinnati, OH 45226For SaleMLS ID #1876740, Tanya Roesel, Comey & Shepherd. Cincy MLS
- $299,0003 bd3 ba2k sqft3565 Harvey Ave, Cincinnati, OH 45229For SaleMLS ID #1871421, Vickie D Carr, Jordan, Inc.. Cincy MLS
- $299,9003 bd2 ba2k sqft4317 Smith Rd, Cincinnati, OH 45212For SaleMLS ID #1885743, Rick J Finn, Coldwell Banker Realty. Cincy MLS
- $252,0004 bd2 ba2.1k sqft4330 Schulte Dr, Cincinnati, OH 45205For SaleMLS ID #1872284, Derrick M Garcia, Re/Max Time. Cincy MLS
- $280,0003 bd3 ba1.4k sqft6253 Sturdy Ave, Cincinnati, OH 45230For SaleMLS ID #1882832, Brandon M Willis, Keller Williams Seven Hills Re. Cincy MLS
- $259,9003 bd2 ba1.4k sqft3260 Harry Lee Ln, Cincinnati, OH 45239For SaleMLS ID #1885147, Jason Smith, Plum Tree Realty. Cincy MLS
- $350,0002 bd2 ba2.1k sqft234 Kentucky Ave, Covington, KY 41011For SaleMLS ID #644448, Natalie Irwin Bennett, Bang Realty, Inc. NKMLS
- $272,9003 bd3 ba2.2k sqft6556 Montevista Dr, Cincinnati, OH 45224For SaleMLS ID #1878910, Bradley Babiak, RE/MAX Preferred Group. Cincy MLS
- $259,9002 bd1 ba1.3k sqft5415 Lester Rd, Cincinnati, OH 45213For SaleMLS ID #1884759, Debra A. Ayers, RE/MAX United Associates. Cincy MLS
