Some homes are just meant to be lived in — and 718 Howard Street is one of them. Built in 1946, this well-loved gem carries the kind of history and character that simply can’t be replicated. With 3,185 square feet of thoughtfully maintained living space, 3 bedrooms, and 3 full bathrooms, it offers far more room than its charming cottage exterior suggests.
From the moment you arrive, the lush, manicured front lawn and classic white exterior with black shutters set a welcoming tone. Inside, warm hardwood floors, crown molding, and an abundance of natural light give the home a timeless, comfortable feel. The spacious living area flows seamlessly into the dining room, making it ideal for both everyday living and entertaining. Built-in shelving and generous storage throughout make this home as functional as it is inviting.
Peace of mind comes standard here — a brand new roof installed May 2026 means one less thing to worry about. Outside, enjoy a spacious garage, a handy backyard shed, and oversized front and back yards perfect for relaxing, gardening, or gathering — all within a warm, established neighborhood that captures the very best of small-town Texas living.
This is a home where memories have been made for decades, and it’s ready to welcome its next chapter.
Under contract
Price cut: $10K (7/8)
$215,000
718 Howard St, Jacksonville, TX 75766
3beds
3,185sqft
:
Get pre-qualified$1,569/mo
Single Family Residence
Built in 1946
0.32 Acres Lot
$-- Zestimate®
$68/sqft
$-- HOA
What's special
Warm hardwood floorsAbundance of natural lightBuilt-in shelvingSpacious garageCrown moldingHandy backyard shedLush manicured front lawn
- 55 days |
- 334 |
- 22 |
Zillow last checked:
Listing updated:
Listed by:
Joshua Herrera 0722397 469-993-3121,
Local Pro Realty LLC 469-993-3121
Source: NTREIS,MLS#: 21284829
Facts & features
Interior
Bedrooms & bathrooms
- Bedrooms: 3
- Bathrooms: 3
- Full bathrooms: 3
Primary bedroom
- Features: Walk-In Closet(s)
- Level: First
- Dimensions: 0 x 0
Bedroom
- Features: Walk-In Closet(s)
- Level: First
- Dimensions: 0 x 0
Bedroom
- Features: Walk-In Closet(s)
- Level: First
- Dimensions: 0 x 0
Primary bathroom
- Features: Closet Cabinetry, Tile Counters
- Level: First
- Dimensions: 0 x 0
Dining room
- Features: Built-in Features
- Level: First
- Dimensions: 0 x 0
Other
- Features: Built-in Features, Tile Counters
- Level: First
- Dimensions: 0 x 0
Other
- Features: Built-in Features, Granite Counters
- Level: First
- Dimensions: 0 x 0
Kitchen
- Features: Built-in Features, Granite Counters, Kitchen Island, Pantry
- Level: First
- Dimensions: 0 x 0
Living room
- Level: First
- Dimensions: 0 x 0
Living room
- Features: Ceiling Fan(s)
- Level: First
- Dimensions: 0 x 0
Heating
- Central
Cooling
- Central Air, Gas
Appliances
- Included: Dryer, Dishwasher, Gas Cooktop, Disposal, Gas Water Heater, Microwave
- Laundry: Washer Hookup, Dryer Hookup
Features
- Chandelier, High Speed Internet, Kitchen Island, Cable TV, Walk-In Closet(s)
- Flooring: Carpet, Tile, Wood
- Has basement: No
- Has fireplace: No
Interior area
- Total interior livable area: 3,185 sqft
Video & virtual tour
Property
Parking
- Total spaces: 2
- Parking features: Additional Parking, Driveway
- Attached garage spaces: 2
Accessibility
- Accessibility features: Accessible Full Bath, Accessible Approach with Ramp, Accessible Hallway(s)
Features
- Levels: One
- Stories: 1
- Patio & porch: Enclosed, Covered
- Exterior features: Rain Gutters
- Pool features: None
- Fencing: Chain Link
Lot
- Size: 0.32 Acres
- Features: Landscaped
Details
- Parcel number: 000223503000
Construction
Type & style
- Home type: SingleFamily
- Architectural style: Detached
- Property subtype: Single Family Residence
Materials
- Foundation: Pillar/Post/Pier
- Roof: Shingle
Condition
- Year built: 1946
Utilities & green energy
- Sewer: Public Sewer
- Water: Public
- Utilities for property: Electricity Available, Natural Gas Available, Sewer Available, Separate Meters, Water Available, Cable Available
Community & HOA
Community
- Features: Curbs
- Security: Security System, Security Lights
- Subdivision: Jacksonville
HOA
- Has HOA: No
Location
- Region: Jacksonville
Financial & listing details
- Price per square foot: $68/sqft
- Tax assessed value: $191,900
- Annual tax amount: $4,429
- Date on market: 6/3/2026
- Cumulative days on market: 54 days
- Listing terms: Cash,Conventional,FHA,VA Loan
- Road surface type: Asphalt
Estimated market value
Not available
Estimated sales range
Not available
$1,884/mo
Price history
| Date | Event | Price |
|---|---|---|
| 7/23/2026 | Contingent | $215,000$68/sqft |
Source: NTREIS #21284829 Report a problem | ||
| 7/8/2026 | Price change | $215,000-4.4%$68/sqft |
Source: NTREIS #21284829 Report a problem | ||
| 6/3/2026 | Listed for sale | $225,000+52.5%$71/sqft |
Source: NTREIS #21284829 Report a problem | ||
| 1/27/2013 | Listing removed | $147,500$46/sqft |
Source: RE/MAX PROFESSIONALS #10025784 Report a problem | ||
| 12/19/2012 | Price change | $147,500-1.7%$46/sqft |
Source: RE/MAX PROFESSIONALS #10025784 Report a problem | ||
| 9/15/2012 | Listed for sale | $150,000$47/sqft |
Source: RE/MAX Professionals #10025784 Report a problem | ||
Public tax history
| Year | Property taxes | Tax assessment |
|---|---|---|
| 2025 | $718 +106.9% | $143,374 +10% |
| 2024 | $347 | $130,340 +4.7% |
| 2023 | $347 | $124,522 +10% |
| 2022 | -- | $113,202 +10% |
| 2021 | $347 | $102,911 +10% |
| 2020 | $347 | $93,555 +10% |
| 2019 | -- | $85,050 +3% |
| 2018 | -- | $82,602 -0.3% |
| 2017 | -- | $82,870 +2.7% |
| 2016 | -- | $80,690 +30% |
| 2015 | -- | $62,060 +3.1% |
| 2014 | -- | $60,190 -19.3% |
| 2012 | -- | $74,550 |
| 2011 | -- | $74,550 -1.7% |
| 2010 | -- | $75,820 +1.2% |
| 2009 | -- | $74,930 +9% |
| 2008 | -- | $68,761 +10% |
| 2007 | -- | $62,510 |
Find assessor info on the county website
Monthly payment
Est. payment
Payment breakdown
Explore the cost of this home by adjusting the details. Changes won't be saved.Climate risks
Neighborhood: 75766
Nearby schools
GreatSchools rating
- 5/10East Side Elementary SchoolGrades: PK-4Distance: 0.6 mi
- 4/10Jacksonville Middle SchoolGrades: 7-8Distance: 1.9 mi
- 5/10Jacksonville High SchoolGrades: 9-12Distance: 0.7 mi
Schools provided by the listing agent
- Elementary: East Side
- Middle: Jacksonvil
- High: Jacksonvil
- District: Jacksonville ISD
Source: NTREIS. This data may not be complete. We recommend contacting the local school district to confirm school assignments for this home.
- $202,3000.321 Acres710 Howard St, Jacksonville, TX 75766Off Market
- $202,3000.321 Acres714 Howard St, Jacksonville, TX 75766Off Market
- $107,7002 bd1 ba1.1k sqft723 Adams St, Jacksonville, TX 75766Off Market
- $237,8003 bd8 ba1.6k sqft719 Adams St, Jacksonville, TX 75766Off Market
- $145,4003 bd8 ba1.2k sqft717 Adams St, Jacksonville, TX 75766Off Market
- $123,9003 bd9 ba1.1k sqft727 Adams St, Jacksonville, TX 75766Off Market
- $101,430-- bd-- ba1.1k sqft711 Adams St, Jacksonville, TX 75766Off Market
- $717,400-- bd-- ba3.7k sqft1502 S Jackson St, Jacksonville, TX 75766Off Market
A local agent can set up tours, give advice and negotiate with sellers.
A local lender can help you make sure your offer is ready when you are.
Similar homes
- $189,9003 bd2 ba2k sqft907 Henderson St, Jacksonville, TX 75766For Sale
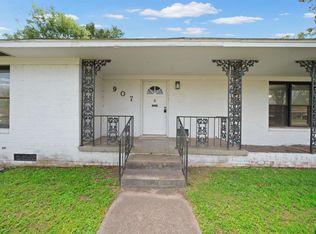 MLS ID #26005145, Julie Schultheis, East Texas Preferred Propertie - Tyler. GTARMLS
 - $229,0003 bd2 ba2k sqft832 Fort Worth St, Jacksonville, TX 75766For Sale By Owner
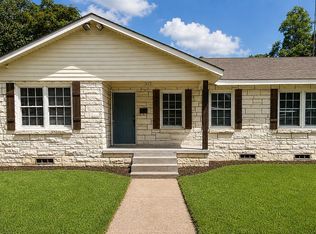
- $250,0004 bd2 ba1.7k sqft265 Crestview Ln, Jacksonville, TX 75766For Sale
 MLS ID #21300665, Rebecca Williams. NTREIS
 - $149,0003 bd2 ba1.6k sqft803 Kelly St, Jacksonville, TX 75766For Sale
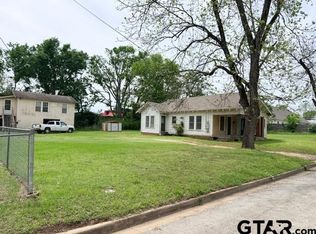 MLS ID #26005197, Edna Lozano, Cherokee Real Estate Company. GTARMLS
 - $197,0004 bd4 ba4.2k sqft111 Canada St, Jacksonville, TX 75766For SaleMLS ID #26005636, Pedro Servin, Century 21 Action Team. GTARMLS
- $250,0004 bd2 ba1.7k sqft265 Crestview Dr, Jacksonville, TX 75766For SaleMLS ID #26008230, Rebecca Williams, Leslie Cain Realty, LLC. GTARMLS
- $298,0003 bd3 ba2k sqft926 Circle Dr, Jacksonville, TX 75766For SaleMLS ID #26009257, Edna Lozano, Cherokee Real Estate Company. GTARMLS
- $224,9003 bd2 ba2.4k sqft409 Dial St, Jacksonville, TX 75766For SaleMLS ID #26009040, Charles Jett, Century 21 Action Team. GTARMLS
- $255,0003 bd2 ba2k sqft902 Pinecove St, Jacksonville, TX 75766For SaleMLS ID #26006331, Vickie Lough, Premier Homes & Properties Rea. GTARMLS
- $299,0003 bd3 ba1.7k sqft1629 1/2 Quevado St, Jacksonville, TX 75766For SaleMLS ID #26009143, Susan Brock, Mossy Oak Properties of Texas - Jacksonville Group. GTARMLS
- $260,0004 bd2 ba1.7k sqft927 County Road 3406, Jacksonville, TX 75766For SaleMLS ID #26010154, Max Briley, Premier Homes & Properties Rea. GTARMLS
- $274,5003 bd2 ba1.8k sqft510 Hillside St, Jacksonville, TX 75766For SaleMLS ID #25018075, Hannah Powers, Southern Charm Real Estate. GTARMLS
- $305,0004 bd3 ba1.9k sqft2425 Live Oak St, Jacksonville, TX 75766For SaleMLS ID #26009645, Stacy Williams, Premier Homes & Properties Rea. GTARMLS
- $249,5003 bd3 ba2.3k sqft127 County Road 3408, Jacksonville, TX 75766For SaleMLS ID #26002335, Melissa Trawick, Century 21 Action Team. GTARMLS
- $160,0003 bd2 ba1.8k sqft811 Kickapoo St, Jacksonville, TX 75766For SaleMLS ID #26000170, Nan Robinson, The Agency Tyler. GTARMLS
- $250,0005 bd2 ba1.8k sqft149 County Road 4237, Jacksonville, TX 75766For SaleMLS ID #26008822, Diana Ramirez, DHS Realty. GTARMLS
- $220,0002 bd2 ba1.6k sqft5865 Fm 747 S, Jacksonville, TX 75766For SaleMLS ID #26000124, Michael McEwen, Cherokee Real Estate Company. GTARMLS
- $149,9002 bd2 ba1.7k sqft417 Myrtle Dr #A/b, Jacksonville, TX 75766For SaleMLS ID #21270725, Gary Bisha. NTREIS
- $149,9004 bd2 ba1.7k sqft417-A/B Myrtle Dr, Jacksonville, TX 75766For SaleMLS ID #26008585, Gary Bisha, My Castle Realty. GTARMLS
- $315,0003 bd3 ba1.7k sqft1833 County Road 3111, Jacksonville, TX 75766For SaleMLS ID #26008644, Vickie Lough, Premier Homes & Properties Rea. GTARMLS
