Your log sided Big Bear Gambrel awaits ~ This 2 bedroom, 1.5 bathroom mountain escape is ready for a new owner ~ You will love the setting and charm that come with this cabin ~ The main floor has wood grain laminate style flooring running throughout ~ The living room is centered around your wood burning rock fireplace and is open to the kitchen ~ Off the living room is your half bathroom with washer & dryer ~ Upstairs you have your two bedrooms and a full bathroom ~ Your back deck is great for relaxing in the peace and quiet of the mountains ~ The yard provides you with plenty of room for sledding during the winter ~Located a short walk to the Moonridge corridor with Moonridge Coffee, Dank Donuts and the shuttle for the ski slopes ~ Centrally located to the lake, Village and shopping ~ If you have been looking for a little mountain retreat that is close to everything but still feels like you are in the woods, this is the cabin you have been waiting for!
For sale
Listed by: KELLER WILLIAMS BIG BEAR • Will Rahill • Contact: 909-547-4402
$399,900
718 Silver Tip Dr, Big Bear Lake, CA 92315
2beds
1,021sqft
:
Get pre-qualified$2,645/mo
Single Family Residence
Built in 1986
9,375 Square Feet Lot
$387,500 Zestimate®
$392/sqft
$-- HOA
What's special
- 29 days |
- 1,778 |
- 108 |
Likely to sell faster than
Zillow last checked:
Listing updated:
Listed by:
Will Rahill DRE #01705202 909-547-4402,
KELLER WILLIAMS BIG BEAR
Source: CRMLS,MLS#: IG26155432 Originating MLS: California Regional MLS
Originating MLS: California Regional MLSFacts & features
Interior
Bedrooms & bathrooms
- Bedrooms: 2
- Bathrooms: 2
- Full bathrooms: 1
- 1/2 bathrooms: 1
- Main level bathrooms: 1
- Main level bedrooms: 2
Rooms
- Room types: Bedroom, Kitchen, Living Room
Bedroom
- Features: All Bedrooms Up
Bathroom
- Features: Tile Counters
Kitchen
- Features: Kitchen/Family Room Combo, Tile Counters
Heating
- Fireplace(s), Natural Gas, Wall Furnace
Cooling
- None
Appliances
- Included: Gas Cooktop, Gas Oven, Gas Range, Gas Water Heater, Microwave, Refrigerator
- Laundry: Washer Hookup, Gas Dryer Hookup
Features
- Eat-in Kitchen, Living Room Deck Attached, Wood Product Walls, All Bedrooms Up
- Windows: Double Pane Windows
- Has fireplace: Yes
- Fireplace features: Living Room, Raised Hearth, Wood Burning
- Common walls with other units/homes: No Common Walls
Interior area
- Total interior livable area: 1,021 sqft
Property
Parking
- Parking features: Asphalt, Driveway
Accessibility
- Accessibility features: None
Features
- Levels: Two
- Stories: 2
- Entry location: Front
- Patio & porch: Deck, Front Porch, Wood
- Pool features: None
- Spa features: None
- Fencing: Chain Link
- Has view: Yes
- View description: Neighborhood, Trees/Woods
Lot
- Size: 9,375 Square Feet
- Features: Back Yard, Yard
Details
- Parcel number: 2328552230000
- Special conditions: Standard
- Horse amenities: Riding Trail
Construction
Type & style
- Home type: SingleFamily
- Architectural style: Custom
- Property subtype: Single Family Residence
Materials
- Log Siding
- Foundation: Raised
- Roof: Composition
Condition
- New construction: No
- Year built: 1986
Utilities & green energy
- Electric: Standard
- Sewer: Public Sewer
- Water: Public
- Utilities for property: Electricity Connected, Natural Gas Connected, Sewer Connected, Water Connected
Community & HOA
Community
- Features: Biking, Dog Park, Golf, Hiking, Horse Trails, Lake, Mountainous, Near National Forest, Park, Water Sports
Location
- Region: Big Bear Lake
Financial & listing details
- Price per square foot: $392/sqft
- Tax assessed value: $269,691
- Annual tax amount: $4,183
- Date on market: 7/16/2026
- Cumulative days on market: 29 days
- Listing terms: Cash to New Loan
- Road surface type: Paved
Estimated market value
$387,500
$368,000 - $407,000
$1,897/mo
Price history
| Date | Event | Price |
|---|---|---|
| 7/16/2026 | Listed for sale | $399,900+81.8%$392/sqft |
Source:  Mountain Resort Communities AOR #32601666 Report a problem Mountain Resort Communities AOR #32601666 Report a problem | ||
| 6/6/2014 | Sold | $220,000-4.3%$215/sqft |
Source: Mountain Resort Communities AOR #2140546 Report a problem | ||
| 3/27/2014 | Listed for sale | $229,900-21.9%$225/sqft |
Source: Boulder Bay Real Estate #TR14060655 Report a problem | ||
| 1/4/2009 | Listing removed | $294,500$288/sqft |
Source: iHOUSEWeb Solutions, Inc Report a problem | ||
| 12/5/2008 | Listed for sale | $294,500$288/sqft |
Source: iHOUSEWeb Solutions, Inc Report a problem | ||
| 7/31/2008 | Listing removed | $294,500$288/sqft |
Source: Keller Williams Realty #281252 Report a problem | ||
| 6/21/2008 | Listed for sale | $294,500+43.7%$288/sqft |
Source: Keller Williams Realty #281252 Report a problem | ||
| 10/23/2003 | Sold | $205,000+73.7%$201/sqft |
Source: Public Record Report a problem | ||
| 10/28/1998 | Sold | $118,000+10.3%$116/sqft |
Source: Public Record Report a problem | ||
| 11/10/1994 | Sold | $107,000$105/sqft |
Source: Public Record Report a problem | ||
Public tax history
| Year | Property taxes | Tax assessment |
|---|---|---|
| 2025 | $4,183 +3.5% | $269,691 +2% |
| 2024 | $4,040 +3.9% | $264,403 +2% |
| 2023 | $3,887 +5.1% | $259,219 +2% |
| 2022 | $3,699 +3.3% | $254,136 +2% |
| 2021 | $3,581 -0.9% | $249,153 +1% |
| 2020 | $3,613 +2.4% | $246,598 +2% |
| 2019 | $3,530 +3.4% | $241,763 +2% |
| 2018 | $3,413 +2.7% | $237,023 +2% |
| 2017 | $3,323 | $232,375 +2% |
| 2016 | $3,323 +2.2% | $227,819 +1.5% |
| 2015 | $3,251 +0.8% | $224,396 -5.6% |
| 2014 | $3,224 | $237,767 +0.5% |
| 2013 | -- | $236,692 +2% |
| 2012 | -- | $232,051 +2% |
| 2011 | -- | $227,501 +0.8% |
| 2010 | -- | $225,801 -0.2% |
| 2009 | -- | $226,337 +2% |
| 2008 | -- | $221,899 +2% |
| 2007 | -- | $217,548 +2% |
| 2006 | -- | $213,282 +2% |
| 2005 | -- | $209,100 +2% |
| 2004 | -- | $205,000 +67.6% |
| 2003 | -- | $122,315 +2% |
| 2002 | -- | $119,917 +2% |
| 2001 | -- | $117,565 +2% |
| 2000 | -- | $115,260 |
Find assessor info on the county website
Monthly payment
Est. payment
Payment breakdown
Explore the cost of this home by adjusting the details. Changes won't be saved.Climate risks
Neighborhood: 92315
Nearby schools
GreatSchools rating
- 4/10North Shore Elementary SchoolGrades: K-5Distance: 2 mi
- 6/10Big Bear Middle SchoolGrades: 6-8Distance: 2.2 mi
- 6/10Big Bear High SchoolGrades: 9-12Distance: 2.5 mi
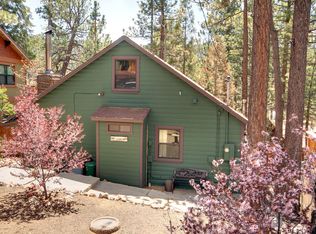
- $393,2002 bd1 ba978 sqft720 Silver Tip Dr, Big Bear Lake, CA 92315Off Market
- $310,8002 bd1 ba980 sqft708 Silver Tip Dr, Big Bear Lake, CA 92315Off Market
- $659,9003 bd4 ba2.3k sqft722 Silvertip Dr, Big Bear Lake, CA 92314Off Market

- $536,7003 bd2 ba2.4k sqft713 Silvertip Dr, Big Bear Lake, CA 92314Off Market
- $2,1953 bd1 ba1k sqft42995 Sunset Dr, Big Bear Lake, CA 92315For Rent
- $390,1002 bd1 ba952 sqft43025 Sunset Dr, Big Bear Lake, CA 92315Off Market
- $432,4002 bd1 ba1.2k sqft728 Silver Tip Dr, Big Bear Lake, CA 92315Off Market
- $543,9003 bd2 ba1.5k sqft741 Tehama Dr, Big Bear Lake, CA 92315Off Market
A local agent can set up tours, give advice and negotiate with sellers.
Similar homes
- $399,0002 bd2 ba972 sqft42741 La Cerena Ave, Big Bear Lake, CA 92315For Sale
 MLS ID #219150893PS, Holly Gardner, Keller Williams Big Bear Lake Arrowhead. CRMLS
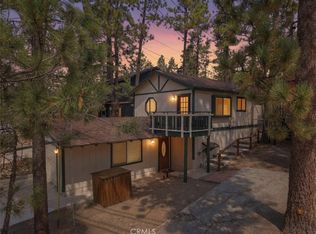
 - $389,9002 bd1 ba840 sqft42798 Cougar Rd, Big Bear Lake, CA 92315For Sale
 MLS ID #IG26171095, Daniel Easterby, KELLER WILLIAMS BIG BEAR. CRMLS
 - $379,0002 bd2 ba972 sqft42737 La Cerena Ave, Big Bear Lake, CA 92315For Sale
 MLS ID #32601793, Joseph Pecoraro. Mountain Resort Communities AOR
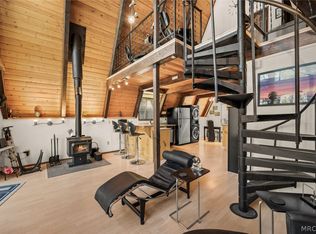
 - $399,0002 bd1 ba796 sqft42959 Fern Ave, Big Bear Lake, CA 92315For Sale
 MLS ID #32601806, Candy Hallstead. Mountain Resort Communities AOR
 - $399,9992 bd2 ba816 sqft42788 Monterey St, Big Bear Lake, CA 92315For SaleMLS ID #IG26047507, JONATHAN VASQUEZ, EXP REALTY OF CALIFORNIA INC.. CRMLS
- $394,9002 bd2 ba952 sqft42806 Cougar Rd, Big Bear Lake, CA 92315For SaleMLS ID #OC26070463, Jenn Hughes, Regency Real Estate Brokers. CRMLS
- $399,0002 bd1 ba722 sqft43132 Grizzly Rd, Big Bear Lake, CA 92315For SaleMLS ID #32600717, Bonnie Pittenger. Mountain Resort Communities AOR
- $400,0003 bd2 ba1k sqft42628 La Cerena Ave, Big Bear Lake, CA 92315For SaleMLS ID #IG26107188, GINA THOMAS, RE/MAX BIG BEAR. CRMLS
- $449,0002 bd2 ba850 sqft42871 Monterey St, Big Bear Lake, CA 92315For SaleMLS ID #OC26149520, Joseph Newcombe, Alta Realty Group CA, Inc. CRMLS
- $410,0002 bd1 ba916 sqft670 Villa Grove Ave, Big Bear City, CA 92314For SaleMLS ID #IG26177674, THERESA GRANT, Real Broker. CRMLS
- $439,0002 bd1 ba808 sqft43050 Sunset Dr, Big Bear Lake, CA 92315For SaleMLS ID #32601830, Bob Angilella. Mountain Resort Communities AOR
- $440,0002 bd2 ba926 sqft567 Silver Tip Dr, Big Bear Lake, CA 92315For SaleMLS ID #IG26129029, William Young, RE/MAX BIG BEAR. CRMLS
- $449,0002 bd2 ba1.2k sqft42640 La Cerena Ave, Big Bear Lake, CA 92315For SaleMLS ID #32601660, Candy Hallstead. Mountain Resort Communities AOR
- $399,9992 bd2 ba1.3k sqft1370 Primrose Ct, Big Bear Lake, CA 92315For SaleMLS ID #IG26039011, Becki Wheeler, RE/MAX BIG BEAR. CRMLS
- $450,0002 bd2 ba1.2k sqft841 Menlo Dr, Big Bear Lake, CA 92315For SaleMLS ID #CV26136988, Aolany Gonzalez, RE/MAX TIME REALTY. CRMLS
- $434,9002 bd1 ba624 sqft42855 Willow Ave, Big Bear Lake, CA 92315For SaleMLS ID #IG26160914, RACHAEL SMITH, RE/MAX BIG BEAR. CRMLS
- $410,0002 bd2 ba826 sqft43496 Colusa Dr, Big Bear Lake, CA 92315For SaleMLS ID #IG26087853, JONATHAN VASQUEZ, EXP REALTY OF CALIFORNIA INC.. CRMLS
- $409,0002 bd1 ba768 sqft42683 Falcon Ave, Big Bear Lake, CA 92315For SaleMLS ID #IG26021015, Miguel Diaz, REDFIN. CRMLS
- $399,9002 bd1 ba788 sqft42792 Conifer Dr, Big Bear Lake, CA 92315For SaleMLS ID #HD26050900, Emily Lamping, Keller Williams High Desert. CRMLS
- $364,0002 bd1 ba952 sqft42800 Cougar Rd, Big Bear Lake, CA 92315For SaleMLS ID #IG26106334, Jim Crotwell, KELLER WILLIAMS BIG BEAR. CRMLS
Local buyer's agents are ready to help
