Under contract-accepting backup offers. Short Sale. SHORT SALE APPROVED...Stunning Turn-Key Townhouse in the Heart of Davenport-Resort-Style Living at its Best! Fully Furnished with an Open Concept living and dining area create an inviting atmosphere ideal for relaxing or entertaining. Whether you're searching for a full-time residence, vacation home or short-term rental investment, this property delivers the perfect blend of comfort, privacy, and resort-style amenities, restaurant located on the property. Located just minutes from Disney, world-class golf, shopping, dining, and all the excitement Central Florida has to offer, this home provides incredible convenience-and a lifestyle you'll love coming home to. Homeowners Association Fee includes 24- hour Guard, Cable TV, Internet, Trash, Sewer, Exterior maintained, community pool and much more.
Accepting backups
$209,900
718 VERONA AVENUE #718, DAVENPORT, FL 33897
4beds
1,492sqft
Condominium
Built in 2004
-- sqft lot
$201,700 Zestimate®
$141/sqft
$638/mo HOA
What's special
Community poolStunning turn-key townhouse
- 257 days |
- 1 |
- 0 |
Zillow last checked:
Listing updated:
Listed by:
Carl Mataushek 321-229-8084,
REAL ESTATE FIRM OF ORLANDO 407-581-5550
Source: Stellar MLS,MLS#: O6364235 Originating MLS: Orlando Regional
Originating MLS: Orlando Regional
Facts & features
Interior
Bedrooms & bathrooms
- Bedrooms: 4
- Bathrooms: 3
- Full bathrooms: 3
Primary bedroom
- Features: Walk-In Closet(s)
- Level: Second
- Area: 180 Square Feet
- Dimensions: 12x15
Bedroom 1
- Features: Built-in Closet
- Level: Second
- Area: 110 Square Feet
- Dimensions: 10x11
Bedroom 2
- Features: Built-in Closet
- Level: Second
- Area: 90 Square Feet
- Dimensions: 10x9
Great room
- Level: First
Kitchen
- Level: First
- Area: 99 Square Feet
- Dimensions: 11x9
Living room
- Level: First
- Area: 121 Square Feet
- Dimensions: 11x11
Heating
- Central
Cooling
- Central Air
Appliances
- Included: Oven, Dishwasher, Disposal, Dryer, Electric Water Heater, Microwave, Range, Refrigerator, Washer
- Laundry: Inside
Features
- Ceiling Fan(s), Eating Space In Kitchen, Living Room/Dining Room Combo, Primary Bedroom Main Floor, PrimaryBedroom Upstairs, Thermostat, Walk-In Closet(s)
- Flooring: Carpet, Tile, Hardwood
- Doors: Sliding Doors
- Windows: Window Treatments
- Has fireplace: No
- Furnished: Yes
Interior area
- Total structure area: 1,577
- Total interior livable area: 1,492 sqft
Video & virtual tour
Property
Features
- Levels: Two
- Stories: 2
- Exterior features: Awning(s), Lighting
Lot
- Size: 1,856 Square Feet
Details
- Parcel number: 262514999957001680
- Special conditions: Short Sale
Construction
Type & style
- Home type: Condo
- Property subtype: Condominium
Materials
- Stucco
- Foundation: Slab
- Roof: Shingle
Condition
- New construction: No
- Year built: 2004
Utilities & green energy
- Sewer: Public Sewer
- Water: Private
- Utilities for property: BB/HS Internet Available, Cable Available, Electricity Available, Fire Hydrant, Phone Available, Public, Street Lights
Community & HOA
Community
- Features: Buyer Approval Required, Clubhouse, Deed Restrictions, Fitness Center, Gated Community - Guard, Golf Carts OK, Park, Playground
- Pet fee: $0 monthly
- Subdivision: REGAL PALMS/HLND RESERVE PH 2
HOA
- Has HOA: Yes
- Services included: 24-Hour Guard, Cable TV, Common Area Taxes, Community Pool, Internet, Maintenance Structure, Maintenance Grounds, Private Road, Recreational Facilities, Security, Sewer, Trash
- HOA fee: $638 monthly
- HOA name: Royal Palms Owners Association
- HOA phone: 863-424-6141
Location
- Region: Davenport
Financial & listing details
- Price per square foot: $141/sqft
- Annual tax amount: $3,425
- Date on market: 12/3/2025
- Cumulative days on market: 797 days
- Listing terms: Cash,Conventional,FHA,VA Loan
- Ownership: Condominium
- Total actual rent: 0
- Electric utility on property: Yes
- Road surface type: Paved
Estimated market value
$201,700
$192,000 - $212,000
$2,189/mo
Price history
| Date | Event | Price |
|---|---|---|
| 8/11/2026 | Listed for sale | $209,900$141/sqft |
Source:  Stellar MLS #O6364235 Report a problem Stellar MLS #O6364235 Report a problem | ||
| 7/8/2026 | Contingent | $209,900$141/sqft |
Source: Stellar MLS #O6364235 Report a problem | ||
| 1/15/2026 | Pending sale | $209,900$141/sqft |
Source: Stellar MLS #O6364235 Report a problem | ||
| 12/3/2025 | Listed for sale | $209,900$141/sqft |
Source: Stellar MLS #O6364235 Report a problem | ||
Public tax history
Tax history is unavailable.
Monthly payment
Est. payment
Payment breakdown
Explore the cost of this home by adjusting the details. Changes won't be saved.Climate risks
Neighborhood: 33897
Nearby schools
GreatSchools rating
- 4/10Citrus Ridge: A Civics AcademyGrades: PK-8Distance: 0.8 mi
- 3/10Davenport High SchoolGrades: 9-12Distance: 7.9 mi
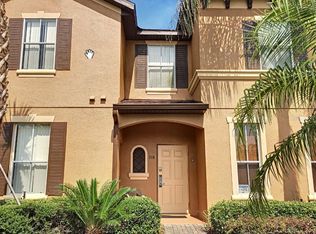
- $270,6004 bd3 ba1.4k sqft718 Verona Ave, Davenport, FL 33897Off Market
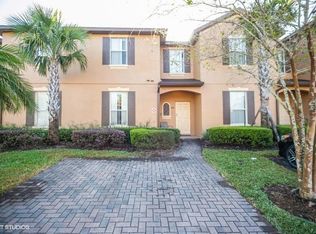
- $228,5004 bd3 ba1.4k sqft728 Verona Ave, Davenport, FL 33897Off Market
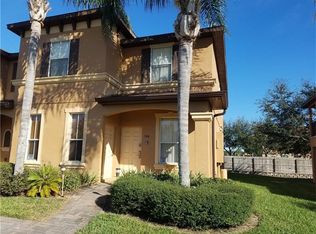
- $246,3004 bd4 ba1.8k sqft708 Verona Ave, Davenport, FL 33897Off Market

- $250,0004 bd3 ba1.4k sqft738 Verona Ave, Davenport, FL 33897Sold
- $249,7004 bd4 ba1.8k sqft656 Verona Ave, Davenport, FL 33897Off Market
- $261,3004 bd4 ba1.8k sqft748 Verona Ave, Davenport, FL 33897Off Market
- $229,5004 bd3 ba1.4k sqft646 Verona Ave, Davenport, FL 33897Off Market
- $196,4003 bd3 ba1.2k sqft902 Charo Pkwy UNIT 613, Davenport, FL 33897Off Market
A local agent can set up tours, give advice and negotiate with sellers.
A local lender can help you make sure your offer is ready when you are.
Similar homes
- $219,0003 bd2 ba1.2k sqft602 NEW PROVIDENCE PROMENADE #17602, DAVENPORT, FL 33897For Sale
 MLS ID #TB8463746, Patrick Vandenberg, HOMESMART. Stellar MLS
 - $227,0003 bd2 ba1.2k sqft8107 COCONUT PALM WAY #201, KISSIMMEE, FL 34747For Sale
 MLS ID #R4911752, Daisy Gonzalez, HOMES UNLIMITED REAL ESTATE CORP. Stellar MLS
 - $289,9004 bd4 ba1.8k sqft(Undisclosed Address), DAVENPORT, FL 33897For Sale
 MLS ID #S5141043, Sonia Diaz Roman, LPT REALTY, LLC. Stellar MLS
 - $210,0002 bd2 ba770 sqft9000 US HWY 192 #56, CLERMONT, FL 34714For Sale
 MLS ID #S5155339, Nick Freeze, RE/MAX HERITAGE. Stellar MLS
 - $270,0002 bd3 ba988 sqft1162 CHELSEA DRIVE, DAVENPORT, FL 33897For SaleMLS ID #O6424004, Eric Ortiz, P.A, RE/MAX DOWNTOWN. Stellar MLS
- $230,0002 bd2 ba1k sqft2307 BUTTERFLY PALM WAY #102, KISSIMMEE, FL 34747For SaleMLS ID #S5147939, Nora Hazan, LOKATION. Stellar MLS
- $145,0002 bd2 ba1.3k sqft747 ISLAND STREET, DAVENPORT, FL 33897For SaleMLS ID #S5151900, Carmen Troya, PRIMUS CRE GROUP. Stellar MLS
- $215,0002 bd2 ba1k sqft2207 ANTIGUA PLACE #715, KISSIMMEE, FL 34741For SaleMLS ID #S5155294, Adriana Leon, LA ROSA REALTY KISSIMMEE. Stellar MLS
- $189,9002 bd2 ba1.2k sqft714 TERRACE RIDGE CIRCLE #714, DAVENPORT, FL 33896For SaleMLS ID #S5151621, Brandy Murphy, CHAMPION HOMES. Stellar MLS
- $215,0003 bd2 ba1.2k sqft12539 FLORIDAYS RESORT DRIVE #112D, ORLANDO, FL 32821For SaleMLS ID #S5154292, Richard Veale, PROFILES INTERNATIONAL REALTY. Stellar MLS
- $164,9002 bd2 ba1.1k sqft1357 VENEZIA COURT #302, DAVENPORT, FL 33896For SaleMLS ID #S5143967, Denise Sacks, SACKS REALTY GROUP, INC.. Stellar MLS
- $215,0003 bd2 ba1.2k sqft2776 CLUB CORTILE CIRCLE #A, KISSIMMEE, FL 34746For SaleMLS ID #S5145216, Marcia Aguiar, CHARLES RUTENBERG REALTY ORLANDO. Stellar MLS
- $235,0003 bd3 ba1.2k sqft418 MONROE CIRCLE, DAVENPORT, FL 33896For SaleMLS ID #O6419223, Barbara Schafer Holland, CLASSIC INTERNATIONAL REALTY LLC. Stellar MLS
- $260,0003 bd2 ba1.2k sqft8819 GRAND PALMS CIRCLE #A, KISSIMMEE, FL 34747For SaleMLS ID #O6412944, Gladys Santana, AVANTI WAY REALTY LLC. Stellar MLS
- $289,0002 bd2 ba1.5k sqft1525 CHALLENGER AVENUE, DAVENPORT, FL 33897For SaleMLS ID #O6405916, Thomas Shirley, SAND DOLLAR REALTY GROUP INC. Stellar MLS
- $224,9903 bd2 ba1.4k sqft3331 WHITESTONE CIRCLE #101, KISSIMMEE, FL 34741For SaleMLS ID #S5148826, Alfredo Meyer, ALTIS REALTY. Stellar MLS
- $197,5002 bd2 ba1k sqft2210 GRAND CAYMAN COURT #1722, KISSIMMEE, FL 34741For SaleMLS ID #S5143793, Adriana Leon, LA ROSA REALTY KISSIMMEE. Stellar MLS
- $220,0002 bd3 ba1.1k sqft3005 RED GINGER ROAD, KISSIMMEE, FL 34747For SaleMLS ID #S5151197, Alan Martin, FRONTLINE FLORIDA REALTY, INC.. Stellar MLS
- $239,0003 bd2 ba1.4k sqft3301 WHITESTONE CIRCLE #205, KISSIMMEE, FL 34741For SaleMLS ID #S5149024, Martha Espinel, ORIGINAL REALTY LLC. Stellar MLS
- $230,0002 bd2 ba937 sqft3028 PARKWAY BOULEVARD #105, KISSIMMEE, FL 34747For SaleMLS ID #S5140879, Maria Marrero, MARRERO'S HOMES REALTY. Stellar MLS
