Get the Country Living feeling with all the conveniences of small town life with this 3 bedroom 2 bath home, on almost an acre lot in beautiful Ash Grove.! New roof and lots of recent updates in a quiet neighborhood. New/newer LVP hard surface flooring throughout the home; en suite bath with walk in shower; good size bedrooms; Country Kitchen with newer gas stove/oven, vent hood, and dishwasher. Dining Room adjoins the Kitchen. Large new back deck overlooks gorgeous shaded big back yard with no close rear neighbor. 2 car attached garage and shed/barn.
Pending
$179,900
718 W Woodbine Road, Ash Grove, MO 65604
3beds
1,360sqft
Single Family Residence
Built in 1954
0.82 Acres Lot
$178,800 Zestimate®
$132/sqft
$-- HOA
What's special
- 25 days
- 380
- 26
Likely to sell faster than
Zillow last checked:
Listing updated:
Listed by:
Bill Tropepe 417-299-2874,
Century 21 Performance Realty,
Doug Skaggs 417-827-3189,
Century 21 Performance Realty
Source: SOMOMLS as distributed by MLS GRID,MLS#: 60336754
Facts & features
Interior
Bedrooms & bathrooms
- Bedrooms: 3
- Bathrooms: 2
- Full bathrooms: 2
Rooms
- Room types: Mud Room
Heating
- Forced Air, Central, Natural Gas
Cooling
- Central Air, Ceiling Fan(s)
Appliances
- Included: Dishwasher, Free-Standing Gas Oven, Exhaust Fan
- Laundry: Main Level, W/D Hookup
Features
- High Speed Internet, Walk-in Shower
- Flooring: Vinyl, Luxury Vinyl
- Has basement: No
- Has fireplace: No
Interior area
- Total structure area: 1,360
- Total interior livable area: 1,360 sqft
- Finished area above ground: 1,360
- Finished area below ground: 0
Property
Parking
- Total spaces: 2
- Parking features: Additional Parking, Unpaved, Garage Faces Side, Driveway
- Attached garage spaces: 2
- Has uncovered spaces: Yes
Features
- Levels: One
- Stories: 1
- Patio & porch: Deck, Front Porch
- Exterior features: Rain Gutters
- Has view: Yes
- View description: Panoramic
Lot
- Size: 0.82 Acres
- Dimensions: 194' x 184'
- Features: Landscaped, Level
Details
- Additional structures: Outbuilding, Other, Shed(s)
- Parcel number: 0620102006
Construction
Type & style
- Home type: SingleFamily
- Architectural style: Traditional,Ranch
- Property subtype: Single Family Residence
Materials
- Vinyl Siding
- Foundation: Crawl Space
- Roof: Composition
Condition
- Year built: 1954
Utilities & green energy
- Sewer: Public Sewer
- Water: Public
Community & HOA
Community
- Security: Smoke Detector(s)
- Subdivision: Greene-Not in List
Location
- Region: Ash Grove
Financial & listing details
- Price per square foot: $132/sqft
- Tax assessed value: $91,000
- Annual tax amount: $964
- Date on market: 10/21/2026
- Listing terms: Cash,VA Loan,USDA/RD,FHA,Conventional
- Road surface type: Asphalt
Estimated market value
$178,800
$170,000 - $188,000
$1,732/mo
Price history
| Date | Event | Price |
|---|---|---|
| 10/26/2026 | Pending sale | $179,900$132/sqft |
Source:  SOMOMLS as distributed by MLS GRID #60336754 Report a problem | ||
| 10/21/2026 | Listed for sale | $179,900+43.9%$132/sqft |
Source: SOMOMLS as distributed by MLS GRID #60336754 Report a problem | ||
| 1/24/2025 | Sold | -- |
Source: SOMOMLS as distributed by MLS GRID #60278308 Report a problem | ||
| 12/11/2024 | Pending sale | $125,000$92/sqft |
Source: SOMOMLS as distributed by MLS GRID #60278308 Report a problem | ||
| 12/3/2024 | Price change | $125,000-7.4%$92/sqft |
Source: SOMOMLS as distributed by MLS GRID #60278308 Report a problem | ||
| 10/18/2024 | Price change | $135,000-6.9%$99/sqft |
Source: SOMOMLS as distributed by MLS GRID #60278308 Report a problem | ||
| 9/20/2024 | Listed for sale | $145,000$107/sqft |
Source: SOMOMLS as distributed by MLS GRID #60278308 Report a problem | ||
Public tax history
| Year | Property taxes | Tax assessment |
|---|---|---|
| 2025 | $964 +14.6% | $17,290 +19.1% |
| 2024 | $841 +7.7% | $14,520 |
| 2023 | $781 +1.2% | $14,520 +9% |
| 2022 | $771 +7.4% | $13,320 |
| 2021 | $718 +11.6% | $13,320 +13.1% |
| 2020 | $644 +11.5% | $11,780 +12.9% |
| 2018 | $577 +1.5% | $10,430 |
| 2017 | $568 | $10,430 |
| 2016 | $568 | $10,430 |
| 2015 | $568 +0.3% | $10,430 |
| 2014 | $567 | $10,430 -1.6% |
| 2012 | -- | $10,600 |
| 2011 | -- | $10,600 -1.4% |
| 2010 | -- | $10,750 +0.2% |
| 2006 | $421 | $10,730 |
| 2005 | $421 +1% | $10,730 +22.5% |
| 2004 | $417 +0.4% | $8,760 |
| 2003 | $415 +1.3% | $8,760 |
| 2002 | $410 -13.5% | $8,760 |
| 2001 | $473 | $8,760 |
Find assessor info on the county website
Monthly payment
Est. payment
Payment breakdown
Explore the cost of this home by adjusting the details. Changes won't be saved.Climate risks
Neighborhood: 65604
Nearby schools
Schools provided by the listing agent
- Elementary: Ash Grove
- Middle: Ash Grove
- High: Ash Grove
Source: SOMOMLS as distributed by MLS GRID. This data may not be complete. We recommend contacting the local school district to confirm school assignments for this home.
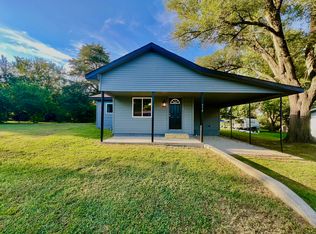
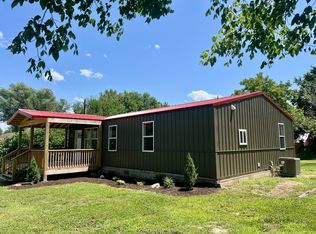
Similar homes
- $224,9003 bd2 ba1.4k sqft225 N Pringle Avenue, Ash Grove, MO 65604Active

 MLS ID #60338220, Matthew Baker, Baker Homes and Property Management LLC. SOMOMLS as distributed by MLS GRID
- $239,9003 bd2 ba1.7k sqft304 N Maple Lane, Ash Grove, MO 65604Active
 MLS ID #60338036, James R. Baker, II, Coming Home Real Estate. SOMOMLS as distributed by MLS GRID
- $--3 bd2 ba1.5k sqft427 N Alexander Ave, Republic, MO 65738Auction
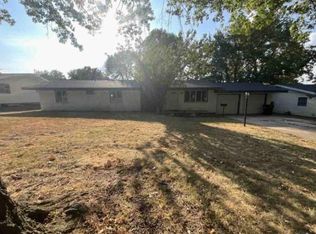 ServiceLink Auction
- $180,0003 bd2 ba1.8k sqft527 N Alexander Avenue, Republic, MO 65738Active
 MLS ID #60336578, Amber Jones, Valiant Group Real Estate. SOMOMLS as distributed by MLS GRID
- $160,0003 bd2 ba928 sqft111 S Elm Street, Walnut Grove, MO 65770ActiveMLS ID #60335429, Stephen McMurphy, Agora Realty Group. SOMOMLS as distributed by MLS GRID
- $170,0003 bd2 ba1.2k sqft515 S West Avenue, Springfield, MO 65806ActiveMLS ID #60332670, Madison Jones, Lake to Lake Realty. SOMOMLS as distributed by MLS GRID
- $189,0003 bd2 ba1.2k sqft319 S West Avenue, Republic, MO 65738ActiveMLS ID #60331588, Hayden Carter Johnson, Murney Associates - Primrose. SOMOMLS as distributed by MLS GRID
- $159,9004 bd1 ba1.6k sqft123 N Republic Street, Billings, MO 65610ActiveMLS ID #60338045, Dawn Braham, Murney Associates - Primrose. SOMOMLS as distributed by MLS GRID
- $169,9003 bd2 ba1.7k sqft506 Garfield Street, Greenfield, MO 65661ActiveMLS ID #60327781, Kelly Frieze, All Seasons Realtors. SOMOMLS as distributed by MLS GRID
- $185,0003 bd2 ba1.5k sqft1261 W North Street, Springfield, MO 65803ActiveMLS ID #60335643, Savannah T Slater, Valiant Group Real Estate. SOMOMLS as distributed by MLS GRID
- $155,0003 bd1 ba1.1k sqft2648 N Howard Avenue, Springfield, MO 65803ActiveMLS ID #60336735, Paulina Najbar, Keller Williams Local. SOMOMLS as distributed by MLS GRID
- $219,9003 bd2 ba1.3k sqft706 State Highway Ab, Willard, MO 65781ActiveMLS ID #60333207, James R. Baker, II, Coming Home Real Estate. SOMOMLS as distributed by MLS GRID
- $170,0002 bd1 ba792 sqft604 N Meteor Avenue, Springfield, MO 65802ActiveMLS ID #60330332, Scott Fraker, Weichert, Realtors-The Griffin Company. SOMOMLS as distributed by MLS GRID
- $195,0003 bd1 ba1.1k sqft1412 E Rosewood Street, Republic, MO 65738ActiveMLS ID #60337041, Jacob Smith, Murney Associates - Primrose. SOMOMLS as distributed by MLS GRID
- $219,9993 bd2 ba1.5k sqft2119 W Farm Road 98 Drive, Springfield, MO 65803ActiveMLS ID #60334954, Mickie Roy, Alpha Realty MO, LLC. SOMOMLS as distributed by MLS GRID
- $230,0003 bd2 ba1.5k sqft214 S Farmer Road, Willard, MO 65781ActiveMLS ID #60335402, Patrick J Murney, Murney Associates - Primrose. SOMOMLS as distributed by MLS GRID
- $214,9002 bd2 ba1.3k sqft4221 W Tarkio Street, Springfield, MO 65802ActiveMLS ID #60337851, Dawn Braham, Murney Associates - Primrose. SOMOMLS as distributed by MLS GRID
- $239,9003 bd2 ba1.1k sqft2024 W Farm Road 92, Springfield, MO 65803ActiveMLS ID #60337821, Miranda Heffner, Murney Associates - Primrose. SOMOMLS as distributed by MLS GRID
- $180,0003 bd2 ba1k sqft931 S Main Avenue, Springfield, MO 65806ActiveMLS ID #60335448, Ogden Bolin Real Estate Group, Murney Associates - Nixa. SOMOMLS as distributed by MLS GRID
- $215,0003 bd2 ba1.1k sqft1350 S Concordia Avenue, Republic, MO 65738ActiveMLS ID #60337777, Nathan Blanton, Keller Williams Local. SOMOMLS as distributed by MLS GRID
