Welcome home to this charming 3-bedroom, 2-bath property nestled in the quiet, welcoming community of Ash Grove! Situated on a spacious .70-acre lot of a dead end street, this home offers the perfect blend of comfortable living, small-town charm, and room to spread out and enjoy the outdoors.Inside and out, you'll appreciate the many recent improvements, including all-new windows, new gutters, and fresh paint that give the home a refreshed, inviting feel. Adding even more peace of mind is the underground storm shelter.Enjoy the slower pace of life in a peaceful community where country living and small-town charm go hand in hand. Whether you're looking for room to garden, space to entertain, or simply a little breathing room from the hustle and bustle, this property offers a wonderful opportunity to make yourself at home.Don't miss your chance to enjoy the comfort, space, and tranquility that Ash Grove has to offer!
Active
$239,900
304 N Maple Lane, Ash Grove, MO 65604
3beds
1,714sqft
Single Family Residence
Built in 1963
0.73 Acres Lot
$208,300 Zestimate®
$140/sqft
$-- HOA
What's special
Dead end streetFresh paintAll-new windowsRoom to gardenNew gutters
- 4 hours
- 40
- 5
Zillow last checked:
Listing updated:
Listed by:
James R. Baker, II 417-224-2717,
Coming Home Real Estate
Source: SOMOMLS as distributed by MLS GRID,MLS#: 60338036
Facts & features
Interior
Bedrooms & bathrooms
- Bedrooms: 3
- Bathrooms: 2
- Full bathrooms: 2
Rooms
- Room types: Master Bedroom, Mud Room, Office, Workshop, Great Room
Bedroom 1
- Area: 145.14
- Dimensions: 12.3 x 11.8
Bedroom 2
- Area: 129.6
- Dimensions: 12 x 10.8
Bedroom 3
- Area: 116.64
- Dimensions: 10.8 x 10.8
Bedroom 4
- Description: Aprx Room Sizes: laundry 7x8.4
Dining area
- Area: 180
- Dimensions: 15 x 12
Dining room
- Description: Formal
- Area: 146.4
- Dimensions: 12.2 x 12
Living room
- Area: 300
- Dimensions: 20 x 15
Heating
- Heat Pump, Natural Gas
Cooling
- Attic Fan, Ceiling Fan(s), Central Air
Appliances
- Included: Dishwasher, Disposal
- Laundry: Main Level
Features
- High Speed Internet, Walk-in Shower
- Flooring: Carpet, Vinyl, Hardwood
- Windows: Double Pane Windows
- Has basement: No
- Has fireplace: No
Interior area
- Total structure area: 1,714
- Total interior livable area: 1,714 sqft
- Finished area above ground: 1,714
- Finished area below ground: 0
Property
Parking
- Total spaces: 2
- Parking features: Garage Door Opener, Side By Side, Paved, Gravel, Garage Faces Front
- Attached garage spaces: 2
Features
- Levels: One
- Stories: 1
- Patio & porch: Patio, Deck
- Exterior features: Cable Access, Garden
- Has view: Yes
- View description: City
Lot
- Size: 0.73 Acres
- Dimensions: 130 x 246
- Features: Landscaped, Paved
Details
- Additional structures: Shed(s), Storm Shelter
- Parcel number: 0621101022
Construction
Type & style
- Home type: SingleFamily
- Architectural style: Ranch
- Property subtype: Single Family Residence
Materials
- Vinyl Siding
- Foundation: Brick/Mortar, Block, Crawl Space
- Roof: Asphalt
Condition
- Year built: 1963
Utilities & green energy
- Sewer: Public Sewer
- Water: Public
Green energy
- Energy efficient items: HVAC, Thermostat, High Efficiency - 90%+
Community & HOA
Community
- Subdivision: Buckley & Linderman
Location
- Region: Ash Grove
Financial & listing details
- Price per square foot: $140/sqft
- Tax assessed value: $105,600
- Annual tax amount: $1,118
- Date on market: 11/8/2026
- Listing terms: Cash,VA Loan,USDA/RD,FHA,Conventional
- Road surface type: Asphalt
Estimated market value
$208,300
$179,000 - $233,000
$1,892/mo
Price history
| Date | Event | Price |
|---|---|---|
| 11/8/2026 | Listed for sale | $239,900$140/sqft |
Source:  SOMOMLS as distributed by MLS GRID #60338036 Report a problem | ||
Public tax history
| Year | Property taxes | Tax assessment |
|---|---|---|
| 2025 | $1,119 +12.3% | $20,060 +16.6% |
| 2024 | $996 +7.7% | $17,200 |
| 2023 | $925 +2.7% | $17,200 +10.5% |
| 2022 | $901 +7.4% | $15,560 |
| 2021 | $839 +2.9% | $15,560 +4.3% |
| 2020 | $815 +3.8% | $14,920 +5.1% |
| 2018 | $785 +1.5% | $14,190 |
| 2017 | $773 | $14,190 |
| 2016 | $773 | $14,190 |
| 2015 | $773 +0.3% | $14,190 |
| 2014 | $771 | $14,190 -4.1% |
| 2012 | -- | $14,800 |
| 2011 | -- | $14,800 -3.8% |
| 2010 | -- | $15,390 -0.1% |
| 2006 | $763 | $15,410 |
| 2005 | $763 +0.9% | $15,410 -3% |
| 2004 | $756 +0.4% | $15,880 |
| 2003 | $752 +1.3% | $15,880 |
| 2002 | $743 +20.1% | $15,880 |
| 2001 | $618 | $15,880 |
Find assessor info on the county website
Monthly payment
Est. payment
Payment breakdown
Explore the cost of this home by adjusting the details. Changes won't be saved.Climate risks
Neighborhood: 65604
Nearby schools
Schools provided by the listing agent
- Elementary: Ash Grove
- Middle: Ash Grove
- High: Ash Grove
Source: SOMOMLS as distributed by MLS GRID. This data may not be complete. We recommend contacting the local school district to confirm school assignments for this home.

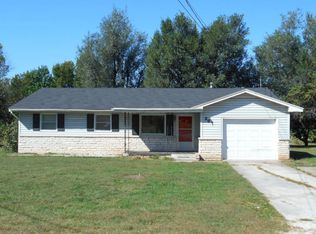
Similar homes
- $239,9003 bd2 ba1.4k sqft225 N Pringle Avenue, Ash Grove, MO 65604Active

 MLS ID #60334090, Matthew Baker, Baker Homes and Property Management LLC. SOMOMLS as distributed by MLS GRID
- $234,9003 bd2 ba1.8k sqft411 E Walker Street, Ash Grove, MO 65604Active
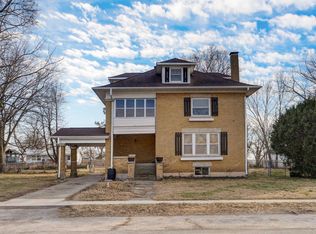 MLS ID #60328581, Amanda Highbarger, Keller Williams Local. SOMOMLS as distributed by MLS GRID
- $265,0003 bd2 ba1.7k sqft6936 W Dogwood Street, Springfield, MO 65802Active
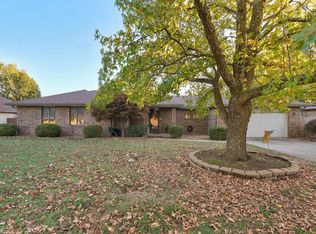 MLS ID #60337801, Dawn M. McCracken, Alpha Realty MO, LLC. SOMOMLS as distributed by MLS GRID
- $260,0003 bd2 ba1.3k sqft646 S Long Drive, Springfield, MO 65802Active
 MLS ID #60338012, Revoir Real Estate Group, Epique Realty. SOMOMLS as distributed by MLS GRID
- $239,9003 bd2 ba1.2k sqft406 N Deer, Willard, MO 65781ActiveMLS ID #60337349, Michelle Hutton, Action Real Estate. SOMOMLS as distributed by MLS GRID
- $235,0003 bd2 ba1.7k sqft203 W King Drive, Willard, MO 65781ActiveMLS ID #60331259, Donna Baldner, Murney Associates - Primrose. SOMOMLS as distributed by MLS GRID
- $199,9002 bd2 ba2.2k sqft207 W Main Street, Ash Grove, MO 65604ActiveMLS ID #60318202, Tanya Bower-Johnson, Murney Associates - Primrose. SOMOMLS as distributed by MLS GRID
- $224,9003 bd2 ba1.3k sqft5499 W Tea Street, Springfield, MO 65802ActiveMLS ID #60337853, Lindy Cronkhite, Keller Williams Local. SOMOMLS as distributed by MLS GRID
- $230,0003 bd2 ba1.5k sqft214 S Farmer Road, Willard, MO 65781ActiveMLS ID #60335402, Patrick J Murney, Murney Associates - Primrose. SOMOMLS as distributed by MLS GRID
- $224,9003 bd2 ba1.3k sqft5531 W Tea Street, Springfield, MO 65802ActiveMLS ID #60337846, Lindy Cronkhite, Keller Williams Local. SOMOMLS as distributed by MLS GRID
- $249,9003 bd3 ba1.6k sqft832 Barwick Place, Willard, MO 65781ActiveMLS ID #60336724, Linda Kensinger, AMAX Real Estate. SOMOMLS as distributed by MLS GRID
- $264,9004 bd2 ba1.6k sqft5512 W Tea Street, Springfield, MO 65802ActiveMLS ID #60337837, Lindy Cronkhite, Keller Williams Local. SOMOMLS as distributed by MLS GRID
- $324,9003 bd2 ba2k sqft207 Meadowlark, Willard, MO 65781ActiveMLS ID #60338008, Kimberly Kuhn, Mossy Oak Properties - Missouri Farm & Home. SOMOMLS as distributed by MLS GRID
- $274,9004 bd2 ba1.7k sqft10945 N Farm Road 115, Willard, MO 65781ActiveMLS ID #60337255, Wes Litton, Keller Williams Local. SOMOMLS as distributed by MLS GRID
- $339,9004 bd2 ba1.7k sqft1185 Hunter Lane, Ash Grove, MO 65604ActiveMLS ID #60336704, Lutisia Davis, Valiant Group Real Estate. SOMOMLS as distributed by MLS GRID
- $219,9003 bd2 ba1.3k sqft706 State Highway Ab, Willard, MO 65781ActiveMLS ID #60333207, James R. Baker, II, Coming Home Real Estate. SOMOMLS as distributed by MLS GRID
- $259,9003 bd2 ba1.4k sqft506 Osage Road, Willard, MO 65781ActiveMLS ID #60336657, Brock Rapp, Empire, REALTORS. SOMOMLS as distributed by MLS GRID
- $249,9004 bd2 ba1.9k sqft208 S Clompton Street, Dadeville, MO 65635ActiveMLS ID #60331448, Kelly Roy, Missouri Home, Farm & Land Realty, LLC. SOMOMLS as distributed by MLS GRID
- $253,9003 bd2 ba1.4k sqft505 Silverleaf Lane, Willard, MO 65781ActiveMLS ID #60334714, MARK it SOLD Homes Group, Keller Williams Local. SOMOMLS as distributed by MLS GRID
- $250,0002 bd1 ba997 sqft3427 N Farm Road 71, Bois D Arc, MO 65612ActiveMLS ID #60334796, Diane Vernon, Murney Associates - Primrose. SOMOMLS as distributed by MLS GRID
