Located in the heart of Ash Grove, Missouri, just one block from the school and within walking distance to the park, this all brick historic home blends small town charm with timeless craftsmanship. From the moment you step inside, original woodwork, rich hardwood floors, and a grand staircase set the tone for a home full of character you simply cannot recreate. The spacious living room and formal dining room showcase original built ins, exposed brick accents, and beautiful architectural details throughout. Cozy window bench seating adds charm and functionality in multiple spaces. The updated kitchen offers modern convenience while preserving the historic soul of the home, creating the perfect balance of old and new. One of the most unique features, two original laundry chutes from both the main and second floor, lead directly to the basement laundry area, combining charm with everyday practicality. Upstairs you will find three generously sized bedrooms, a full bath, and a light filled sunroom ideal for a home office, reading nook, or additional living space. Original hardwood floors continue throughout much of the home. Radiant heat provides consistent, even warmth without the dryness or noise of forced air, while classic radiators enhance the home's historic character. The living room fireplace is ready for a wood burning insert, adding even more potential for cozy evenings. The unfinished basement offers abundant storage and workspace, while the attic presents exciting potential with full size stairs, electrical already in place, and insulation started for future expansion. Outside, enjoy the covered front porch, fenced backyard, and a charming treehouse that completes the storybook feel of this property. Character, charm, location, and opportunity all wrapped into one Ash Grove gem.
Active
$255,000
411 E Walker Street, Ash Grove, MO 65604
3beds
1,888sqft
:
Get pre-qualified$1,686/mo
Single Family Residence
Built in 1913
0.37 Acres Lot
$252,100 Zestimate®
$135/sqft
$-- HOA
What's special
All brick historic homeFenced backyardCovered front porchThree generously sized bedroomsTwo original laundry chutesUpdated kitchenCharming treehouse
- 13 days |
- 218 |
- 21 |
Zillow last checked:
Listing updated:
Listed by:
417 Home Collective 417-599-2400,
Keller Williams Local
Source: SOMOMLS as distributed by MLS GRID,MLS#: 60328581
Facts & features
Interior
Bedrooms & bathrooms
- Bedrooms: 3
- Bathrooms: 2
- Full bathrooms: 1
- 1/2 bathrooms: 1
Rooms
- Room types: Living Room, Sun Room
Heating
- Boiler, Fireplace(s), Natural Gas
Cooling
- Central Air
Appliances
- Included: Dishwasher, Gas Water Heater, Free-Standing Electric Oven, Refrigerator
- Laundry: In Basement, W/D Hookup
Features
- Crown Molding, Soaking Tub, Laminate Counters, Walk-In Closet(s)
- Flooring: Hardwood, Linoleum
- Basement: Exterior Entry,Interior Entry,Walk-Up Access,Unfinished,Full
- Attic: Permanent Stairs
- Has fireplace: Yes
- Fireplace features: Living Room
Interior area
- Total structure area: 3,688
- Total interior livable area: 1,888 sqft
- Finished area above ground: 1,888
- Finished area below ground: 0
Property
Parking
- Total spaces: 1
- Parking features: Covered, Driveway
- Garage spaces: 1
- Carport spaces: 1
- Has uncovered spaces: Yes
Features
- Levels: Two
- Stories: 2
- Patio & porch: Patio, Awning(s), Front Porch
- Has view: Yes
- View description: City
Lot
- Size: 0.37 Acres
Details
- Parcel number: 0621317002
Construction
Type & style
- Home type: SingleFamily
- Architectural style: Craftsman
- Property subtype: Single Family Residence
Materials
- Brick
- Foundation: Poured Concrete
Condition
- Year built: 1913
Utilities & green energy
- Sewer: Public Sewer
- Water: Public
Community & HOA
Community
- Subdivision: Greene-Not in List
Location
- Region: Ash Grove
Financial & listing details
- Price per square foot: $135/sqft
- Tax assessed value: $125,000
- Annual tax amount: $1,324
- Date on market: 7/10/2026
- Listing terms: Cash,Conventional
- Road surface type: Asphalt
Estimated market value
$252,100
$239,000 - $265,000
$1,637/mo
Price history
| Date | Event | Price |
|---|---|---|
| 7/10/2026 | Listed for sale | $255,000$135/sqft |
Source:  SOMOMLS as distributed by MLS GRID #60328581 Report a problem SOMOMLS as distributed by MLS GRID #60328581 Report a problem | ||
Public tax history
| Year | Property taxes | Tax assessment |
|---|---|---|
| 2025 | $1,325 +11.2% | $23,750 +15.5% |
| 2024 | $1,191 +7.7% | $20,560 |
| 2023 | $1,106 +1% | $20,560 +8.7% |
| 2022 | $1,095 +7.4% | $18,910 |
| 2021 | $1,020 +3.1% | $18,910 +4.4% |
| 2020 | $989 +48.2% | $18,110 +50% |
| 2018 | $668 +1.5% | $12,070 |
| 2017 | $658 | $12,070 |
| 2016 | $658 | $12,070 |
| 2015 | $658 +0.3% | $12,070 |
| 2014 | $656 | $12,070 -5% |
| 2012 | -- | $12,710 |
| 2011 | -- | $12,710 -2.6% |
| 2010 | -- | $13,050 -0.2% |
| 2006 | $641 | $13,070 |
| 2005 | $641 +0.9% | $13,070 -2.1% |
| 2004 | $635 +0.4% | $13,350 |
| 2003 | $633 +1.3% | $13,350 |
| 2002 | $624 +11% | $13,350 |
| 2001 | $563 | $13,350 |
Find assessor info on the county website
Monthly payment
Est. payment
Payment breakdown
Explore the cost of this home by adjusting the details. Changes won't be saved.Climate risks
Neighborhood: 65604
Nearby schools
GreatSchools rating
- 6/10Ash Grove Elementary SchoolGrades: PK-3Distance: 0.2 mi
- 5/10Ash Grove High SchoolGrades: 7-12Distance: 0.2 mi
- 6/10Bois d'Arc ElementaryGrades: 4-6Distance: 5.9 mi
Schools provided by the listing agent
- Elementary: Ash Grove
- Middle: Ash Grove
- High: Ash Grove
Source: SOMOMLS as distributed by MLS GRID. This data may not be complete. We recommend contacting the local school district to confirm school assignments for this home.
- $--2 bd1 ba1k sqft409 E Walker St, Ash Grove, MO 65604Sold

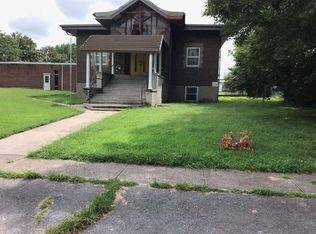
- $---- bd2 ba7.8k sqft415 E Walker St, Ash Grove, MO 65604Off Market
- $193,9003 bd2 ba1.7k sqft407 E Walker St, Ash Grove, MO 65604Off Market

- $153,4003 bd1 ba1.4k sqft415 E Prairie Ln, Ash Grove, MO 65604Off Market
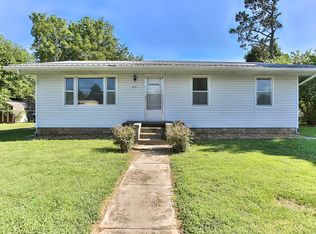
- $186,8004 bd2 ba2.1k sqft411 E Prairie Ln, Ash Grove, MO 65604Off Market
- $178,4002 bd1 ba1.7k sqft405 E Walker St, Ash Grove, MO 65604Off Market
- $213,3004 bd2 ba3k sqft408 E Walker St, Ash Grove, MO 65604Off Market
- $161,2004 bd2 ba1.6k sqft407 E Prairie Ln, Ash Grove, MO 65604Off Market
A local agent can set up tours, give advice and negotiate with sellers.
Similar homes
- $168,9003 bd2 ba1.5k sqft203 E College Street, Ash Grove, MO 65604Active

 MLS ID #60324295, Paula J Hubbert, Hubbert Realty. SOMOMLS as distributed by MLS GRID
 - $199,9002 bd2 ba2.2k sqft207 W Main Street, Ash Grove, MO 65604Active
 MLS ID #60318202, Tanya Bower-Johnson, Murney Associates - Primrose. SOMOMLS as distributed by MLS GRID
 - $250,0003 bd2 ba2.1k sqft419 E New Melville Road, Willard, MO 65781Active
 MLS ID #60325261, Laurie A. White, AMAX Real Estate. SOMOMLS as distributed by MLS GRID
 - $275,0003 bd2 ba2k sqft2512 N Benton Avenue, Springfield, MO 65803Active
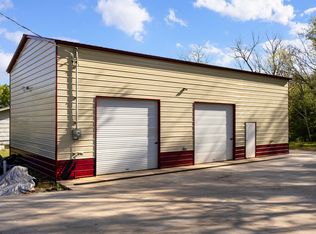 MLS ID #60329410, Revoir Real Estate Group, Epique Realty. SOMOMLS as distributed by MLS GRID
 - $255,0003 bd2 ba1.6k sqft1414 E Arlington Street, Springfield, MO 65803ActiveMLS ID #60329440, Stacey Gold, Murney Associates - Primrose. SOMOMLS as distributed by MLS GRID
- $245,0003 bd2 ba1.5k sqft405 Watson Street, Willard, MO 65781ActiveMLS ID #60328315, Miranda Heffner, Murney Associates - Primrose. SOMOMLS as distributed by MLS GRID
- $275,0003 bd2 ba1.2k sqft215 S Lincoln Street, Walnut Grove, MO 65770ActiveMLS ID #60328590, Eric Bowers, United Country Farm & Home Sales. SOMOMLS as distributed by MLS GRID
- $259,9003 bd2 ba2.3k sqft925 W Walnut Street, Springfield, MO 65806ActiveMLS ID #60328769, Rebekah K. Jones, Epique Realty. SOMOMLS as distributed by MLS GRID
- $248,0004 bd3 ba1.8k sqft150 E Elm Street, Republic, MO 65738Active w/ContingencyMLS ID #60326568, Yizhen Qu, Sunshine, REALTORS. SOMOMLS as distributed by MLS GRID
- $275,0003 bd2 ba1.4k sqft7707 Lawrence 1170, Mt Vernon, MO 65712ActiveMLS ID #60325331, Tara Prater, ReeceNichols - Mount Vernon. SOMOMLS as distributed by MLS GRID
- $275,0004 bd3 ba2.2k sqft1616 N Hampton Avenue, Springfield, MO 65803ActiveMLS ID #60329465, Pavel Cosovan, Alpha Realty MO, LLC. SOMOMLS as distributed by MLS GRID
- $245,0004 bd2 ba1.7k sqft154 E Brooks Street, Republic, MO 65738ActiveMLS ID #60321251, Jocelyn Henson, The Firm Real Estate, LLC. SOMOMLS as distributed by MLS GRID
- $270,0003 bd2 ba1.5k sqft1255 E Bonaire Drive, Springfield, MO 65803ActiveMLS ID #60318944, Zhannetta Myhovych, Murney Associates - Primrose. SOMOMLS as distributed by MLS GRID
- $260,0003 bd2 ba1.5k sqft427 N Alexander Avenue, Republic, MO 65738ActiveMLS ID #60318625, Justin Johnson, Keller Williams Local. SOMOMLS as distributed by MLS GRID
- $249,9004 bd2 ba1.8k sqft225 State Highway H, Greenfield, MO 65661Active w/ContingencyMLS ID #60321386, Emily C. Mehl, All Seasons Realtors. SOMOMLS as distributed by MLS GRID
- $254,9003 bd2 ba1.4k sqft3484 S Meadowlark Avenue, Springfield, MO 65807ActiveMLS ID #60328146, Rebecca Keepper, EXP Realty LLC. SOMOMLS as distributed by MLS GRID
- $250,0003 bd2 ba1.4k sqft4336 W 3rd Street, Battlefield, MO 65619ActiveMLS ID #60328359, Melinda A Hayes, Murney Associates - Nixa. SOMOMLS as distributed by MLS GRID
- $268,0004 bd2 ba1.6k sqft1482 N College Avenue, Morrisville, MO 65710ActiveMLS ID #60316559, Jennifer Painter, Murney Associates - Primrose. SOMOMLS as distributed by MLS GRID
- $249,9004 bd3 ba2k sqft64 N State Highway 39, Greenfield, MO 65661ActiveMLS ID #60321234, Brenda Duncan, Jenni Cully & Associates, LLC. SOMOMLS as distributed by MLS GRID
- $249,9003 bd2 ba1.6k sqft1201 W Edgewood Street, Springfield, MO 65807ActiveMLS ID #60322709, Team Serrano, Assist 2 Sell. SOMOMLS as distributed by MLS GRID
