Step into a piece of history with this beautifully restored 1878 two-story property, where timeless character meets modern updates. From the moment you enter, you'll be captivated by the soaring ceilings, original hardwood floors, and striking vintage details, including plaster walls that artfully expose the original brick beneath.The upper level has been thoughtfully configured for comfortable living or income potential, previously operating as a nightly rental. It features a full kitchen, spacious family room, bedroom, full bath, and convenient laundry area--offering a private, turnkey living space full of charm.The lower level boasts an open floor plan that has served as both a retail space and a creative studio, now easily functioning as additional living quarters. Its flexible layout invites endless possibilities--whether you envision a boutique storefront, gallery, workspace, or expanded residence.Major updates include a newer roof, along with electrical and plumbing systems updated providing peace of mind while preserving the building's historic integrity.With its unique blend of vintage style, income-producing potential, and adaptable space, this one-of-a-kind property offers truly limitless opportunities.
Active
$199,900
207 W Main Street, Ash Grove, MO 65604
2beds
2,200sqft
Single Family Residence
Built in 1878
1,742 Square Feet Lot
$196,200 Zestimate®
$91/sqft
$-- HOA
What's special
Newer roofOriginal hardwood floorsStriking vintage detailsSoaring ceilingsFlexible layout
- 209 days
- 345
- 26
Zillow last checked:
Listing updated:
Listed by:
Tanya Bower-Johnson 417-830-3685,
Murney Associates - Primrose
Source: SOMOMLS as distributed by MLS GRID,MLS#: 60318202
Facts & features
Interior
Bedrooms & bathrooms
- Bedrooms: 2
- Bathrooms: 2
- Full bathrooms: 2
Rooms
- Room types: Family Room, Living Areas (2)
Heating
- Forced Air, Mini-Splits, Natural Gas
Cooling
- Central Air
Appliances
- Included: Gas Cooktop, Gas Water Heater, Microwave, Refrigerator
- Laundry: 2nd Floor, W/D Hookup
Features
- Walk-in Shower, High Ceilings
- Flooring: Hardwood, Tile
- Has basement: No
- Has fireplace: No
Interior area
- Total structure area: 2,390
- Total interior livable area: 2,200 sqft
- Finished area above ground: 1,100
- Finished area below ground: 1,100
Property
Parking
- Parking features: Additional Parking
Features
- Levels: Two
- Stories: 2
- Patio & porch: Deck
- Has view: Yes
- View description: City
Lot
- Size: 1,742 Square Feet
Details
- Parcel number: 0621308017
Construction
Type & style
- Home type: SingleFamily
- Property subtype: Single Family Residence
Materials
- Brick
- Foundation: Block
- Roof: Other
Condition
- Year built: 1878
Utilities & green energy
- Sewer: Public Sewer
- Water: Public
Community & HOA
Community
- Subdivision: N/A
Location
- Region: Ash Grove
Financial & listing details
- Price per square foot: $91/sqft
- Annual tax amount: $1,077
- Date on market: 3/17/2026
- Listing terms: Cash,Conventional
- Road surface type: Concrete
Estimated market value
$196,200
$186,000 - $206,000
$1,611/mo
Price history
| Date | Event | Price |
|---|---|---|
| 4/24/2026 | Price change | $199,900-7%$91/sqft |
Source:  SOMOMLS as distributed by MLS GRID #60318202 Report a problem SOMOMLS as distributed by MLS GRID #60318202 Report a problem | ||
| 3/17/2026 | Listed for sale | $215,000$98/sqft |
Source: SOMOMLS as distributed by MLS GRID #60318202 Report a problem | ||
| 8/5/2021 | Sold | -- |
Source: Agent Provided Report a problem | ||
Public tax history
Tax history is unavailable.
Monthly payment
Est. payment
Payment breakdown
Explore the cost of this home by adjusting the details. Changes won't be saved.Climate risks
Neighborhood: 65604
Nearby schools
Schools provided by the listing agent
- Elementary: Ash Grove
- Middle: Ash Grove
- High: Ash Grove
Source: SOMOMLS as distributed by MLS GRID. This data may not be complete. We recommend contacting the local school district to confirm school assignments for this home.


Similar homes
- $234,9003 bd2 ba1.8k sqft411 E Walker Street, Ash Grove, MO 65604Active
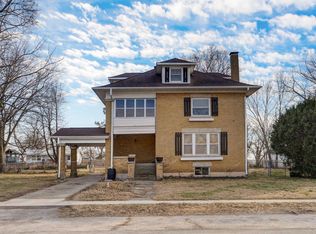
 MLS ID #60328581, 417 Home Collective, Keller Williams Local. SOMOMLS as distributed by MLS GRID
 - $230,0003 bd2 ba1.5k sqft214 S Farmer Road, Willard, MO 65781Active
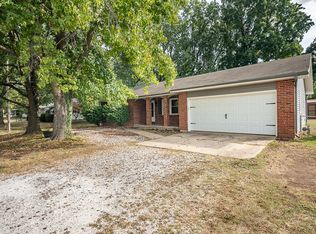 MLS ID #60335402, Patrick J Murney, Murney Associates - Primrose. SOMOMLS as distributed by MLS GRID
 - $220,0003 bd2 ba2.4k sqft231 E Terrill Creek Road, Billings, MO 65610Active
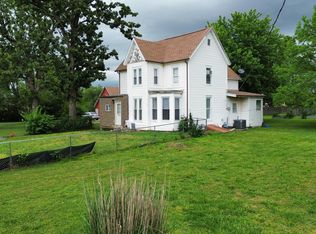 MLS ID #60329840, Justin D. Crom, Murney Associates - Primrose. SOMOMLS as distributed by MLS GRID
 - $219,9003 bd2 ba1.3k sqft706 State Highway Ab, Willard, MO 65781Active
 MLS ID #60333207, James R. Baker, II, Coming Home Real Estate. SOMOMLS as distributed by MLS GRID
 - $240,0003 bd2 ba2.1k sqft419 E New Melville Road, Willard, MO 65781ActiveMLS ID #60325261, Laurie A. White, AMAX Real Estate. SOMOMLS as distributed by MLS GRID
- $239,9003 bd2 ba1.2k sqft204 Arrowhead Road, Willard, MO 65781ActiveMLS ID #60332438, Megan E Henry, Alpha Realty MO, LLC. SOMOMLS as distributed by MLS GRID
- $202,0005 bd3 ba2.2k sqft1450 N Broadway Avenue, Springfield, MO 65802ActiveMLS ID #60317545, Holt Homes Group, Keller Williams Local. SOMOMLS as distributed by MLS GRID
- $235,0002 bd2 ba1.6k sqft17624 Lawrence 2090, Mt Vernon, MO 65712ActiveMLS ID #60331346, Taylor Glidewell, Murney Associates - Primrose. SOMOMLS as distributed by MLS GRID
- $199,9003 bd1 ba1.4k sqft2959 Us Highway 60 N, Billings, MO 65610ActiveMLS ID #60322433, Zachary Albers, Albers Real Estate Group. SOMOMLS as distributed by MLS GRID
- $215,0002 bd2 ba1.5k sqft2829 N Oakland Avenue, Springfield, MO 65803ActiveMLS ID #60334063, Shane Johannsen, Murney Associates - Primrose. SOMOMLS as distributed by MLS GRID
- $195,0003 bd3 ba2.1k sqft1881 N Campbell Avenue, Springfield, MO 65803ActiveMLS ID #60317541, Holt Homes Group, Keller Williams Local. SOMOMLS as distributed by MLS GRID
- $185,0003 bd2 ba1.5k sqft1261 W North Street, Springfield, MO 65803ActiveMLS ID #60335643, Savannah T Slater, Valiant Group Real Estate. SOMOMLS as distributed by MLS GRID
- $199,0003 bd2 ba1.4k sqft630 W Broadmoor Street, Springfield, MO 65807ActiveMLS ID #60333894, Heather L Landwer, Keller Williams Local. SOMOMLS as distributed by MLS GRID
- $229,9993 bd2 ba1.5k sqft2119 W Farm Road 98 Drive, Springfield, MO 65803ActiveMLS ID #60334954, Mickie Roy, Alpha Realty MO, LLC. SOMOMLS as distributed by MLS GRID
- $229,9003 bd1 ba1.5k sqft4982 S Douglas Drive, Republic, MO 65738ActiveMLS ID #60335560, Scott Rose, Murney Associates - Primrose. SOMOMLS as distributed by MLS GRID
- $195,0004 bd2 ba1.7k sqft1026 W Division Street, Springfield, MO 65803ActiveMLS ID #60317539, Holt Homes Group, Keller Williams Local. SOMOMLS as distributed by MLS GRID
- $184,9003 bd2 ba1.5k sqft205 S Pine Street, Billings, MO 65610ActiveMLS ID #60330344, Ray Kittle, Keller Williams Local. SOMOMLS as distributed by MLS GRID
- $215,0004 bd3 ba2.3k sqft3138 W Crestview Street, Springfield, MO 65807ActiveMLS ID #60333538, Adam Graddy, Keller Williams Local. SOMOMLS as distributed by MLS GRID
- $210,0003 bd2 ba1.4k sqft3012 W Countryside Drive, Springfield, MO 65807ActiveMLS ID #60334124, Makinzi N Taylor, Cantrell Real Estate. SOMOMLS as distributed by MLS GRID
