Listed and sold same day. Columbia basement.
Pending
$659,570
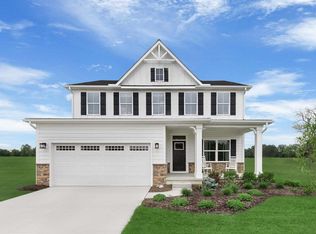
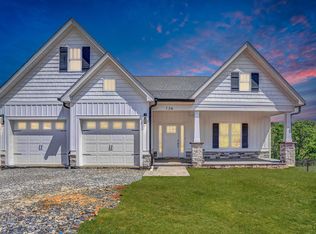
7185 Fairway Ridge Cir, Salem, VA 24153
5beds
4,059sqft
Single Family Residence
Built in 2026
6,534 Square Feet Lot
$569,300 Zestimate®
$162/sqft
$42/mo HOA
What's special
- 195 days
- 17
- 0
Zillow last checked:
Listing updated:
Listed by:
MEG BROWN 540-353-2803,
MKB, REALTORS® 540-989-4555
Source: RVAR,MLS#: 925064
Facts & features
Interior
Bedrooms & bathrooms
- Bedrooms: 5
- Bathrooms: 3
- Full bathrooms: 3
- Main level bathrooms: 1
- Main level bedrooms: 1
Primary bedroom
- Level: Upper
Bedroom 2
- Level: Upper
Bedroom 3
- Level: Upper
Bedroom 4
- Level: Upper
Bedroom 5
- Level: Entry
Bedroom 6
- Level: Lower
Other
- Level: Entry
Dining area
- Level: Entry
Eat in kitchen
- Level: Entry
Family room
- Level: Entry
Foyer
- Level: Entry
Kitchen
- Level: Entry
Laundry
- Level: Upper
Recreation room
- Level: Lower
Heating
- Forced Air Gas, Heat Pump Gas
Cooling
- Central Air
Appliances
- Included: Microwave Oven (Built In)
Features
- Walk-In Closet(s)
- Flooring: Carpet, Tile, Luxury Vinyl Plank
- Doors: Fiberglass, Insulated
- Windows: Low-Emissivity Windows, Tilt-In
- Basement: Full,Walk-Out Access
- Number of fireplaces: 1
- Fireplace features: Family Room, Gas Log
Interior area
- Total structure area: 4,433
- Total interior livable area: 4,059 sqft
Property
Parking
- Total spaces: 2
- Parking features: Paved Driveway, Garage Door Opener
- Has garage: Yes
- Covered spaces: 2
- Has uncovered spaces: Yes
Features
- Levels: Two
- Stories: 2
- Patio & porch: Rear Porch, Covered Porch, Deck, Patio
- Has view: Yes
- View description: Mountain(s)
Lot
- Size: 6,534 Square Feet
- Features: Cleared
Details
- Parcel number: 066.020310.000000
Construction
Type & style
- Home type: SingleFamily
- Architectural style: Colonial
- Property subtype: Single Family Residence
Materials
- Fiber Cement
Condition
- New construction: Yes
- Year built: 2026
Utilities & green energy
- Sewer: Public Sewer
- Water: Public
- Utilities for property: Underground Utilities
Community & HOA
Community
- Subdivision: The Ridge at Fairway Forest
HOA
- Has HOA: Yes
- HOA fee: $500 annually
Location
- Region: Salem
Financial & listing details
- Price per square foot: $162/sqft
- Annual tax amount: $6,300
- Date on market: 3/2/2026
- Cumulative days on market: 31 days
Estimated market value
$569,300
$541,000 - $598,000
$3,445/mo
Price history
| Date | Event | Price |
|---|---|---|
| 3/10/2026 | Price change | $569,990-13.6%$140/sqft |
Source:  RVAR #924887 Report a problem RVAR #924887 Report a problem | ||
| 3/2/2026 | Pending sale | $659,570+17.8%$162/sqft |
Source: RVAR #925064 Report a problem | ||
| 2/24/2026 | Listed for sale | $559,990-6.7%$138/sqft |
Source: RVAR #924887 Report a problem | ||
| 12/15/2025 | Listing removed | $599,990$148/sqft |
Source: RVAR #923361 Report a problem | ||
| 12/12/2025 | Listed for sale | $599,990$148/sqft |
Source: RVAR #923361 Report a problem | ||
Public tax history
Tax history is unavailable.
Monthly payment
Est. payment
Payment breakdown
Explore the cost of this home by adjusting the details. Changes won't be saved.Climate risks
Neighborhood: 24153
Nearby schools
Schools provided by the listing agent
- Elementary: Oak Grove
- Middle: Hidden Valley
- High: Hidden Valley
Source: RVAR. This data may not be complete. We recommend contacting the local school district to confirm school assignments for this home.
Similar homes
- $649,9505 bd4 ba2.9k sqft723 Doyle St, Salem, VA 24153For Sale
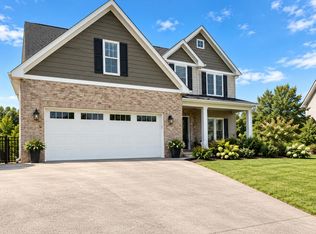
 MLS ID #931209, JULIE ANN POFF. RVAR
 - $755,9504 bd4 ba2.4k sqft726 Ambler Ln, Salem, VA 24153New Construction
 MLS ID #930487, BRAD GRAHAM. RVAR
 - $639,0003 bd3 ba2.7k sqft1206 Terrace Dr, Salem, VA 24153For Sale
 MLS ID #928527, JULIE ANN POFF. RVAR
 - $649,9004 bd3 ba4.4k sqft4118 Belle Aire Cir SW, Roanoke, VA 24018For Sale
 MLS ID #930601, TRACY ANN STOVER- DAVIS. RVAR
 - $499,9505 bd4 ba2.9k sqft2828 Russlen Dr, Salem, VA 24153New ConstructionMLS ID #926397, ROBERT PARKER FRALIN. RVAR
- $437,4905 bd3 ba2.1k sqft149 Dorsey Farm Ln, Salem, VA 24153New ConstructionMLS ID #930306, MEG BROWN. RVAR
- $397,4905 bd3 ba2.1k sqft136 Dorsey Farm Ln, Salem, VA 24153New ConstructionMLS ID #930307, MEG BROWN. RVAR
- $457,4906 bd3 ba2.5k sqft141 Dorsey Farm Ln, Salem, VA 24153New ConstructionMLS ID #930313, MEG BROWN. RVAR
- $628,9004 bd5 ba3.4k sqft4235 Berkeley Place Dr, Roanoke, VA 24018For SaleMLS ID #926763, JASON RONALD ROGGENSEE. RVAR
- $600,0004 bd4 ba3.8k sqft6316 Sandhurst Dr, Roanoke, VA 24018For SaleMLS ID #929077, KRISTI LEIGH BOWMAN. RVAR
- $439,9504 bd3 ba2.1k sqft2812 Russlen Dr, Salem, VA 24153New ConstructionRVAR
- $459,5004 bd3 ba2.1k sqft2228 Foxfield Ln, Salem, VA 24153For SaleMLS ID #929333, CHRISTY CROUCH. RVAR
- $417,4906 bd3 ba2.5k sqft148 Dorsey Farm Ln, Salem, VA 24153New ConstructionMLS ID #930310, MEG BROWN. RVAR
- $419,9504 bd4 ba2.4k sqft141 Parker Ln, Salem, VA 24153New ConstructionRVAR
- $419,9504 bd4 ba2.4k sqft142 Parker Ln, Salem, VA 24153New ConstructionRVAR
- $750,0005 bd4 ba4.1k sqft10 Wilkerson Rd, Wirtz, VA 24184For SaleMLS ID #931280, RICHIA GREGSTON. RVAR
- $739,0004 bd4 ba3.1k sqft763 Oakwood Dr SW, Roanoke, VA 24015For SaleMLS ID #928871, ANGIE MCGHEE. RVAR
