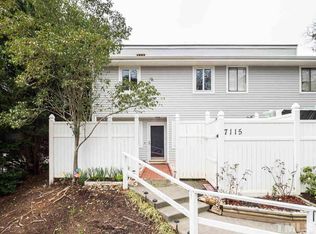

Welcome to 7185 Sandy Creek Drive! This well-maintained North Raleigh condo that lives like a townhouse offers 3 bedrooms, 2.5 baths, and 1,406 square feet with numerous updates and improvements, making it a great option for buyers seeking an affordable, move-in ready home. The kitchen features a pretty tile backsplash, granite countertops, tile flooring, and stainless-steel appliances that convey with the home. The dining and living areas provide inviting spaces for everyday living and entertaining. Upstairs, three bedrooms offer practical living space, while the established community provides the convenience of a low-maintenance lifestyle. Exterior maintenance is handled for you, giving you more time to enjoy all that Raleigh has to offer. A welcoming stone patio in the front and a deck overlooking the fenced backyard provide options for relaxing or entertaining outdoors. Conveniently located near shopping, dining, parks, trails, major highways, and North Hills, this home also offers access to a community pool and nearby everyday amenities. A solid opportunity for a first-time buyer, downsizer, or investor looking for an updated home in a convenient North Raleigh location.
Pending
$235,000
7185 Sandy Creek Dr, Raleigh, NC 27615
3beds
1,408sqft
Condominium
Built in 1974
-- sqft lot
$228,800 Zestimate®
$167/sqft
$300/mo HOA
What's special
Fenced backyardGranite countertopsTile flooring
- 29 days
- 710
- 32
Likely to sell faster than
Zillow last checked:
Listing updated:
Listed by:
Angie Bagley 919-673-5454,
Greystone Management, Inc.
Source: Doorify MLS,MLS#: 10186931
Facts & features
Interior
Bedrooms & bathrooms
- Bedrooms: 3
- Bathrooms: 3
- Full bathrooms: 2
- 1/2 bathrooms: 1
- Main level bathrooms: 1
Primary bedroom
- Level: Second
- Area: 205.92 Square Feet
- Dimensions: 14.4 x 14.3
Bedroom 2
- Level: Second
- Area: 140.98 Square Feet
- Dimensions: 13.3 x 10.6
Bedroom 3
- Level: Second
- Area: 125.96 Square Feet
- Dimensions: 13.4 x 9.4
Primary bathroom
- Level: Second
- Area: 39.6 Square Feet
- Dimensions: 7.2 x 5.5
Bathroom 2
- Level: Second
- Area: 55.48 Square Feet
- Dimensions: 7.3 x 7.6
Bathroom 3
- Level: First
- Area: 56.88 Square Feet
- Dimensions: 7.9 x 7.2
Dining room
- Level: First
- Area: 89.27 Square Feet
- Dimensions: 11.3 x 7.9
Kitchen
- Level: First
- Area: 102.4 Square Feet
- Dimensions: 12.8 x 8.0
Living room
- Level: First
- Area: 257.81 Square Feet
- Dimensions: 20.3 x 12.7
Heating
- Fireplace(s), None
Cooling
- Central Air, Ceiling Fan(s), Electric, Heat Pump
Appliances
- Included: Disposal, Dishwasher, Electric Range, Free-Standing Electric Range, Free-Standing Refrigerator, Ice Maker, Microwave, Stainless Steel Appliance(s)
- Laundry: In Bathroom, Electric Dryer Hookup, Main Level, Washer Hookup
Features
- Ceiling Fan(s), Entrance Foyer, Granite Counters, High Speed Internet, Recessed Lighting, Smart Camera(s)/Recording, Smart Thermostat, Stone Counters, Walk-In Closet(s), Smooth Ceilings
- Flooring: Bamboo, Carpet, Tile, Vinyl
- Doors: Sliding Doors, Storm Door(s)
- Windows: Blinds, Screens
- Common walls with other units/homes: 2+ Common Walls,No One Above,No One Below
Interior area
- Total structure area: 1,408
- Total interior livable area: 1,408 sqft
- Finished area above ground: 1,408
- Finished area below ground: 0
Property
Parking
- Total spaces: 2
- Parking features: Assigned, Direct Access, Open, Parking Lot, Unassigned
- Has uncovered spaces: Yes
- Details: 2 assigned spaces + unassigned visitor spaces
Features
- Levels: Two
- Stories: 2
- Entry location: Front and Back doors
- Patio & porch: Deck, Enclosed, Patio
- Exterior features: Private Yard, Rain Gutters, Smart Lock(s), Storage, Fenced Yard
- Fencing: Back Yard,Fenced,Gate,Wood
Lot
- Features: Back Yard, Hardwood Trees
Details
- Additional structures: Storage
- Parcel number: 170711557731036 0089879
- Zoning: R-10
- Special conditions: Standard
Construction
Type & style
- Home type: Condo
- Architectural style: Contemporary
- Property subtype: Condominium
Materials
- Vinyl Siding
- Foundation: Slab
- Roof: Shingle
Condition
- Updated/Remodeled
- New construction: No
- Year built: 1974
- Major remodel year: 2004
Utilities & green energy
- Sewer: Public Sewer
- Water: Public
- Utilities for property: Cable Available, Electricity Connected, Phone Available, Sewer Connected, Water Connected
Community & HOA
Community
- Features: Curbs, Pool, Street Lights, Sidewalks
- Security: Smoke Detector(s), Security System
- Subdivision: Sandy Creek Condos
HOA
- Has HOA: Yes
- Amenities included: Maintenance, Maintenance Grounds, Management, Pool, Water
- Services included: Water
- HOA fee: $300 monthly
- HOA name: https://www.casnc.com/
- HOA phone: 919-403-1400
Location
- Region: Raleigh
Financial & listing details
- Price per square foot: $167/sqft
- Tax assessed value: $285,804
- Annual tax amount: $2,618
- Date on market: 8/18/2026
- Listing agreement: Exclusive Right To Sell
- Listing terms: Cash,Conventional,FHA,VA Loan
- Road surface type: Paved, Unimproved
Estimated market value
$228,800
$217,000 - $240,000
$1,801/mo
Price history
| Date | Event | Price |
|---|---|---|
| 9/8/2026 | Pending sale | $235,000$167/sqft |
Source:  Doorify MLS #10186931 Report a problem Doorify MLS #10186931 Report a problem | ||
| 8/18/2026 | Listed for sale | $235,000+47.8%$167/sqft |
Source: Doorify MLS #10186931 Report a problem | ||
| 6/28/2019 | Sold | $159,000-3.6%$113/sqft |
Source: Doorify MLS #2253988 Report a problem | ||
| 5/30/2019 | Pending sale | $165,000$117/sqft |
Source: Opendoor Brokerage LLC #2253988 Report a problem | ||
| 5/9/2019 | Listed for sale | $165,000+33.1%$117/sqft |
Source: Opendoor Brokerage LLC #2253988 Report a problem | ||
| 4/21/2016 | Sold | $124,000$88/sqft |
Source: Doorify MLS #2050152 Report a problem | ||
Public tax history
| Year | Property taxes | Tax assessment |
|---|---|---|
| 2025 | $2,512 +0.4% | $285,804 |
| 2024 | $2,502 +41.2% | $285,804 +77.8% |
| 2023 | $1,772 +7.6% | $160,737 |
| 2022 | $1,647 +4% | $160,737 |
| 2021 | $1,584 | $160,737 |
| 2020 | -- | $160,737 +34.9% |
| 2019 | -- | $119,112 |
| 2018 | -- | $119,112 |
| 2017 | $1,259 +2.1% | $119,112 +28.9% |
| 2016 | $1,234 +24.8% | $92,385 -1.2% |
| 2015 | $988 +5.4% | $93,524 |
| 2014 | $938 | $93,524 |
| 2013 | -- | $93,524 |
| 2012 | -- | $93,524 |
| 2011 | -- | $93,524 |
| 2010 | -- | $93,524 |
| 2009 | -- | $93,524 |
| 2008 | -- | -- |
| 2007 | -- | -- |
| 2006 | -- | -- |
| 2005 | -- | -- |
| 2004 | -- | -- |
| 2003 | -- | -- |
| 2002 | -- | -- |
| 2001 | -- | -- |
Find assessor info on the county website
Monthly payment
Est. payment
Payment breakdown
Explore the cost of this home by adjusting the details. Changes won't be saved.Climate risks
Neighborhood: North Raleigh
Nearby schools
Schools provided by the listing agent
- Elementary: Wake - Pleasant Union Elementary
- Middle: Wake - West Millbrook Middle
- High: Wake - Sanderson High
Source: Doorify MLS. This data may not be complete. We recommend contacting the local school district to confirm school assignments for this home.
Similar homes
- $250,0003 bd3 ba1.6k sqft7010 Sandy Forks Rd APT 106, Raleigh, NC 27615For Sale

 MLS ID #10172563, Kharmika T Alston. Doorify MLS
 - $215,0002 bd3 ba1k sqft7404 Sandy Creek Dr, Raleigh, NC 27615For Sale
 MLS ID #10188591, Deborah Niehaus. Doorify MLS
 - $240,0002 bd3 ba1.2k sqft6539 English Oaks Dr, Raleigh, NC 27615For Sale
 MLS ID #10172012, Tina Caul. Doorify MLS
 - $250,0002 bd3 ba1.1k sqft7831 Falcon Rest Cir, Raleigh, NC 27615For Sale
 MLS ID #10163803, Alan Murray. Doorify MLS
 - $285,0003 bd3 ba1.4k sqft809 Rothshire Ct, Raleigh, NC 27615For SaleMLS ID #10184951, Kristin Vore. Doorify MLS
- $218,9002 bd3 ba1.1k sqft6575 English Oaks Dr, Raleigh, NC 27615For SaleMLS ID #10178250, Linda Craft. Doorify MLS
- $265,0002 bd2 ba1k sqft8221 Allyns Landing Way APT 204, Raleigh, NC 27615For SaleMLS ID #10164632, Heather Anagnos. Doorify MLS
- $216,0002 bd2 ba994 sqft913 Hearthridge Ct APT A, Raleigh, NC 27609For SaleMLS ID #10181158, Blanche Stanley. Doorify MLS
- $224,5003 bd3 ba1.4k sqft8170 McGuire Dr, Raleigh, NC 27616For SaleMLS ID #10171608, Caren Fried. Doorify MLS
- $209,0004 bd4 ba2k sqft5043 Tall Pines Ct, Raleigh, NC 27609For SaleMLS ID #10169742, Erik Laurence Nicolaysen. Doorify MLS
- $250,0003 bd3 ba1.6k sqft2120 Breezeway Dr Unit 104, Raleigh, NC 27614For SaleMLS ID #10160788, Cayla Sienna Nicol Morris. Doorify MLS
- $299,8993 bd3 ba1.4k sqft7605 Falcon Rest Cir, Raleigh, NC 27615For SaleMLS ID #10170519, Chad Ross. Doorify MLS
- $280,0002 bd3 ba1.3k sqft4307 Southwind Dr, Raleigh, NC 27613For SaleMLS ID #10191807, Jade Van Ert. Doorify MLS
- $245,0003 bd3 ba1.2k sqft4715 Mallory Ct, Raleigh, NC 27616For SaleMLS ID #10175002, Genny Feliz Camacho. Doorify MLS
- $324,9003 bd3 ba1.3k sqft4201 Mardela Spring Dr, Raleigh, NC 27616For SaleMLS ID #10192099, Alex Lawrence. Doorify MLS
- $229,0002 bd3 ba1.1k sqft5122 Thornton Knoll Way, Raleigh, NC 27616For SaleMLS ID #10185220, Amy Gretenstein. Doorify MLS
- $219,9003 bd2 ba1.1k sqft8218 Merriweather Cir, Raleigh, NC 27616For SaleMLS ID #10166099, Christopher Wesley Thomas. Doorify MLS
- $215,0003 bd2 ba1.1k sqft4704 Blue Bird Ct APT D, Raleigh, NC 27606For SaleMLS ID #10171093, Sudhir Talwar. Doorify MLS
- $225,0002 bd2 ba1.1k sqft2510 Avent Ferry Rd APT 103, Raleigh, NC 27606For SaleMLS ID #10177139, Tracy Nadine Dupler. Doorify MLS
- $239,0003 bd3 ba1.3k sqft2121 Ventana Ln, Raleigh, NC 27604For SaleMLS ID #10174150, Matt Bergevin. Doorify MLS
