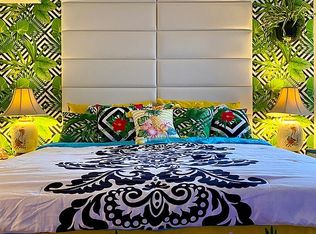
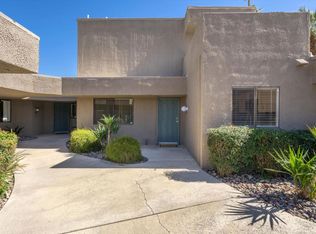
Located in the heart of Rancho Mirage, this upgraded home in Desert Village offers an ideal blend of comfort, style and convenience. Just a short walk from The River at Rancho Mirage, residents enjoy easy access to shopping, dining and entertainment, while nearby attractions include El Paseo Shopping District, Living Desert Zoo and Gardens and outstanding hiking trails throughout the desert. Offered furnished, the home overlooks one of the community's three pools and is move-in ready. Inside, luxury vinyl plank flooring, upgraded lighting and ceiling fans run throughout the home. The kitchen features quartz countertops, a tile backsplash and stainless steel appliances. The greatroom is accented with crown molding and opens through a slider to a spacious rear patio with tranquil pool views. The thoughtfully designed floorplan includes two upstairs bedroom suites plus a downstairs bedroom and adjacent bathroom, providing ideal separation for guests. The oversized primary suite features a walk-in closet and a spa-inspired ensuite bathroom with a custom tile shower, quartz vanity, upgraded dual sinks and premium fixtures. The upstairs guest suite also includes an ensuite bathroom with a custom tile shower, quartz vanity and upgraded finishes. The downstairs bathroom has been similarly remodeled with a custom tile shower, quartz vanity and upgraded fixtures. Additional features include a newer AC system installed in 2022 and low HOA dues of $650 that include water, cable, roof and stucco maintenance, access to 3 pools, 2 hot tubs and a tennis court. This is desert living at its best in a prime central valley location.
For sale
Listed by: Compass • Michael Horne • 760-779-4495
Price cut: $10K (10/1)
$445,000
71870 Eleanora Ln, Rancho Mirage, CA 92270
3beds
1,544sqft
Condominium
Built in 1977
-- sqft lot
$441,300 Zestimate®
$288/sqft
$650/mo HOA
What's special
- 131 days
- 165
- 2
Zillow last checked:
Listing updated:
Listed by:
Michael Horne DRE #01701660 760-779-4495,
Compass,
Robert Horne DRE #01258187,
Compass
Source: CRMLS,MLS#: 219148260DA Originating MLS: California Desert AOR & Palm Springs AOR
Originating MLS: California Desert AOR & Palm Springs AORFacts & features
Interior
Bedrooms & bathrooms
- Bedrooms: 3
- Bathrooms: 3
- Full bathrooms: 3
Rooms
- Room types: Great Room
Kitchen
- Features: Quartz Counters
Heating
- Central
Cooling
- Central Air
Appliances
- Laundry: In Kitchen
Features
- Flooring: Vinyl
- Has fireplace: No
Interior area
- Total interior livable area: 1,544 sqft
Video & virtual tour
Property
Parking
- Total spaces: 1
- Parking features: Assigned, Covered
- Carport spaces: 1
Features
- Levels: Multi/Split
- Has private pool: Yes
- Pool features: Community, Electric Heat, In Ground
- Spa features: Community, Heated, In Ground
- Has view: Yes
- View description: Pool
Lot
- Size: 1,306 Square Feet
- Features: Planned Unit Development
Details
- Parcel number: 684480032
- Special conditions: Standard
Construction
Type & style
- Home type: Condo
- Property subtype: Condominium
- Attached to another structure: Yes
Condition
- New construction: No
- Year built: 1977
Community & HOA
Community
- Features: Gated, Pool
- Security: Security Gate, Gated Community
- Subdivision: Desert Village
HOA
- Has HOA: Yes
- Amenities included: Controlled Access, Tennis Court(s), Cable TV, Water
- HOA fee: $650 monthly
Location
- Region: Rancho Mirage
Financial & listing details
- Price per square foot: $288/sqft
- Tax assessed value: $448,800
- Date on market: 5/23/2026
- Listing terms: Cash,Cash to New Loan
- Exclusions: Artwork
Estimated market value
$441,300
$419,000 - $463,000
$3,534/mo
Price history
| Date | Event | Price |
|---|---|---|
| 10/1/2026 | Price change | $445,000-2.2%$288/sqft |
Source:  Greater Palm Springs Realtors #219148260 Report a problem Greater Palm Springs Realtors #219148260 Report a problem | ||
| 7/18/2026 | Price change | $455,000-4.2%$295/sqft |
Source: Greater Palm Springs Realtors #219148260 Report a problem | ||
| 6/10/2026 | Price change | $475,000-2.9%$308/sqft |
Source: Greater Palm Springs Realtors #219148260 Report a problem | ||
| 5/23/2026 | Listed for sale | $489,000+11.1%$317/sqft |
Source: Greater Palm Springs Realtors #219148260 Report a problem | ||
| 11/1/2024 | Sold | $440,000-2.2%$285/sqft |
Source:  CRMLS #SR24148991 Report a problem CRMLS #SR24148991 Report a problem | ||
| 10/30/2024 | Pending sale | $449,900$291/sqft |
Source: CRMLS #SR24148991 Report a problem | ||
| 7/25/2024 | Listed for sale | $449,900+28.5%$291/sqft |
Source: CRMLS #SR24148991 Report a problem | ||
| 8/27/2021 | Sold | $350,000-12.3%$227/sqft |
Source:  CDAR/ Desert Area MLS #219061453 Report a problem CDAR/ Desert Area MLS #219061453 Report a problem | ||
| 8/18/2021 | Pending sale | $399,000$258/sqft |
Source: CDAR/ Desert Area MLS #219061453 Report a problem | ||
| 8/13/2021 | Listed for sale | $399,000$258/sqft |
Source: CDAR/ Desert Area MLS #219061453 Report a problem | ||
| 7/15/2021 | Contingent | $399,000$258/sqft |
Source: CDAR/ Desert Area MLS #219061453 Report a problem | ||
| 5/3/2021 | Listed for sale | $399,000-7%$258/sqft |
Source: CDAR/ Desert Area MLS #219061453 Report a problem | ||
| 4/22/2021 | Listing removed | -- |
Source: CDAR/ Desert Area MLS Report a problem | ||
| 3/28/2021 | Price change | $429,000-0.2%$278/sqft |
Source: CDAR/ Desert Area MLS #219059593 Report a problem | ||
| 12/21/2020 | Price change | $429,900+1.2%$278/sqft |
Source: St. Demiana Realty #219054729 Report a problem | ||
| 11/18/2020 | Listed for sale | $424,999+257.1%$275/sqft |
Source: Owner Report a problem | ||
| 12/22/2012 | Listing removed | $119,000$77/sqft |
Source: Rosenthal & Associates #21467505 Report a problem | ||
| 12/20/2012 | Listed for sale | $119,000-53.3%$77/sqft |
Source: Rosenthal & Associates #21467505 Report a problem | ||
| 11/13/2007 | Sold | $255,000-10.5%$165/sqft |
Source: Public Record Report a problem | ||
| 1/19/2005 | Sold | $285,000$185/sqft |
Source: Public Record Report a problem | ||
Public tax history
| Year | Property taxes | Tax assessment |
|---|---|---|
| 2026 | -- | $448,800 +2% |
| 2025 | $5,884 +15.4% | $440,000 +20.8% |
| 2024 | $5,100 -0.3% | $364,140 +2% |
| 2023 | $5,117 +1.9% | $357,000 +2% |
| 2022 | $5,021 +25.7% | $350,000 +28% |
| 2021 | $3,994 +13.2% | $273,371 +10% |
| 2020 | $3,529 +2.5% | $248,519 +3% |
| 2019 | $3,444 +3.5% | $241,280 +4% |
| 2018 | $3,328 +10.4% | $232,000 +12.6% |
| 2017 | $3,013 | $206,000 |
| 2016 | $3,013 +9.8% | $206,000 +7.9% |
| 2015 | $2,743 +5.6% | $191,000 +7.9% |
| 2014 | $2,599 | $177,000 +32.1% |
| 2013 | -- | $134,000 +13.6% |
| 2012 | -- | $118,000 -25.8% |
| 2011 | -- | $159,000 +1.3% |
| 2010 | -- | $157,000 -16.5% |
| 2009 | -- | $188,000 -26.3% |
| 2008 | -- | $255,000 -14% |
| 2007 | -- | $296,513 +2% |
| 2006 | -- | $290,700 +125% |
| 2005 | -- | $129,225 +3.9% |
| 2003 | -- | $124,373 +18.5% |
| 2002 | -- | $105,000 +5% |
| 2001 | $1,301 +14.6% | $100,000 +17.6% |
| 2000 | $1,135 | $85,000 |
Find assessor info on the county website
Monthly payment
Est. payment
Payment breakdown
Explore the cost of this home by adjusting the details. Changes won't be saved.Climate risks
Neighborhood: 92270

Similar homes
- $570,0003 bd2 ba1.6k sqft31 Majorca Dr, Rancho Mirage, CA 92270For Sale
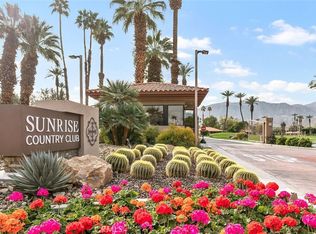 MLS ID #AR26093031, Gary Lorenzini, Coldwell Banker Realty. CRMLS
 - $449,6002 bd2 ba1k sqft73345-4 Shadow Mountain Dr, Palm Desert, CA 92260For Sale
 MLS ID #IG26194556, CARL MITRAK, WINDERMERE DESERT PROPERTIES. CRMLS
 - $479,9002 bd2 ba1.3k sqft28 Oak Tree Dr, Rancho Mirage, CA 92270For Sale
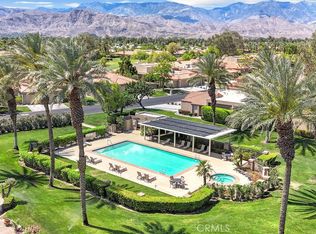 MLS ID #OC26074735, Kevin Klaess, eXp Realty of California Inc. CRMLS
 - $425,0003 bd2 ba1.5k sqft44129 Elba Ct, Palm Desert, CA 92260For Sale
 MLS ID #IG26070793, Alan Sarrail, KELLER WILLIAMS-LA QUINTA. CRMLS
