Modern Desert Living in Mission Hills Country Club!
Welcome to the Retro Mirage enclave of Mission Hills Country Club — where timeless desert architecture meets modern design and effortless indoor-outdoor living.
This beautifully updated 2-bedroom, 2-bath residence offers approximately 1,547 square feet of thoughtfully designed living space, blending warmth, style, and functionality throughout.
Inside, soaring ceilings and expansive windows fill the home with natural light, while the spacious open-concept layout creates an inviting flow between the living, dining, and kitchen spaces. The updated kitchen features quartz countertops, stainless steel appliances, custom cabinetry, and a dedicated coffee bar perfect for slow desert mornings.
The primary suite offers a peaceful retreat with direct access to a private rear patio ideal for morning coffee, evening wine, or relaxing under the desert sky. Upstairs, you'll find a second guest suite that provides flexibility for guests, a home office, or creative space with private bathroom.
Outdoor living is just as impressive with multiple patios, steps away from pool, mature landscaping, and access to resort-style amenities including community pools and spas, championship golf, tennis, fitness center, clubhouse, and 24-hour guard-gated security.
Located in the heart of Rancho Mirage, this is the perfect full-time residence, seasonal escape, or lock-and-leave desert retreat.
Furniture included at list price.
For sale
Listed by: Realty Executives Homes • Carry Brentner • Contact: carry@choosecarry.com
$395,000
316 Forest Hills Dr, Rancho Mirage, CA 92270
2beds
1,547sqft
Townhouse
Built in 1979
-- sqft lot
$380,300 Zestimate®
$255/sqft
$800/mo HOA
What's special
- 138 days
- 342
- 30
Zillow last checked:
Listing updated:
Listed by:
Carry Brentner DRE #01337498 carry@choosecarry.com,
Realty Executives Homes
Source: CRMLS,MLS#: SR26114241 Originating MLS: California Regional MLS
Originating MLS: California Regional MLSFacts & features
Interior
Bedrooms & bathrooms
- Bedrooms: 2
- Bathrooms: 2
- Full bathrooms: 1
- 3/4 bathrooms: 1
- Main level bathrooms: 1
- Main level bedrooms: 1
Rooms
- Room types: Family Room, Foyer, Kitchen, Laundry, Primary Bathroom, Primary Bedroom
Primary bedroom
- Features: Main Level Primary
Bathroom
- Features: Bathroom Exhaust Fan, Bathtub, Dual Sinks, Quartz Counters, Separate Shower, Tub Shower, Walk-In Shower
Kitchen
- Features: Kitchen/Family Room Combo, Quartz Counters
Heating
- Central
Cooling
- Central Air
Appliances
- Included: Built-In Range, Dishwasher, Electric Oven, Gas Cooktop, Disposal, Microwave, Refrigerator, Water Heater, Washer
- Laundry: Washer Hookup, Gas Dryer Hookup, Inside, Laundry Closet
Features
- Dry Bar, Furnished, Open Floorplan, Quartz Counters, Recessed Lighting, Entrance Foyer, Main Level Primary
- Flooring: Carpet, Stone, Tile
- Windows: Blinds, Drapes
- Has fireplace: Yes
- Fireplace features: Family Room, Gas
- Furnished: Yes
- Common walls with other units/homes: 1 Common Wall,End Unit
Interior area
- Total interior livable area: 1,547 sqft
Video & virtual tour
Property
Parking
- Total spaces: 2
- Parking features: Garage, Private, Side By Side
- Garage spaces: 2
Features
- Levels: Two
- Stories: 2
- Entry location: front door
- Pool features: Community, Gunite, Heated, Association
- Fencing: Block,Stucco Wall,Wrought Iron
- Has view: Yes
- View description: Desert, Park/Greenbelt, Hills, Neighborhood
Lot
- Features: Close to Clubhouse, Corner Lot, Landscaped
Details
- Parcel number: 009605540
- On leased land: Yes
- Lease amount: $300
- Special conditions: Standard
Construction
Type & style
- Home type: Townhouse
- Property subtype: Townhouse
- Attached to another structure: Yes
Materials
- Drywall, Stucco
- Foundation: Slab
- Roof: Asphalt,Mixed
Condition
- Turnkey
- New construction: No
- Year built: 1979
Utilities & green energy
- Sewer: Public Sewer
- Water: Public
- Utilities for property: Natural Gas Available, Sewer Connected
Community & HOA
Community
- Features: Biking, Golf, Gated, Pool
- Security: Gated with Guard, Gated Community, Gated with Attendant
- Subdivision: Mission Hills Country Club (32148)
HOA
- Has HOA: Yes
- Amenities included: Call for Rules, Clubhouse, Sport Court, Pickleball, Pool, Pet Restrictions, Recreation Room, Spa/Hot Tub, Tennis Court(s), Trash, Cable TV
- HOA fee: $800 monthly
- HOA name: Mission Hills Racquet Club III
- HOA phone: 760-776-5100
Location
- Region: Rancho Mirage
Financial & listing details
- Price per square foot: $255/sqft
- Tax assessed value: $426,476
- Date on market: 5/27/2026
- Cumulative days on market: 138 days
- Listing terms: Cash,Cash to New Loan,Conventional,Cal Vet Loan,1031 Exchange,FHA,Fannie Mae,Owner May Carry,VA Loan
- Road surface type: Paved
Estimated market value
$380,300
$361,000 - $399,000
$3,099/mo
Price history
| Date | Event | Price |
|---|---|---|
| 6/29/2026 | Price change | $395,000-1.2%$255/sqft |
Source:  CRMLS #SR26114241 Report a problem CRMLS #SR26114241 Report a problem | ||
| 5/27/2026 | Listed for sale | $399,887-2.4%$258/sqft |
Source: CRMLS #SR26114241 Report a problem | ||
| 4/25/2026 | Listing removed | $409,870-5.8%$265/sqft |
Source:  SDMLS #SR25108760 Report a problem SDMLS #SR25108760 Report a problem | ||
| 6/23/2025 | Listed for sale | $435,000+17.9%$281/sqft |
Source: SDMLS #SR25108760 Report a problem | ||
| 11/15/2024 | Listing removed | $369,000+2360%$239/sqft |
Source: SDMLS #210030978 Report a problem | ||
| 8/27/2024 | Listing removed | $3,999$3/sqft |
Source: CRMLS #SR23162533 Report a problem | ||
| 1/30/2024 | Listed for rent | $3,999$3/sqft |
Source: CRMLS #SR23162533 Report a problem | ||
| 1/7/2024 | Listing removed | -- |
Source: SDMLS #210030978 Report a problem | ||
| 12/27/2023 | Listing removed | -- |
Source: Zillow Rentals Report a problem | ||
| 9/26/2023 | Price change | $3,999-4.8%$3/sqft |
Source: Zillow Rentals Report a problem | ||
| 8/30/2023 | Listed for rent | $4,200$3/sqft |
Source: Zillow Rentals Report a problem | ||
| 3/7/2023 | Sold | $15,000-96.1%$10/sqft |
Source: Public Record Report a problem | ||
| 1/29/2023 | Listing removed | -- |
Source: Zillow Rentals Report a problem | ||
| 12/16/2022 | Listed for rent | $4,200$3/sqft |
Source: Zillow Rentals Report a problem | ||
| 1/6/2022 | Sold | $380,000+3%$246/sqft |
Source: Public Record Report a problem | ||
| 11/15/2021 | Pending sale | $369,000$239/sqft |
Source: SDMLS #210030978 Report a problem | ||
| 11/10/2021 | Listed for sale | $369,000+68.5%$239/sqft |
Source: SDMLS #210030978 Report a problem | ||
| 12/5/2019 | Sold | $219,000-1.6%$142/sqft |
Source:  CDAR/ Desert Area MLS #219018395 Report a problem CDAR/ Desert Area MLS #219018395 Report a problem | ||
| 9/22/2019 | Pending sale | $222,500$144/sqft |
Source: Mission Realty #219018395 Report a problem | ||
| 7/26/2019 | Listed for sale | $222,500$144/sqft |
Source: Mission Realty #219018395 Report a problem | ||
| 7/9/2019 | Pending sale | $222,500$144/sqft |
Source: Mission Realty #219018395 Report a problem | ||
| 7/3/2019 | Listed for sale | $222,500+34.9%$144/sqft |
Source: Mission Realty #219018395 Report a problem | ||
| 11/6/2009 | Listing removed | $164,900$107/sqft |
Source: Maui Drabner #21370596 Report a problem | ||
| 8/30/2009 | Listed for sale | $164,900$107/sqft |
Source: Maui Drabner #21370596 Report a problem | ||
Public tax history
| Year | Property taxes | Tax assessment |
|---|---|---|
| 2026 | -- | $426,476 +2% |
| 2025 | $5,611 -1% | $418,115 +2% |
| 2024 | $5,667 -0.4% | $409,917 +2% |
| 2023 | $5,690 +63% | $401,880 +67.4% |
| 2022 | $3,492 +2.6% | $240,120 +2% |
| 2021 | $3,402 +4.4% | $235,413 +1% |
| 2020 | $3,259 +14.3% | $233,000 +15.7% |
| 2019 | $2,852 +1.7% | $201,332 +2% |
| 2018 | $2,803 +1.4% | $197,385 +2% |
| 2017 | $2,764 | $193,515 +2% |
| 2016 | $2,764 +6.1% | $189,722 +1.5% |
| 2015 | $2,605 +2.8% | $186,875 +4.4% |
| 2014 | $2,534 | $179,000 +7.2% |
| 2013 | -- | $167,000 +8.4% |
| 2012 | -- | $154,000 -12% |
| 2011 | -- | $175,000 +0.6% |
| 2010 | -- | $174,000 -8.4% |
| 2009 | -- | $190,000 -33.6% |
| 2008 | -- | $286,000 -13% |
| 2007 | -- | $328,766 +2% |
| 2006 | -- | $322,320 +148.8% |
| 2005 | -- | $129,556 +3.9% |
| 2003 | -- | $124,691 +2% |
| 2002 | -- | $122,247 +2% |
| 2001 | $1,511 +16.5% | $119,850 +26.2% |
| 2000 | $1,297 | $95,000 |
Find assessor info on the county website
Monthly payment
Est. payment
Payment breakdown
Explore the cost of this home by adjusting the details. Changes won't be saved.Climate risks
Neighborhood: 92270
- $499,0002 bd2 ba1.5k sqft315 Forest Hills Dr, Rancho Mirage, CA 92270For Sale

- $527,0002 bd2 ba1.5k sqft314 Forest Hills Dr, Rancho Mirage, CA 92270Sold
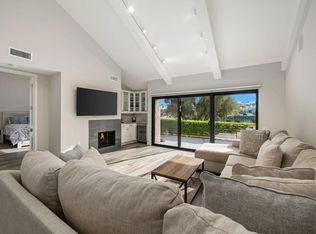
- $282,5001 bd2 ba1k sqft313 Forest Hills Dr, Rancho Mirage, CA 92270Off Market

- $474,0002 bd2 ba1.5k sqft318 Forest Hills Dr, Rancho Mirage, CA 92270Sold

Similar homes
- $445,0003 bd3 ba1.5k sqft71870 Eleanora Ln, Rancho Mirage, CA 92270For Sale
 MLS ID #219148260DA, Michael Horne, Compass. CRMLS
 - $499,0002 bd2 ba1.6k sqft154 La Cerra Dr, Rancho Mirage, CA 92270For Sale
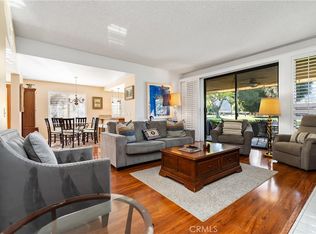 MLS ID #OC26215710, Donna Summers, Coldwell Banker Realty. CRMLS
 - $455,0003 bd3 ba1.9k sqft72355 Roxbury Dr, Rancho Mirage, CA 92270For Sale
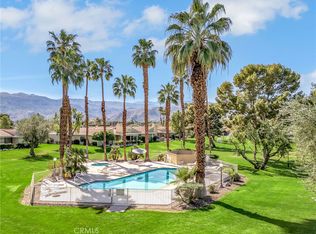 MLS ID #SR26050606, Nathalie Marles, Berkshire Hathaway HomeServices Crest Real Estate. CRMLS
 - $399,0003 bd2 ba1.3k sqft6134 Arroyo Rd Unit 3, Palm Springs, CA 92264For Sale
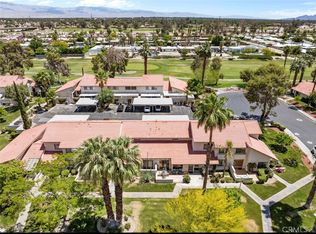 MLS ID #PF26098319, Kathleen McCord, Coldwell Banker Realty. CRMLS
