
Looking for an investment property, check out this large home located 1 block from downtown Antigo. Was once divided into a triplex w/2-one bdrm units on the main level & 3-4 bdrm apt. on the 2nd level, all with separate entrances & baths. This home could easily be converted back to a duplex or triplex. Some utilities have been upgraded in the last several years w/hydronic furnace, 2 on demand water heaters, appliances. Gas stoves in kitchen & office & gas fireplace in living rm & den/bdrm for zone heat keep this large home comfy & energy efficient. Back yard is fenced in w/an open deck & yard is nicely landscaped w/perennials, flowering trees & shrubs & a garden area. There is a covered front porch & back porch from the back door in kitchen & main level laundry to the 2 detached garage, attached garden shed & a car port for ample parking. A reasonable price for a large family home or a great investment property.
Under contract
Price cut: $10K (9/3)
$189,000
719 Clermont St, Antigo, WI 54409
5beds
3,030sqft
Single Family Residence
Built in 1900
0.27 Acres Lot
$-- Zestimate®
$62/sqft
$-- HOA
What's special
Main level laundryOn demand water heaterAttached garden shedElectrical upgradesHydronic furnaceOpen deckGarden area
- 123 days
- 332
- 16
Zillow last checked:
Listing updated:
Listed by:
LISA KUENZLI 715-610-2393,
ABSOLUTE REALTORS INC.
Source: GNMLS,MLS#: 217425
Facts & features
Interior
Bedrooms & bathrooms
- Bedrooms: 5
- Bathrooms: 3
- Full bathrooms: 3
Bedroom
- Level: Second
- Dimensions: 9'2x12
Bedroom
- Level: First
- Dimensions: 14'5x11'9
Bedroom
- Level: Second
- Dimensions: 9'2x10'8
Bedroom
- Level: Second
- Dimensions: 11'5x12'2
Bedroom
- Level: Second
- Dimensions: 9'9x11'7
Bathroom
- Level: First
Bathroom
- Level: Second
Bathroom
- Level: First
Bonus room
- Level: First
- Dimensions: 7'4x8'7
Den
- Level: First
- Dimensions: 22'3x15
Dining room
- Level: First
- Dimensions: 20'7x9
Dining room
- Level: Second
- Dimensions: 8'9x7'4
Entry foyer
- Level: Second
- Dimensions: 6'6x5'3
Kitchen
- Level: First
- Dimensions: 11'9x14
Laundry
- Level: First
- Dimensions: 15x4'5
Living room
- Level: First
- Dimensions: 27'4x14'3
Office
- Level: First
- Dimensions: 12'4x12'2
Heating
- Hot Water, Natural Gas
Appliances
- Included: Dryer, Gas Oven, Gas Range, Gas Water Heater, Refrigerator, Tankless Water Heater, Washer
- Laundry: Main Level
Features
- Additional Living Quarters, Ceiling Fan(s), Main Level Primary, Cable TV, Walk-In Closet(s)
- Flooring: Carpet, Vinyl
- Basement: Exterior Entry,Interior Entry,Partial,Unfinished
- Number of fireplaces: 1
- Fireplace features: Gas
Interior area
- Total structure area: 3,030
- Total interior livable area: 3,030 sqft
- Finished area above ground: 3,030
- Finished area below ground: 0
Video & virtual tour
Property
Parking
- Total spaces: 4
- Parking features: Additional Parking, Carport, Garage, Two Car Garage, Storage
- Garage spaces: 2
- Has carport: Yes
Features
- Levels: Two
- Stories: 2
- Patio & porch: Deck, Open
- Exterior features: Fence, Landscaping
- Fencing: Yard Fenced
- Frontage length: 0,0
Lot
- Size: 0.27 Acres
Details
- Parcel number: 2010297
- Zoning description: Residential
Construction
Type & style
- Home type: SingleFamily
- Architectural style: Two Story
- Property subtype: Single Family Residence
Materials
- Frame, Metal Siding, Vinyl Siding
- Foundation: Stone
- Roof: Composition,Shingle
Condition
- Year built: 1900
Utilities & green energy
- Electric: Circuit Breakers
- Sewer: Public Sewer
- Water: Public
Community & HOA
Location
- Region: Antigo
Financial & listing details
- Price per square foot: $62/sqft
- Tax assessed value: $168,000
- Annual tax amount: $2,999
- Date on market: 5/28/2026
- Ownership: Fee Simple
Estimated market value
Not available
Estimated sales range
Not available
$2,006/mo
Price history
| Date | Event | Price |
|---|---|---|
| 9/14/2026 | Contingent | $189,000$62/sqft |
Source:  GNMLS #217425 Report a problem GNMLS #217425 Report a problem | ||
| 9/3/2026 | Price change | $189,000-5%$62/sqft |
Source: GNMLS #217425 Report a problem | ||
| 7/6/2026 | Price change | $199,000-5.2%$66/sqft |
Source: GNMLS #217425 Report a problem | ||
| 5/28/2026 | Listed for sale | $210,000$69/sqft |
Source: GNMLS #217425 Report a problem | ||
Public tax history
| Year | Property taxes | Tax assessment |
|---|---|---|
| 2025 | $2,999 -4.1% | $168,000 |
| 2024 | $3,127 +208% | $168,000 +293.4% |
| 2023 | $1,015 +10% | $42,700 |
| 2022 | $923 -4.3% | $42,700 |
| 2021 | $964 -7.5% | $42,700 |
| 2020 | $1,043 +5.1% | $42,700 |
| 2019 | $992 +3.9% | $42,700 |
| 2018 | $955 +3.7% | $42,700 |
| 2017 | $921 -5.9% | $42,700 |
| 2016 | $979 -2% | $42,700 |
| 2015 | $998 | $42,700 |
| 2014 | -- | -- |
Find assessor info on the county website
Monthly payment
Est. payment
Payment breakdown
Explore the cost of this home by adjusting the details. Changes won't be saved.Climate risks
Neighborhood: 54409
Nearby schools
Schools provided by the listing agent
- Elementary: LA Antigo
- Middle: LA Antigo
- High: LA Antigo
Source: GNMLS. This data may not be complete. We recommend contacting the local school district to confirm school assignments for this home.
Similar homes
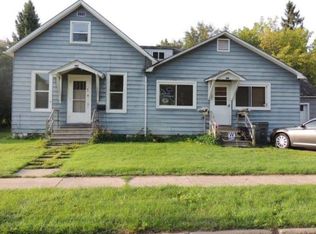
- $169,9005 bd2 ba1.7k sqft320 Superior St, Antigo, WI 54409For Sale
 MLS ID #219434, ROB CORNELIUS, CR REALTY. GNMLS
 - $--4 bd1 ba1.6k sqft326 North Ave, Antigo, WI 54409Auction
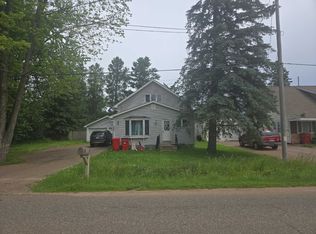 ServiceLink Auction
 - $184,0003 bd2 ba1.6k sqft413 5TH AVENUE, Antigo, WI 54409Active
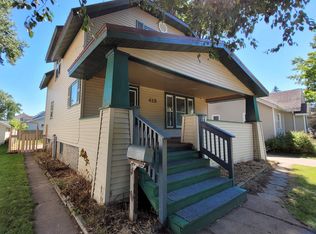 MLS ID #22603331, MALISA HER. WIREX MLS
 - $199,9003 bd2 ba1.7k sqft315 Watson St, Antigo, WI 54409For Sale
 MLS ID #218236, RICK BINA, NORTHERN WISCONSIN REAL ESTATE, LLC. GNMLS
