The Biltmore Plan 5 Bedroom 4 Bath 2-Story Family Room at Oakhurst Manor. This home boasts a dazzling layout with versatile functionality. Upon entering from the ample front porch, leads you into an expansive vaulted great room with a fireplace and a beautiful kitchen with a large center island, a walk-in pantry and a charming breakfast nook with direct access to the covered patio. Additional main-floor highlights include a prep galley, an expansive flex room, a secluded bedroom and a full bath. Upstairs, you'll find 3 secondary bedrooms sharing a 2 full bathrooms, plus a convenient laundry room. You will fall in love with the lavish primary suite with a spacious walk-in closet and a dual-vanity bathroom with a relaxing tub and walk-in tile shower. For GPS use: 892 N Ola Rd, McDonough, GA 30252. Realtors MUST accompany buyer on the first visit.
Pending
$543,730
719 Hedwig Dr Lot 79, McDonough, GA 30252
5beds
3,200sqft
Single Family Residence, Residential
Built in 2025
0.53 Acres Lot
$452,700 Zestimate®
$170/sqft
$46/mo HOA
What's special
- 466 days |
- 8 |
- 0 |
Zillow last checked:
Listing updated:
Listed by:
VALERIE ELLIOTT,
CCG Realty Group, LLC. 678-775-1640
Source: FMLS GA,MLS#: 7574613
Facts & features
Interior
Bedrooms & bathrooms
- Bedrooms: 5
- Bathrooms: 4
- Full bathrooms: 4
- Main level bathrooms: 1
- Main level bedrooms: 1
Rooms
- Room types: Basement, Loft
Primary bedroom
- Features: None
- Level: None
Bedroom
- Features: None
Primary bathroom
- Features: Double Vanity, Separate Tub/Shower
Dining room
- Features: Separate Dining Room
Kitchen
- Features: Cabinets White, Kitchen Island, Pantry, Pantry Walk-In, Solid Surface Counters, View to Family Room
Heating
- Central, Natural Gas, Zoned
Cooling
- Central Air, Zoned
Appliances
- Included: Dishwasher, Disposal, Double Oven, Gas Cooktop, Gas Water Heater, Microwave
- Laundry: In Hall, Laundry Room, Upper Level
Features
- Double Vanity, High Ceilings 9 ft Lower, High Ceilings 9 ft Main, High Ceilings 9 ft Upper, High Speed Internet
- Flooring: Carpet, Vinyl
- Windows: Double Pane Windows, Insulated Windows
- Basement: None
- Attic: Pull Down Stairs
- Number of fireplaces: 1
- Fireplace features: Factory Built, Gas Starter
- Common walls with other units/homes: No Common Walls
Interior area
- Total structure area: 3,200
- Total interior livable area: 3,200 sqft
- Finished area above ground: 3,200
- Finished area below ground: 0
Video & virtual tour
Property
Parking
- Total spaces: 2
- Parking features: Garage, Garage Door Opener
- Garage spaces: 2
Accessibility
- Accessibility features: Accessible Kitchen
Features
- Levels: Three Or More
- Patio & porch: Deck
- Exterior features: None, No Dock
- Pool features: None
- Spa features: None
- Fencing: None
- Has view: Yes
- View description: Trees/Woods
- Waterfront features: None
- Body of water: None
Lot
- Size: 0.53 Acres
- Features: Wooded
Details
- Additional structures: None
- Other equipment: None
- Horse amenities: None
Construction
Type & style
- Home type: SingleFamily
- Architectural style: A-Frame,Traditional
- Property subtype: Single Family Residence, Residential
Materials
- Other
- Foundation: Block
- Roof: Composition
Condition
- New Construction
- New construction: Yes
- Year built: 2025
Details
- Warranty included: Yes
Utilities & green energy
- Electric: 220 Volts
- Sewer: Public Sewer
- Water: Public
- Utilities for property: Cable Available, Electricity Available, Natural Gas Available, Phone Available, Sewer Available, Underground Utilities, Water Available
Green energy
- Green verification: ENERGY STAR Certified Homes
- Energy efficient items: Insulation, Roof, Thermostat, Water Heater, Windows
- Energy generation: None
Community & HOA
Community
- Features: Homeowners Assoc, Near Schools, Near Shopping, Sidewalks
- Security: Carbon Monoxide Detector(s), Fire Alarm, Smoke Detector(s)
- Subdivision: Oakhurst Manor
HOA
- Has HOA: Yes
- Services included: Maintenance Grounds, Reserve Fund
- HOA fee: $550 annually
Location
- Region: Mcdonough
Financial & listing details
- Price per square foot: $170/sqft
- Annual tax amount: $1
- Date on market: 5/6/2025
- Cumulative days on market: 11 days
- Ownership: Fee Simple
- Electric utility on property: Yes
- Road surface type: Asphalt
Estimated market value
$452,700
$403,000 - $507,000
$3,565/mo
Price history
| Date | Event | Price |
|---|---|---|
| 6/11/2025 | Pending sale | $543,730$170/sqft |
Source:  GAMLS #10516204 Report a problem GAMLS #10516204 Report a problem | ||
| 5/6/2025 | Price change | $543,730-1.3%$170/sqft |
Source:  FMLS GA #7574613 Report a problem FMLS GA #7574613 Report a problem | ||
| 4/30/2025 | Listed for sale | $550,730$172/sqft |
Source: GAMLS #10511590 Report a problem | ||
Public tax history
Tax history is unavailable.
Monthly payment
Est. payment
Payment breakdown
Explore the cost of this home by adjusting the details. Changes won't be saved.Climate risks
Neighborhood: 30252
Nearby schools
GreatSchools rating
- 7/10Ola Elementary SchoolGrades: PK-5Distance: 1.4 mi
- 7/10Ola Middle SchoolGrades: 6-8Distance: 1.4 mi
- 7/10Ola High SchoolGrades: 9-12Distance: 1.2 mi
Schools provided by the listing agent
- Elementary: Ola
- Middle: Ola
- High: Ola
Source: FMLS GA. This data may not be complete. We recommend contacting the local school district to confirm school assignments for this home.
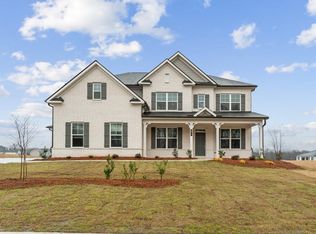
- $459,9905 bd4 ba3.2k sqft321 Arwen Dr, McDonough, GA 30252Sold
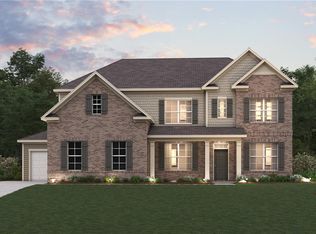
- $532,9905 bd4 ba3.2k sqft731 Hedwig Dr LOT 82, McDonough, GA 30252Sold
- $549,9904 bd3 ba3.2k sqft728 Hedwig Dr LOT 84, McDonough, GA 30252Sold
- $571,1705 bd4 ba2.9k sqft453 Sylvie Dr, McDonough, GA 30252Sold

- $533,3005 bd4 ba3.6k sqft425 Sylvie Dr, McDonough, GA 30252Off Market
- $579,4355 bd4 ba3.4k sqft405 Sylvie Dr #27, McDonough, GA 30252Sold
- $519,5605 bd4 ba3.4k sqft421 Sylvie Dr, McDonough, GA 30252Sold
- $565,4454 bd4 ba3.8k sqft422 Sylvie Dr LOT 52, McDonough, GA 30252Sold
A local agent can set up tours, give advice and negotiate with sellers.
Similar homes
- $592,7006 bd6 ba3.8k sqft120 Serenade Creek Rd, McDonough, GA 30252Active

 GAMLS
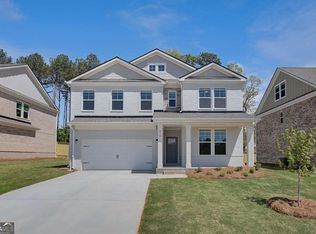
GAMLS - $501,7505 bd3 ba3k sqft648 Leafy Branch Way, McDonough, GA 30253Active
 GAMLS
GAMLS - $498,0204 bd4 ba2.9k sqft668 Leafy Branch Way, McDonough, GA 30253Active
 GAMLS
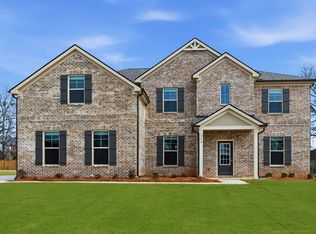
GAMLS - from $564,9905 bd4 ba3.6k sqftMeridian II Plan, Trinity Park, McDonough, GA 30253New Construction
 DRB Homes
 - $499,5005 bd5 ba3.4k sqft416 Tavistock Ct, McDonough, GA 30252ActiveMLS ID #10715778, Stephanie Thomas, Connections Realty Group Inc.. GAMLS
- $429,6904 bd3 ba2.4k sqft317 Earnshaw Ave, McDonough, GA 30253New Construction
 FMLS GA
 - $486,5504 bd4 ba2.6k sqft640 Leafy Branch Way, McDonough, GA 30253ActiveGAMLS
- $491,6705 bd3 ba3k sqft672 Leafy Branch Way, McDonough, GA 30253ActiveGAMLS
- $429,6904 bd3 ba2.4k sqft317 Earnshaw Ave Lot 110, McDonough, GA 30253ActiveMLS ID #10824245, Teona Walton, CCG Realty Group LLC. GAMLS
- from $562,9904 bd4 ba3.7k sqftRainier Plan, Trinity Park, McDonough, GA 30253New ConstructionDRB Homes
- $549,9935 bd4 ba3.4k sqft616 Sidney Ct, Stockbridge, GA 30281ActiveGAMLS
- $380,9903 bd3 ba2.3k sqft197 Delilah St, McDonough, GA 30252ActiveGAMLS
- $477,9904 bd3 ba2.6k sqft397 Enchanted Springs Ct, McDonough, GA 30253ActiveGAMLS
- $542,5345 bd4 ba3k sqft1787 Goodwin Dr, Hampton, GA 30228ActiveMLS ID #10679833, Florence Knight, D.R. Horton Realty of Georgia, Inc.. GAMLS
- $529,1115 bd3 ba3k sqft164 Dalston Cv, Stockbridge, GA 30281ActiveGAMLS
- $554,8855 bd4 ba3k sqft498 Beachview Rd, Hampton, GA 30228ActiveMLS ID #10777539, Florence Knight, D.R. Horton Realty of Georgia, Inc.. GAMLS
- $422,4905 bd3 ba2.4k sqft316 Earnshaw Ave, McDonough, GA 30253New ConstructionFMLS GA
- $422,4905 bd3 ba2.4k sqft316 Earnshaw Ave Lot 110, McDonough, GA 30253ActiveGAMLS
- $556,4155 bd4 ba3k sqft490 Beachview Rd, Hampton, GA 30228ActiveMLS ID #10773112, Darryl A Lewis, D.R. Horton Realty of Georgia, Inc.. GAMLS
- $571,8004 bd3 ba3.4k sqft608 Button Grv, Hampton, GA 30228ActiveGAMLS
