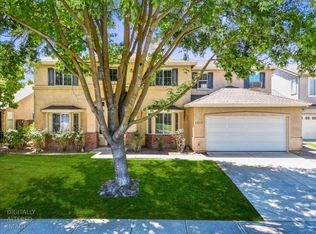
Welcome to 719 Lars Court, an exceptional two story home in the highly sought after River Ranch neighborhood, ideally located near the scenic Tuolumne River and outdoor recreation. From the moment you step inside, you'll notice the abundance of natural light throughout the home, complemented by shutters in every room and durable laminate flooring throughout the main living areas, with tile in the bathrooms. The main level is designed for comfortable everyday living and entertaining, featuring a beautifully appointed kitchen with quartz countertops, a seamless matching quartz backsplash, and soft close cabinetry. A convenient half bathroom and dedicated indoor laundry room with a utility sink add to the functionality of the first floor. The custom staircase, featuring metal accents and warm wood handrails, creates a striking focal point as it leads to the upper level. Upstairs, you'll find all four bedrooms and two full bathrooms. The secondary bathroom features a double-sink vanity with quartz countertops and a tiled walk-in shower. The spacious primary suite offers a private balcony overlooking the backyard, along with an ensuite bathroom complete with dual sinks, quartz countertops, a separate shower stall, and a deep soaking tub. Step outside to your own private resort-style retreat. The backyard features a sparkling swimming pool surrounded by mature landscaping and an abundance of palm trees, creating a relaxing atmosphere perfect for entertaining or unwinding. Enjoy the shade of the gazebo or make use of the separate detached structure, formerly used as a game room, with endless possibilities for a pool house, home office, gym, or hobby space. A full-privacy fence provides added seclusion, while large metal gates on both sides of the property offer convenient backyard access. The home also features a spacious 3-car garage and a convenient location less than 10 minutes from the Ceres Gateway Center, with popular destinations including In-N-Out, Chipotle, Starbucks, and more. Combining thoughtful interior features, a desirable River Ranch location, and an exceptional backyard, 719 Lars Court offers a unique opportunity to enjoy comfort, convenience, and resort-style living.
Pending
$700,000
719 Lars Ct, Modesto, CA 95351
4beds
2,649sqft
Single Family Residence
Built in 2003
8,084 Square Feet Lot
$699,200 Zestimate®
$264/sqft
$-- HOA
What's special
Sparkling swimming poolShade of the gazeboConvenient half bathroomTile in the bathroomsSeamless matching quartz backsplashShutters in every roomSoft close cabinetry
- 24 days
- 1,128
- 88
Likely to sell faster than
Zillow last checked:
Listing updated:
Listed by:
Andrew Carrasco DRE #02074314 209-251-8264,
HomeSmart PV & Associates
Source: MetroList Services of CA,MLS#: 226116360Originating MLS: MetroList Services, Inc.
Facts & features
Interior
Bedrooms & bathrooms
- Bedrooms: 4
- Bathrooms: 3
- Full bathrooms: 2
- Partial bathrooms: 1
Primary bedroom
- Features: Balcony, Closet, Walk-In Closet
Primary bathroom
- Features: Shower Stall(s), Double Vanity, Tile, Tub, Walk-In Closet(s), Quartz
Dining room
- Features: Dining/Family Combo
Kitchen
- Features: Quartz Counter, Kitchen/Family Combo
Heating
- Central, Fireplace Insert, Fireplace(s), Gas
Cooling
- Ceiling Fan(s), Central Air
Appliances
- Included: Built-In Gas Range, Microwave
- Laundry: Electric Dryer Hookup, Inside Room
Features
- Flooring: Laminate, Tile
- Number of fireplaces: 2
- Fireplace features: Insert, Electric, Gas Log
Interior area
- Total interior livable area: 2,649 sqft
Property
Parking
- Total spaces: 3
- Parking features: Attached, Garage Faces Front, Driveway
- Attached garage spaces: 3
- Has uncovered spaces: Yes
Features
- Has private pool: Yes
- Pool features: In Ground
Lot
- Size: 8,084 Square Feet
- Features: Court, Cul-De-Sac, Curb(s)/Gutter(s), Street Lights
Details
- Additional structures: Gazebo
- Parcel number: 039067011000
- Zoning: R1
- Special conditions: Trust
Construction
Type & style
- Home type: SingleFamily
- Property subtype: Single Family Residence
Materials
- Stucco, Wood
- Foundation: Concrete, Slab
- Roof: Tile
Condition
- Year built: 2003
Utilities & green energy
- Electric: 220 Volts in Laundry
- Sewer: Public Sewer
- Water: Public
- Utilities for property: Public
Community & HOA
Location
- Region: Modesto
Financial & listing details
- Price per square foot: $264/sqft
- Tax assessed value: $486,173
- Price range: $700K - $700K
- Date on market: 9/16/2026
- Road surface type: Paved Sidewalk
Estimated market value
$699,200
$664,000 - $734,000
$3,320/mo
Price history
| Date | Event | Price |
|---|---|---|
| 9/26/2026 | Pending sale | $700,000$264/sqft |
Source: MetroList Services of CA #226116360 Report a problem | ||
| 9/16/2026 | Listed for sale | $700,000+91.8%$264/sqft |
Source: MetroList Services of CA #226116360 Report a problem | ||
| 1/30/2004 | Sold | $365,000$138/sqft |
Source: Public Record Report a problem | ||
Public tax history
| Year | Property taxes | Tax assessment |
|---|---|---|
| 2026 | -- | $486,173 +2% |
| 2025 | $5,898 +6.4% | $476,641 +2% |
| 2024 | $5,541 +2.9% | $467,296 +2% |
| 2023 | $5,386 +1.1% | $458,134 +2% |
| 2022 | $5,328 +1.4% | $449,152 +2% |
| 2021 | $5,253 +3% | $440,346 +1% |
| 2020 | $5,099 +0.6% | $435,832 +2% |
| 2019 | $5,067 +14.6% | $427,287 +15% |
| 2018 | $4,423 -3.1% | $371,500 -2.4% |
| 2017 | $4,565 +7.5% | $380,500 +7.6% |
| 2016 | $4,246 -4% | $353,500 -4.2% |
| 2015 | $4,424 +14.4% | $369,000 +15% |
| 2014 | $3,866 | $321,000 +59.3% |
| 2012 | -- | $201,500 -14.4% |
| 2011 | -- | $235,500 |
| 2010 | -- | $235,500 |
| 2009 | -- | $235,500 -28.2% |
| 2008 | -- | $328,000 -19.7% |
| 2007 | -- | $408,340 +7.5% |
| 2006 | -- | $379,746 +2% |
| 2005 | -- | $372,300 +131.3% |
| 2004 | $1,917 +413.7% | $160,956 +129.9% |
| 2003 | $373 | $70,000 |
Find assessor info on the county website
Monthly payment
Est. payment
Payment breakdown
Explore the cost of this home by adjusting the details. Changes won't be saved.Climate risks
Neighborhood: 95351
Similar homes
- $639,0004 bd3 ba2.2k sqft1412 Oakridge Ct, Modesto, CA 95351For Sale
 MLS ID #226101249, Laura Azuela Ayala. MetroList Services of CA
 - $539,0003 bd2 ba2k sqft898 Morales Ct, Ceres, CA 95351For Sale
 MLS ID #226114510, Leslie Nelson. MetroList Services of CA
 - $699,0004 bd3 ba2.9k sqft2033 Northcrest Ct, Modesto, CA 95355For Sale
 MLS ID #226086077, Debra Cole. MetroList Services of CA
 - $650,0005 bd3 ba2.8k sqft4025 Beyer Park Dr, Modesto, CA 95357For Sale
 MLS ID #226121824, Leslie Nelson. MetroList Services of CA
Local buyer's agents are ready to help
