Experience modern Moab living with unforgettable views! This brand-new 3-bedroom, 2-bathroom townhouse is currently under construction and offers a combination of contemporary design, low-maintenance living, and spectacular Moab scenery-all just minutes from downtown. The heart of the home features an open-concept kitchen and living area with dramatic vaulted ceilings, creating a bright, spacious atmosphere filled with natural light. Large windows showcase stunning views of the Moab Rim and surrounding red rocks, with beautiful sunsets providing a spectacular backdrop at the end of the day. The attached 2-car garage offers convenience and functionality, including an EV charging station for today's modern lifestyle. Step outside to the quaint backyard, where you'll find expansive red rock views and a peaceful setting to relax and enjoy the scenery. Located close to downtown Moab, you'll have easy access to restaurants, shopping, recreation, and the incredible outdoor adventures that make this area so desirable. Residential zoning-overnight rentals are not permitted. This property is an excellent opportunity for a full-time residence, second home, or Moab getaway for those looking to enjoy the area without the demands of a vacation rental property.
New construction
$725,000
719 N Palisade Dr, Moab, UT 84532
3beds
1,625sqft
Townhouse
Built in 2026
5,227 Square Feet Lot
$-- Zestimate®
$446/sqft
$-- HOA
What's special
Ev charging stationDramatic vaulted ceilings
- 11 days
- 213
- 8
Zillow last checked:
Listing updated:
Listed by:
Becky Byrd 435-649-1884,
Summit Sotheby's International Realty
Source: UtahRealEstate.com,MLS#: 2190107
Facts & features
Interior
Bedrooms & bathrooms
- Bedrooms: 3
- Bathrooms: 2
- Full bathrooms: 1
- 3/4 bathrooms: 1
- Main level bedrooms: 2
Primary bedroom
- Level: Second
Heating
- Forced Air, Central
Cooling
- Central Air, Ceiling Fan(s)
Appliances
- Included: Range Hood, Refrigerator, Disposal
Features
- Vaulted Ceiling(s), Granite Counters
- Flooring: Hardwood, Tile, Concrete
- Doors: Sliding Doors
- Windows: Double Pane Windows
- Has fireplace: No
Interior area
- Total structure area: 1,625
- Total interior livable area: 1,625 sqft
- Finished area above ground: 1,625
Video & virtual tour
Property
Parking
- Total spaces: 6
- Parking features: Garage - Attached
- Attached garage spaces: 2
- Uncovered spaces: 4
Features
- Levels: Two
- Stories: 2
- Patio & porch: Covered, Patio, Covered Patio, Open Patio
- Exterior features: Lighting
- Fencing: Partial
- Has view: Yes
- View description: Red Rock
Lot
- Size: 5,227 Square Feet
- Features: Curb & Gutter, Drip Irrigation: Auto-Full
- Topography: Terrain
- Residential vegetation: Xeriscaped
Details
- Parcel number: 010PRE0032
- Zoning: R2
- Zoning description: Single-Family, Multi-Family
Construction
Type & style
- Home type: Townhouse
- Property subtype: Townhouse
Materials
- Stone, Stucco, Metal Siding, Other
- Foundation: Slab
- Roof: Metal,Pitched
Condition
- Und. Const.
- New construction: Yes
- Year built: 2026
- Major remodel year: 2026
Utilities & green energy
- Water: Culinary
- Utilities for property: Natural Gas Connected, Electricity Connected, Sewer Connected, Water Connected
Community & HOA
Community
- Features: Sidewalks
- Subdivision: The Preserve
HOA
- Has HOA: No
Location
- Region: Moab
Financial & listing details
- Price per square foot: $446/sqft
- Annual tax amount: $1,581
- Date on market: 10/8/2026
- Listing terms: Cash,Conventional,1031 Exchange
- Inclusions: Ceiling Fan, Range, Range Hood, Refrigerator
- Acres allowed for irrigation: 0
- Electric utility on property: Yes
- Road surface type: Paved
Estimated market value
Not available
Estimated sales range
Not available
Not available
Price history
| Date | Event | Price |
|---|---|---|
| 10/8/2026 | Listed for sale | $725,000$446/sqft |
Source:  UtahRealEstate.com #2190107 Report a problem | ||
Public tax history
Tax history is unavailable.
Monthly payment
Est. payment
Payment breakdown
Explore the cost of this home by adjusting the details. Changes won't be saved.Climate risks
Neighborhood: 84532
Nearby schools
Schools provided by the listing agent
- Elementary: Helen M. Knight
- High: Grand County
- District: Grand
Source: UtahRealEstate.com. This data may not be complete. We recommend contacting the local school district to confirm school assignments for this home.

Similar homes
- $775,0003 bd2 ba1.7k sqft411 N 500 W, Moab, UT 84532For Sale
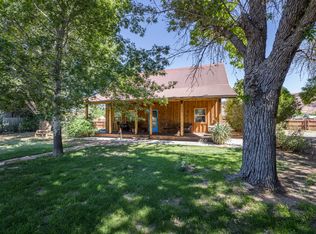
 MLS ID #2165999, Rachel Moody, KW Success Keller Williams Realty (Moab). UtahRealEstate.com
- $675,0002 bd2 ba1.1k sqft57 E Center St #2, Moab, UT 84532For Sale
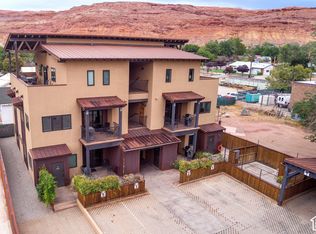 MLS ID #2191292, Becky Byrd, Summit Sotheby's International Realty. UtahRealEstate.com
- $675,0002 bd2 ba1.1k sqft57 E Center St #1, Moab, UT 84532For Sale
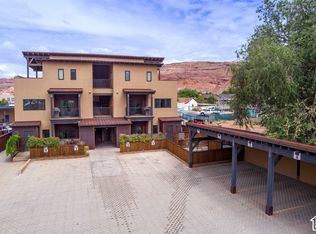 MLS ID #2191287, Becky Byrd, Summit Sotheby's International Realty. UtahRealEstate.com
- $795,0003 bd3 ba1.7k sqft439 W Williams Way, Moab, UT 84532For Sale
 MLS ID #2158386, Corah E Moody, KW Success Keller Williams Realty (Moab). UtahRealEstate.com
- $678,0003 bd3 ba2.1k sqft571 Mivida Dr, Moab, UT 84532For SaleMLS ID #2164437, Kristie Whipple, Realtypath LLC (Moab). UtahRealEstate.com
- $750,0005 bd2 ba1.8k sqft990 S Mill Creek Dr, Moab, UT 84532For SaleMLS ID #2160978, Curtis Wells, Equity Real Estate (Advisors). UtahRealEstate.com
- $625,0003 bd2 ba1.9k sqft125 E 200 N, Moab, UT 84532For SaleMLS ID #2149330, Lenore Beeson, Summit Sotheby's International Realty. UtahRealEstate.com
- $699,0003 bd3 ba1.5k sqft214 S 200 E #1, Moab, UT 84532For SaleMLS ID #2092134, Rachel Moody, KW Success Keller Williams Realty (Moab). UtahRealEstate.com
- $699,0003 bd3 ba1.5k sqft214 S 200 E #7, Moab, UT 84532For SaleMLS ID #2092143, Rachel Moody, KW Success Keller Williams Realty (Moab). UtahRealEstate.com
- $800,0003 bd2 ba1.6k sqft1707 SW Kayenta Dr, Moab, UT 84532For SaleMLS ID #2185152, Jacquelyn Gustafson, Berkshire Hathaway HomeServices Utah Properties (Moab). UtahRealEstate.com
- $675,0003 bd3 ba1.5k sqft214 S 200 E #6, Moab, UT 84532For SaleMLS ID #2092142, Rachel Moody, KW Success Keller Williams Realty (Moab). UtahRealEstate.com
- $575,0004 bd2 ba1.9k sqft178 Walnut Ln, Moab, UT 84532For SaleMLS ID #2161887, Jeff Gauvin, Moab Realty. UtahRealEstate.com
- $770,0003 bd2 ba1.2k sqft2468 E San Jose Rd, Moab, UT 84532For SaleMLS ID #2183865, Rachel Moody, KW Success Keller Williams Realty (Moab). UtahRealEstate.com
- $670,0003 bd2 ba1.2k sqft1431 S Mill Creek Dr, Moab, UT 84532For SaleMLS ID #2125868, Lenore Beeson, Summit Sotheby's International Realty. UtahRealEstate.com
- $949,0004 bd3 ba2.2k sqft429 N 600 W, Moab, UT 84532For SaleMLS ID #2133497, Rachel Moody, KW Success Keller Williams Realty (Moab). UtahRealEstate.com
- $815,0003 bd2 ba2k sqft552 Nichols Ln, Moab, UT 84532For SaleMLS ID #2135627, Julianne Waters, Moab Utah Real Estate & Rentals. UtahRealEstate.com
- $698,0003 bd2 ba1.5k sqft3686 S Spanish Valley Dr Unit I-1, Moab, UT 84532For SaleMLS ID #2151407, Lenore Beeson, Summit Sotheby's International Realty. UtahRealEstate.com
- $599,0003 bd3 ba1.5k sqft241 E 100 N #4, Moab, UT 84532For SaleMLS ID #2183952, Preston Walston, Moab Premier Properties. UtahRealEstate.com
- $948,0004 bd3 ba2.2k sqft420 N 600 W, Moab, UT 84532For SaleMLS ID #2025399, Becky Byrd, Summit Sotheby's International Realty. UtahRealEstate.com
