This refreshed 2-bedroom, 1-bath home with a 1-car attached garage offers true move-in ready convenience with fresh interior and exterior paint throughout. A spacious living room and functional layout provide comfortable everyday living, ideal for first-time buyers, downsizers, or investors. Enjoy a large backyard perfect for outdoor entertaining, gardening, pets, or relaxation.
For sale
$175,000
719 Pine Ter, Prairie View, TX 77445
2beds
1,206sqft
Single Family Residence
Built in 1983
9,147 Square Feet Lot
$165,500 Zestimate®
$145/sqft
$-- HOA
What's special
Functional layout
- 51 days
- 156
- 14
Zillow last checked:
Listing updated:
Listed by:
Colt Haack TREC #0393187 281-330-0994,
Coldwell Banker Properties
Source: HAR,MLS#: 86807301
Facts & features
Interior
Bedrooms & bathrooms
- Bedrooms: 2
- Bathrooms: 1
- Full bathrooms: 1
Rooms
- Room types: Den
Primary bedroom
- Level: First
- Area: 156
- Dimensions: 13X12
Bedroom
- Level: First
- Area: 110
- Dimensions: 11X10
Breakfast
- Level: First
- Area: 120
- Dimensions: 12X10
Den
- Level: Second
- Area: 224
- Dimensions: 16X14
Kitchen
- Level: First
- Area: 120
- Dimensions: 12X10
Heating
- Electric
Cooling
- Electric
Appliances
- Included: Electric Oven, Electric Range
Features
- All Bedrooms Down
- Flooring: Tile
Interior area
- Total structure area: 1,206
- Total interior livable area: 1,206 sqft
Property
Parking
- Total spaces: 1
- Parking features: Attached
- Attached garage spaces: 1
Features
- Stories: 1
Lot
- Size: 9,147 Square Feet
- Features: Cleared, 0 Up To 1/4 Acre
Details
- Parcel number: 687000000048000
Construction
Type & style
- Home type: SingleFamily
- Architectural style: Traditional
- Property subtype: Single Family Residence
Materials
- Brick, Wood Siding
- Foundation: Slab
- Roof: Composition
Condition
- New construction: No
- Year built: 1983
Utilities & green energy
- Sewer: Public Sewer
- Water: Public
Community & HOA
Community
- Subdivision: Pine Meadows Prairie View
Location
- Region: Prairie View
Financial & listing details
- Price per square foot: $145/sqft
- Tax assessed value: $109,500
- Annual tax amount: $2,682
- Date on market: 8/6/2026
- Road surface type: Asphalt
Estimated market value
$165,500
$157,000 - $174,000
$1,336/mo
Price history
| Date | Event | Price |
|---|---|---|
| 8/6/2026 | Listed for sale | $175,000$145/sqft |
Source:  HAR #86807301 Report a problem HAR #86807301 Report a problem | ||
| 10/26/2009 | Sold | -- |
Source: Public Record Report a problem | ||
Public tax history
| Year | Property taxes | Tax assessment |
|---|---|---|
| 2025 | $719 +9.3% | $109,500 -1.3% |
| 2024 | $658 -14.7% | $110,970 -12.3% |
| 2023 | $771 +13.7% | $126,520 +20.5% |
| 2022 | $678 +27.6% | $105,010 +39% |
| 2021 | $531 +2.9% | $75,540 +4.8% |
| 2020 | $517 +3.5% | $72,080 +10.1% |
| 2019 | $499 -59.4% | $65,470 +1.7% |
| 2018 | $1,231 | $64,370 +51% |
| 2017 | $1,231 +12.5% | $42,620 -5.3% |
| 2016 | $1,094 | $45,000 |
| 2015 | $1,094 | $45,000 +21.6% |
| 2014 | $1,094 | $37,000 |
| 2013 | -- | $37,000 |
| 2012 | -- | $37,000 |
| 2011 | -- | $37,000 +15.6% |
| 2010 | -- | $32,000 -46.5% |
| 2009 | -- | $59,800 |
| 2008 | -- | -- |
| 2006 | -- | -- |
| 2005 | -- | -- |
| 2004 | -- | -- |
| 2003 | -- | -- |
| 2002 | -- | -- |
| 2001 | -- | -- |
| 2000 | -- | -- |
| 1999 | -- | -- |
Find assessor info on the county website
Monthly payment
Est. payment
Payment breakdown
Explore the cost of this home by adjusting the details. Changes won't be saved.Climate risks
Neighborhood: 77445
Nearby schools
Schools provided by the listing agent
- Elementary: H T Jones Elementary School
- Middle: Waller Junior High School
- High: Waller High School
Source: HAR. This data may not be complete. We recommend contacting the local school district to confirm school assignments for this home.
- $292,500-- bd-- ba2.3k sqft104 Pine Meadows Dr, Prairie View, TX 77445Off Market
- $194,700-- bd-- ba1.3k sqft127 Pine Meadows Cir, Prairie View, TX 77445Off Market
- $195,500-- bd-- ba1.4k sqft133 Pine Meadows Cir, Prairie View, TX 77445Off Market
- $175,500-- bd-- ba1.1k sqft709 Pine Ter, Prairie View, TX 77445Off Market
Similar homes
- $155,0002 bd1 ba1.2k sqft164 Pine Mdws, Hempstead, TX 77445For Sale
 MLS ID #10516294, Wesley Gay, SERHANT.. HAR
 - $175,0005 bd2 ba1.7k sqft1337 3rd St, Hempstead, TX 77445For Sale
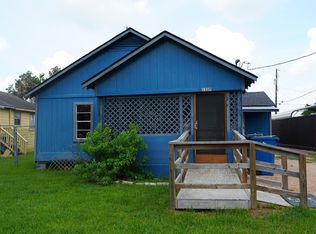 MLS ID #89704829, Tanequia Nunn, Real Broker, LLC. HAR
 - $210,0002 bd2 ba1k sqft24719 Roscommon, Hempstead, TX 77445For Sale
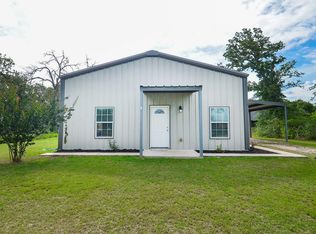 MLS ID #57928716, Stacy Newton, Better Homes and Gardens Real Estate Gary Greene - Cypress. HAR
 - $194,8003 bd2 ba1k sqft1935 1st St, Hempstead, TX 77445For Sale
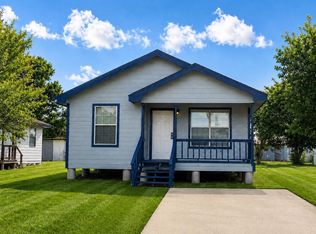 MLS ID #74947428, Dawn Ellen, RE/MAX Integrity. HAR
