Newly updated and move-in ready, this 16x76 home offers about 1,216 SF with 3 bedrooms and 2 full baths. Enjoy new kitchen cabinets with quartz countertops, laminate flooring, and fresh paint throughout. The primary suite features a walk-in closet and a spa style bath with dual vanities, bathtub, and separate tile surround shower. Located in Prairie View, near Prairie View A&M University, it has a quiet, small-town feel, with dining and shopping about 20 mins away.
For sale
$185,000
527 Cindy Ln, Prairie View, TX 77445
3beds
1,216sqft
Manufactured Home
Built in 1998
6,969 Square Feet Lot
$180,100 Zestimate®
$152/sqft
$-- HOA
What's special
Fresh paint throughoutLaminate flooringWalk-in closetPrimary suiteSeparate tile surround shower
- 8 days
- 78
- 6
Likely to sell faster than
Zillow last checked:
Listing updated:
Listed by:
Mary Turcios TREC #0603473 713-890-2111,
United Real Estate
Source: HAR,MLS#: 7567738
Facts & features
Interior
Bedrooms & bathrooms
- Bedrooms: 3
- Bathrooms: 2
- Full bathrooms: 2
Primary bedroom
- Level: First
- Area: 168
- Dimensions: 12x14
Bedroom
- Level: First
- Area: 126
- Dimensions: 9x14
Bedroom
- Level: First
- Area: 88
- Dimensions: 8x11
Dining room
- Level: First
- Area: 70
- Dimensions: 10x7
Kitchen
- Level: First
- Area: 128
- Dimensions: 8x16
Living room
- Level: First
- Area: 196
- Dimensions: 14x14
Primary bath
- Level: First
- Area: 100
- Dimensions: 10x10
Utility room
- Level: First
- Area: 40
- Dimensions: 8x5
Heating
- Electric
Cooling
- Ceiling Fan(s), Electric
Appliances
- Included: Disposal, Electric Oven, Electric Range
- Laundry: Electric Dryer Hookup, Washer Hookup
Features
- All Bedrooms Down, Primary Bed - 1st Floor, Split Plan, Walk-In Closet(s)
- Flooring: Laminate
- Doors: Insulated Doors
- Windows: Window Coverings
Interior area
- Total structure area: 1,216
- Total interior livable area: 1,216 sqft
Property
Parking
- Parking features: No Garage
Features
- Stories: 1
- Fencing: None
Lot
- Size: 6,969 Square Feet
- Features: Subdivided, 0 Up To 1/4 Acre
Details
- Parcel number: 478000002012000
Construction
Type & style
- Home type: MobileManufactured
- Architectural style: Traditional
- Property subtype: Manufactured Home
Materials
- Aluminum Siding
- Foundation: Block & Beam
- Roof: Metal
Condition
- New construction: No
- Year built: 1998
Utilities & green energy
- Sewer: Public Sewer
- Water: Public
Green energy
- Energy efficient items: Thermostat, HVAC, Exposure/Shade
Community & HOA
Community
- Subdivision: Ferguson Heights
Location
- Region: Prairie View
Financial & listing details
- Price per square foot: $152/sqft
- Tax assessed value: $49,490
- Annual tax amount: $1,212
- Date on market: 10/2/2026
- Listing terms: Cash,Conventional,FHA,Investor,Owner Will Carry
- Road surface type: Asphalt
Estimated market value
$180,100
$171,000 - $189,000
Not available
Price history
| Date | Event | Price |
|---|---|---|
| 10/2/2026 | Listed for sale | $185,000$152/sqft |
Source:  HAR #7567738 Report a problem HAR #7567738 Report a problem | ||
Public tax history
| Year | Property taxes | Tax assessment |
|---|---|---|
| 2025 | -- | $49,490 -1.8% |
| 2024 | $299 -4.4% | $50,380 -1.7% |
| 2023 | $312 -7.3% | $51,270 -1.7% |
| 2022 | $337 | $52,160 +13.9% |
| 2021 | -- | $45,800 +68.7% |
| 2020 | $195 | $27,150 +8.6% |
| 2019 | -- | $24,990 +48.1% |
| 2018 | $400 | $16,870 +21.6% |
| 2017 | $400 +5.2% | $13,870 +7.8% |
| 2016 | $381 | $12,870 |
| 2015 | $381 | $12,870 |
| 2014 | $381 | $12,870 |
| 2013 | -- | $12,870 |
| 2012 | -- | $12,870 |
| 2011 | -- | $12,870 +329% |
| 2010 | -- | $3,000 |
| 2009 | -- | $3,000 |
| 2008 | -- | -- |
| 2006 | -- | -- |
| 2005 | -- | -- |
| 2004 | -- | -- |
| 2003 | -- | -- |
| 2002 | -- | -- |
| 2001 | -- | -- |
| 2000 | -- | -- |
| 1999 | -- | -- |
Find assessor info on the county website
Monthly payment
Climate risks
Neighborhood: 77445
Nearby schools
Schools provided by the listing agent
- Elementary: H T Jones Elementary School
- Middle: Schultz Junior High School
- High: Waller High School
Source: HAR. This data may not be complete. We recommend contacting the local school district to confirm school assignments for this home.
Similar homes
- $165,0003 bd2 ba1.2k sqft20609 Cochran Rd, Prairie View, TX 77445For Sale
 MLS ID #70275061, Miriam Uriostegui, The Agency Team. HAR
 - $175,0002 bd1 ba1.2k sqft719 Pine Ter, Prairie View, TX 77445For Sale
 MLS ID #86807301, Colt Haack, Coldwell Banker Properties. HAR
 - $194,8003 bd2 ba1k sqft1935 1st St, Hempstead, TX 77445For Sale
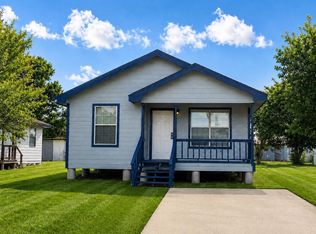 MLS ID #74947428, Dawn Ellen, RE/MAX Integrity. HAR
 - $175,0005 bd2 ba1.7k sqft1337 3rd St, Hempstead, TX 77445For Sale
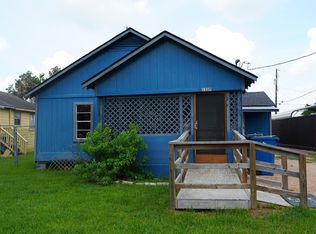 MLS ID #89704829, Tanequia Nunn, Real Broker, LLC. HAR
