Welcome to the "Vista RV" by Tresidio Homes! An exquisite 2527 SQ FT open-concept residence, featuring 4 bedrooms and 3 baths thoughtfully designed to inspire comfort and luxury. Indulge in the spa-inspired en-suite bathroom, a sanctuary of relaxation boasting a sumptuous tub, fully tiled walk-in shower, and a double vanity, accompanied by a roomy walk-in closet. A versatile guest suite offers flexibility and convenience. The modern kitchen gleams with S/S Appliances and the inviting Hardwood Flooring adds a touch of timeless charm. All bathrooms with tile, quartz & beautiful finishes to showcase a home you will want to show off. With a generous 2-car garage, including an oversized 14’6”x40’ RV bay, and a spacious fully covered outdoor patio, with a spacious fully landscaped and fenced yard. No rear neighbors and south facing backyard make for perfect summer evenings! Oakwood Estates is conveniently located with easy access to the I-84 freeway, shopping, restaurants, community park. All selection & pictures of selections available! Don't miss this chance to love where you live! Model Home located at 2230 N Peakhurt Ave in our Lugarno Terra Community 11am-6pm. Photo Similar!
Pending
$874,880
719 W Oak Springs Dr, Meridian, ID 83642
4beds
3baths
2,527sqft
Single Family Residence
Built in 2026
9,104 Square Feet Lot
$747,100 Zestimate®
$346/sqft
$51/mo HOA
What's special
Inviting hardwood flooringOpen-concept residenceVersatile guest suiteSumptuous tubSouth facing backyardDouble vanityRoomy walk-in closet
- 91 days |
- 97 |
- 8 |
Zillow last checked:
Listing updated:
Listed by:
Kristin Lopez Main:208-442-8500,
Homes of Idaho
Source: IMLS,MLS#: 98983120
Facts & features
Interior
Bedrooms & bathrooms
- Bedrooms: 4
- Bathrooms: 3
- Main level bathrooms: 3
- Main level bedrooms: 4
Primary bedroom
- Level: Main
- Area: 238
- Dimensions: 14 x 17
Bedroom 2
- Level: Main
- Area: 120
- Dimensions: 12 x 10
Bedroom 3
- Level: Main
- Area: 169
- Dimensions: 13 x 13
Bedroom 4
- Level: Main
- Area: 180
- Dimensions: 12 x 15
Kitchen
- Level: Main
Heating
- Forced Air, Natural Gas
Cooling
- Central Air
Appliances
- Included: Dishwasher, Disposal, Microwave, Oven/Range Built-In, Gas Range
Features
- Bath-Master, Bed-Master Main Level, Split Bedroom, Great Room, Double Vanity, Walk-In Closet(s), Breakfast Bar, Pantry, Kitchen Island, Quartz Counters, Number of Baths Main Level: 3
- Has basement: No
- Number of fireplaces: 1
- Fireplace features: One, Gas, Insert
Interior area
- Total structure area: 2,527
- Total interior livable area: 2,527 sqft
- Finished area above ground: 2,527
Property
Parking
- Total spaces: 4
- Parking features: Attached, RV Access/Parking
- Attached garage spaces: 4
Features
- Levels: One
- Patio & porch: Covered Patio/Deck
- Fencing: Full,Vinyl
Lot
- Size: 9,104 Square Feet
- Dimensions: 130 x 70
- Features: Standard Lot 6000-9999 SF, Sidewalks, Auto Sprinkler System, Full Sprinkler System, Pressurized Irrigation Sprinkler System
Details
- Parcel number: R0953790600
- Zoning: R-4
Construction
Type & style
- Home type: SingleFamily
- Property subtype: Single Family Residence
Materials
- Frame, Stucco
- Foundation: Crawl Space
- Roof: Composition,Architectural Style
Condition
- New Construction
- New construction: Yes
- Year built: 2026
Details
- Builder name: Tresidio Homes
- Warranty included: Yes
Utilities & green energy
- Water: Public
- Utilities for property: Sewer Connected
Green energy
- Green verification: HERS Index Score, ENERGY STAR Certified Homes
Community & HOA
Community
- Subdivision: Oakwood Estates
HOA
- Has HOA: Yes
- HOA fee: $153 quarterly
Location
- Region: Meridian
Financial & listing details
- Price per square foot: $346/sqft
- Date on market: 4/22/2026
- Listing terms: Cash,Conventional,FHA,VA Loan
- Ownership: Fee Simple
Estimated market value
$747,100
$695,000 - $807,000
$3,130/mo
Price history
Price history is unavailable.
Public tax history
Tax history is unavailable.
Monthly payment
Est. payment
Payment breakdown
Explore the cost of this home by adjusting the details. Changes won't be saved.Climate risks
Neighborhood: 83642
Nearby schools
GreatSchools rating
- 8/10Mary Mc Pherson Elementary SchoolGrades: PK-5Distance: 1.2 mi
- 10/10Victory Middle SchoolGrades: 6-8Distance: 1 mi
- 8/10Mountain View High SchoolGrades: 9-12Distance: 2.1 mi
Schools provided by the listing agent
- Elementary: Mary McPherson
- Middle: Victory
- High: Meridian
- District: West Ada School District
Source: IMLS. This data may not be complete. We recommend contacting the local school district to confirm school assignments for this home.
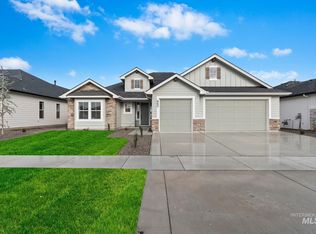
- $849,8804 bd3 ba2.4k sqft743 W Oak Springs Dr, Meridian, ID 83642New Construction
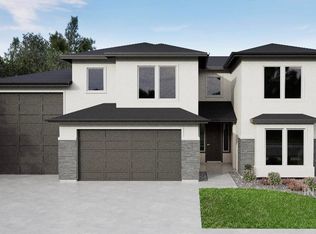
- $999,8805 bd4 ba3.4k sqft771 W Oak Springs Dr, Meridian, ID 83642New Construction
- $4,817,3000.755 Acres684 W Harris St, Meridian, ID 83642Off Market
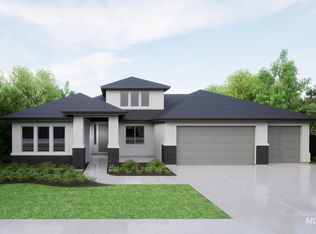
- $829,0003 bd3 ba2.7k sqft780 W Oak Springs Dr, Meridian, ID 83642Pending
- $--5 bd4 ba3k sqft734 W Oak Springs Dr, Meridian, ID 83642Sold
- $894,5194 bd4 ba2.7k sqft795 W Oak Springs Dr, Meridian, ID 83642Pending
- $967,6144 bd4 ba3.1k sqft657 W Oak Spgs, Meridian, ID 83642Pending
- $--4 bd4 ba2.8k sqft640 W Oak Springs Dr, Meridian, ID 83642Sold
A local agent can set up tours, give advice and negotiate with sellers.
Similar homes
- $999,8805 bd4 ba3.4k sqft771 W Oak Springs Dr, Meridian, ID 83642ActiveIMLS
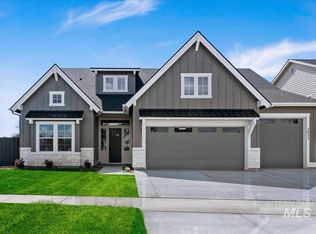
- $874,9003 bd4 ba2.8k sqft2653 E Cavern Dr, Meridian, ID 83642Active
 IMLS
IMLS - $899,9005 bd4 ba3.2k sqft1008 E Osorno Dr, Kuna, ID 83634Active
 MLS ID #98993416, Nicholas Gaub, Fathom Realty. IMLS
 - $789,9003 bd3 ba2.3k sqft2491 E Cavern St, Meridian, ID 83642Active
 IMLS
IMLS - $955,0004 bd4 ba3.3k sqft3116 E Renwick St, Meridian, ID 83642ActiveIMLS
- $579,9004 bd3 ba2.6k sqft3411 S Siduri Pl, Meridian, ID 83642ActiveMLS ID #98988974, Alexis Halikas, Keller Williams Realty Boise. IMLS
- $769,9003 bd4 ba2.3k sqft2541 E Tenzing Dr, Meridian, ID 83642ActiveIMLS
- $879,9004 bd4 ba3.1k sqft7019 W Mattawa St, Meridian, ID 83646ActiveIMLS
- $819,9004 bd3 ba2.4k sqft5127 W Canaston St, Meridian, ID 83646ActiveMLS ID #98991096, Julia Shoemaker, The Agency Boise. IMLS
- $949,8804 bd4 ba2.8k sqft2138 N Ryde Ave, Kuna, ID 83634ActiveIMLS
- $649,9003 bd3 ba1.9k sqft1098 E Escalation St, Meridian, ID 83642ActiveIMLS
- $879,8804 bd3 ba2.5k sqft6295 W Sollas Ct, Eagle, ID 83616ActiveIMLS
- $869,8804 bd3 ba2.3k sqft563 N Morehouse Ave, Eagle, ID 83616ActiveIMLS
- $899,8804 bd3 ba2.5k sqft7039 W Tolland St, Eagle, ID 83616ActiveIMLS
- $849,8804 bd3 ba2.2k sqft6948 W Tolland St, Eagle, ID 83616ActiveIMLS
- $949,8805 bd4 ba3.4k sqft2033 E Blakehurst St, Kuna, ID 83634ActiveIMLS
- $874,8803 bd3 ba2.6k sqft7076 W Tolland St, Eagle, ID 83616ActiveIMLS
- $899,9003 bd3 ba2.4k sqft9973 S Peregrine Falcon Ave, Nampa, ID 83686ActiveMLS ID #98966034, Dason Alverson, Silvercreek Realty Group. IMLS
- $784,8803 bd3 ba2.8k sqft2147 E Blakehurst Ave, Kuna, ID 83634ActiveMLS ID #98966070, Kristin Lopez, Homes of Idaho. IMLS
- $879,8804 bd3 ba2.5k sqft7050 W Tolland St, Eagle, ID 83616ActiveIMLS
