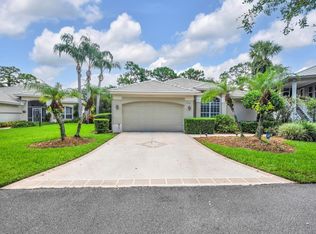
Set along the renowned Legacy Golf Course in PGA Village, this beautifully updated residence captures the essence of refined Florida living. Perfectly positioned along the 2nd tee, the home enjoys a picturesque golf-course setting, best appreciated from the private screened porch. Inside, thoughtfully renovated spaces include an updated kitchen and beautifully redesigned primary bath. Tucked just beyond the garage, a versatile bonus space presents a rare opportunity to bring your own vision to life—whether imagined as a private office, fitness studio, golf simulator, media room, or creative retreat. PGA Village offers an impressive collection of amenities, including championship golf, tennis, pickleball, swimming, fitness facilities, clubhouse, and more. Experience the exceptional lifestyle of PGA Village, an amenity-rich golf community offering the advantage of COUNTY-ONLY TAXES and OPTIONAL GOLF MEMBERSHIP. The Island Club features resort-style amenities including pickleball, tennis, a sparkling pool, fitness center, ballroom, billiards and more. Ideally located near world-class golf, beautiful Treasure Coast beaches, dining, shopping and NY Mets Spring Training, with convenient access to Stuart, Jensen Beach, Vero Beach, the Palm Beaches and area airports. Florida living at its finest!
For sale
Price cut: $10K (9/30)
$299,000
7194 HAWKS VIEW Trail, Port St Lucie, FL 34986
2beds
1,018sqft
Townhouse
Built in 1990
1,907 Square Feet Lot
$289,600 Zestimate®
$294/sqft
$491/mo HOA
What's special
Picturesque golf-course settingThoughtfully renovated spacesSparkling poolVersatile bonus spacePrivate screened porchUpdated kitchenBeautifully redesigned primary bath
- 32 days
- 137
- 6
Zillow last checked:
Listing updated:
Listed by:
Elizabeth Anne Greco PA 772-370-0368,
Coldwell Banker Realty
Source: BeachesMLS,MLS#: B26078143 Originating MLS: BeachesMLS
Facts & features
Interior
Bedrooms & bathrooms
- Bedrooms: 2
- Bathrooms: 2
- Full bathrooms: 2
- Main level bathrooms: 2
- Main level bedrooms: 2
Heating
- Central
Cooling
- Central Air, Ceiling Fan(s)
Appliances
- Included: Dryer, Dishwasher, Electric Range, Electric Water Heater, Freezer, Disposal, Microwave, Oven, Range, Refrigerator, Water Heater, Washer
- Laundry: Inside, Laundry Closet
Features
- Dual Sinks, Storage, Separate Shower, Stacked Bedrooms, Upper Level Primary, Walk-In Closet(s)
- Flooring: Carpet, Ceramic Tile, Tile
- Has fireplace: No
Interior area
- Total structure area: 2,640
- Total interior livable area: 1,018 sqft
Video & virtual tour
Property
Parking
- Total spaces: 4
- Parking features: Attached, Driveway, Garage
- Attached garage spaces: 2
- Uncovered spaces: 2
Accessibility
- Accessibility features: None
Features
- Levels: One,Multi/Split,Two
- Stories: 2
- Patio & porch: Porch, Screened
- Exterior features: Outdoor Living Area, Porch
- Pool features: Association, Heated
Lot
- Size: 1,907 Square Feet
- Features: < 1/4 Acre
Details
- Parcel number: 332221200040007
- Zoning: PUD
- Special conditions: Standard
Construction
Type & style
- Home type: Townhouse
- Property subtype: Townhouse
Materials
- Frame
- Roof: Metal
Condition
- Resale
- New construction: No
- Year built: 1990
Utilities & green energy
- Sewer: Public Sewer
- Water: Public
- Utilities for property: Cable Connected, Electricity Connected, Natural Gas Not Available, Phone Available, Sewer Connected, Water Connected
Community & HOA
Community
- Features: Home Owners Association, Gated, Street Lights
- Security: Security Gate, Gated with Guard, Gated Community, Security Guard
- Subdivision: Hawks View
HOA
- Has HOA: Yes
- Amenities included: Billiard Room, Business Center, Clubhouse, Community Kitchen, Fitness Center, Golf Course, Gated, Library, Maintenance, Picnic Area, Playground, Pickleball, Park, Pool, Parking, Recreation Facilities, Security, Tennis Court(s), Trail(s)
- Services included: Common Areas, Cable TV, Internet, Maintenance Grounds, Recreation Facilities, Security
- HOA fee: $510 quarterly
- HOA name: HAWKS VIEW HOA
- Second HOA fee: $964 quarterly
- Second HOA name: PGA VILLAGE POA
- Second HOA phone: 772-467-1503
Location
- Region: Port Saint Lucie
Financial & listing details
- Price per square foot: $294/sqft
- Tax assessed value: $154,284
- Annual tax amount: $2,535
- Date on market: 9/19/2026
- Cumulative days on market: 33 days
- Listing terms: Cash,Conventional,FHA,VA Loan
- Electric utility on property: Yes
Estimated market value
$289,600
$275,000 - $304,000
$1,943/mo
Price history
| Date | Event | Price |
|---|---|---|
| 9/30/2026 | Price change | $299,000-3.2%$294/sqft |
Source:  BeachesMLS #B26078143 Report a problem | ||
| 9/19/2026 | Listed for sale | $309,000+67.1%$304/sqft |
Source: BeachesMLS #B26078143 Report a problem | ||
| 3/1/2019 | Listing removed | $184,900$182/sqft |
Source: Watson Realty Corp #RX-10458451 Report a problem | ||
| 9/29/2018 | Price change | $184,900-7.5%$182/sqft |
Source: Watson Realty Corp #RX-10458451 Report a problem | ||
| 8/24/2018 | Listed for sale | $199,900+48.1%$196/sqft |
Source: Watson Realty Corp #RX-10458451 Report a problem | ||
| 4/7/2017 | Sold | $135,000-3.6%$133/sqft |
Source: BeachesMLS #R10290239 Report a problem | ||
| 3/4/2017 | Pending sale | $140,000$138/sqft |
Source: Keller Williams - Port St. Lucie #RX-10290239 Report a problem | ||
| 2/18/2017 | Listed for sale | $140,000$138/sqft |
Source: Keller Williams - Port St. Lucie #RX-10290239 Report a problem | ||
| 2/5/2017 | Pending sale | $140,000$138/sqft |
Source: Keller Williams - Port St. Lucie #RX-10290239 Report a problem | ||
| 12/9/2016 | Listed for sale | $140,000-6%$138/sqft |
Source: Keller Williams Realty of PSL #RX-10290239 Report a problem | ||
| 7/2/2014 | Listing removed | $149,000$146/sqft |
Source: Lang Realty #RX-9959001 Report a problem | ||
| 1/25/2014 | Listed for sale | $149,000-11.8%$146/sqft |
Source: Lang Realty #RX-9959001 Report a problem | ||
| 8/27/2013 | Listing removed | $169,000$166/sqft |
Source: Lang Realty #RX-9959001 Report a problem | ||
| 7/10/2013 | Listed for sale | $169,000+83.7%$166/sqft |
Source: Lang Realty #RX-9959001 Report a problem | ||
| 6/23/1999 | Sold | $92,000$90/sqft |
Source: Public Record Report a problem | ||
Public tax history
| Year | Property taxes | Tax assessment |
|---|---|---|
| 2025 | $2,535 +6.6% | $150,228 +2.9% |
| 2024 | $2,377 +2.4% | $145,995 +3% |
| 2023 | $2,321 +7.9% | $141,743 +3% |
| 2022 | $2,152 +0.4% | $137,615 +3% |
| 2021 | $2,142 +0.7% | $133,607 +1.4% |
| 2020 | $2,128 | $131,763 +2.3% |
| 2019 | $2,128 +1.7% | $128,801 +1.9% |
| 2018 | $2,092 +7.9% | $126,400 -1.9% |
| 2017 | $1,939 -29.1% | $128,900 +18.8% |
| 2016 | $2,733 +12.5% | $108,500 +5.1% |
| 2015 | $2,430 +2.4% | $103,200 +4.1% |
| 2014 | $2,373 | $99,100 +2.4% |
| 2013 | -- | $96,800 +1.4% |
| 2012 | -- | $95,500 -0.7% |
| 2011 | -- | $96,200 -1.1% |
| 2010 | -- | $97,300 -11.2% |
| 2009 | -- | $109,600 -11.3% |
| 2008 | -- | $123,600 +3% |
| 2007 | -- | $120,000 |
| 2006 | -- | $120,000 +20.5% |
| 2005 | -- | $99,600 -17% |
| 2004 | -- | $120,000 |
| 2003 | -- | -- |
| 2002 | -- | -- |
| 2001 | -- | -- |
| 2000 | -- | -- |
Find assessor info on the county website
Monthly payment
Est. payment
Payment breakdown
Explore the cost of this home by adjusting the details. Changes won't be saved.Climate risks
Neighborhood: 34986
- $256,5002 bd2 ba1.3k sqft7196 Hawks View Trl, Port Saint Lucie, FL 34986Off Market
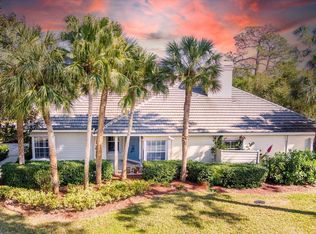
- $388,6003 bd2 ba1.8k sqft7154 Hawks View Trl, Port Saint Lucie, FL 34986Off Market
- $472,4003 bd2 ba1.5k sqft7152 Hawks View Trl, Port Saint Lucie, FL 34986Off Market
- $295,0002 bd2 ba1.6k sqft7150 Hawks View Trl, Port Saint Lucie, FL 34986Sold
Similar homes
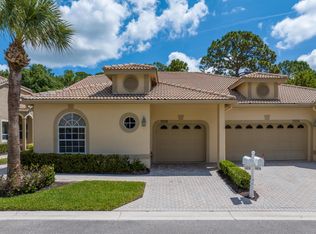
- $325,0003 bd2 ba1.5k sqft7078 Torrey Pines Circle, Port St Lucie, FL 34986For Sale
 MLS ID #B26042236, Desiree Flexen, Lang Realty. BeachesMLS
- $319,0002 bd2 ba1.5k sqft7073 Torrey Pines Circle, Port St Lucie, FL 34986For Sale
 MLS ID #B26075560, Deborah R Stickney, Coldwell Banker/ Res. Real Est. BeachesMLS
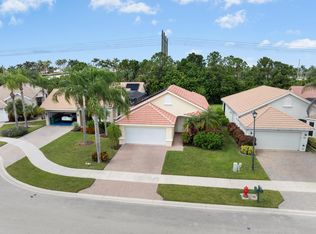
- $295,0003 bd2 ba1.4k sqft808 SW MUNJACK Circle, Port St Lucie, FL 34986For Sale
 MLS ID #B26089735, Melissa Stallings, RE/MAX of Stuart. BeachesMLS
- $269,0002 bd2 ba1.1k sqftGolf Villas Ii, Pt Saint Lucie, FL 34986For Sale
 MLS ID #A12108880, Pamela Rivera, Luxe Properties. MIAMI
- $325,0003 bd2 ba1.1k sqft5245 NW Reba Circle, Port St Lucie, FL 34986For SaleMLS ID #B26090111, Joseph Rosen, EXP Realty LLC. BeachesMLS
- $302,0003 bd2 ba1.3k sqft549 NW BAYSHORE Boulevard, Port St Lucie, FL 34983For SaleMLS ID #B26086891, Bradley Harper, United Realty Group Inc. BeachesMLS
- $299,0002 bd2 ba1.3k sqft447 SW Horseshoe Bay, Port St Lucie, FL 34986For SaleMLS ID #B26074531, Andrew Seifter, Echo Fine Properties. BeachesMLS
- $269,9002 bd2 ba1.1k sqft10053 Perfect Drive #61, Port St Lucie, FL 34986For SaleMLS ID #B26088607, Connor McKinney, RE/MAX Gold. BeachesMLS
- $309,0002 bd2 ba1.5k sqft1540 NW Amherst Drive #A, Port St Lucie, FL 34986For SaleMLS ID #B26074136, Jennifer R Eggeling, RE/MAX Gold. BeachesMLS
- $295,0003 bd3 ba1.4k sqft2280 NW TREVISO Circle, Port St Lucie, FL 34986For SaleMLS ID #B26082664, Robert Lyons, Jason Mitchell Real Estate Flo. BeachesMLS
- $285,0002 bd2 ba1.3k sqft392 NW BREEZY POINT Loop, Port St Lucie, FL 34986For SaleMLS ID #B26086111, Kelly Spoto, Divito Real Estate Group. BeachesMLS
- $300,0002 bd2 ba1.3k sqft390 NW Breezy Point Loop, Port St Lucie, FL 34986For SaleMLS ID #B26056324, Jeffrey L Tricoli PA, KW Reserve Palm Beach. BeachesMLS
- $335,0003 bd2 ba1.5k sqft109 NW BAYCREST Court, Port St Lucie, FL 34986For SaleMLS ID #B26088492, Paul Thompson, Coastal Breeze Realty Corp. BeachesMLS
- $269,9002 bd3 ba1.3k sqft8228 Mulligan Circle, Port St Lucie, FL 34986For SaleMLS ID #B26025051, Linda D. MacCormack, Lang Realty. BeachesMLS
- $234,9002 bd2 ba1.1k sqftGOLF VILLAS II, Port St Lucie, FL 34986For SaleMLS ID #B26090093, Liliana Pedraza, LAER Realty Partners Bowen/PSL. BeachesMLS
- $234,9002 bd3 ba1.3k sqft8393 Mulligan Circle, Port St Lucie, FL 34986For SaleMLS ID #B26090046, Liliana Pedraza, LAER Realty Partners Bowen/PSL. BeachesMLS
- $299,0003 bd3 ba1.4k sqftVizcaya Falls, Port Saint Lucie, FL 34986For SaleMLS ID #A12092689, Marlon Beckford, United Realty Group Inc. MIAMI
- $286,0002 bd2 ba1.4k sqftLake Charles Phase 2b, Port Saint Lucie, FL 34986For SaleMLS ID #A12091852, Luis Guzman, Continental Realty, LLC. MIAMI
