Why spend your weekends doing yard work when you can enjoy the pool instead? Welcome to this beautifully maintained, one-owner townhome offering 1,645 square feet, 3 bedrooms, and 2.5 baths in a community designed for easy living. The first-floor primary suite makes everyday living convenient, while two spacious upstairs bedrooms provide plenty of room for family and guests. A convenient half bath on the first floor is perfect for visitors, and you'll appreciate the abundance of storage throughout the home along with the screened back porch, perfect for relaxing outdoors. The HOA covers the roof, exterior building maintenance, lawn care, and common areas, giving you the low-maintenance lifestyle you've been looking for. Community amenities include a pool and clubhouse. This home has never flooded and has been lovingly cared for by its original owner. Major updates include a new hot water heater (2024), HVAC (2020), and roof (2021). Just move in and start enjoying everything this wonder ful community has to offer!
Active under contract
$235,000
72 Amistad Dr, Saint Augustine, FL 32086
3beds
1,646sqft
:
Get pre-qualified$1,825/mo
Single Family Residence, Residential
Built in 2008
2,613 Square Feet Lot
$232,800 Zestimate®
$143/sqft
$278/mo HOA
What's special
First-floor primary suiteTwo spacious upstairs bedrooms
- 31 days |
- 448 |
- 34 |
Zillow last checked:
Listing updated:
Listed by:
Renae Cowdell 386-871-4519,
Simply Real Estate
Source: DBAMLS,MLS#: 1228343
Facts & features
Interior
Bedrooms & bathrooms
- Bedrooms: 3
- Bathrooms: 3
- Full bathrooms: 2
- 1/2 bathrooms: 1
Bedroom 1
- Level: Main
- Area: 165 Square Feet
- Dimensions: 15.00 x 11.00
Bedroom 2
- Level: Upper
- Area: 143 Square Feet
- Dimensions: 13.00 x 11.00
Bedroom 3
- Level: Upper
- Area: 140 Square Feet
- Dimensions: 14.00 x 10.00
Family room
- Level: Upper
- Area: 154 Square Feet
- Dimensions: 11.00 x 14.00
Kitchen
- Level: Main
- Area: 84 Square Feet
- Dimensions: 12.00 x 7.00
Laundry
- Level: Main
- Area: 30 Square Feet
- Dimensions: 6.00 x 5.00
Living room
- Level: Main
- Area: 240 Square Feet
- Dimensions: 20.00 x 12.00
Other
- Description: Screen PAtio
- Level: Main
- Area: 100 Square Feet
- Dimensions: 10.00 x 10.00
Heating
- Central, Electric
Cooling
- Central Air
Appliances
- Included: Refrigerator, Microwave, Electric Range, Dishwasher
- Laundry: Electric Dryer Hookup, In Unit, Lower Level, Washer Hookup
Features
- Breakfast Bar, Ceiling Fan(s), Pantry, Primary Bathroom - Shower No Tub, Primary Downstairs, Split Bedrooms, Walk-In Closet(s)
- Flooring: Carpet, Tile
Interior area
- Total structure area: 2,052
- Total interior livable area: 1,646 sqft
Video & virtual tour
Property
Parking
- Total spaces: 1
- Parking features: Attached, Garage, Garage Door Opener
- Attached garage spaces: 1
Features
- Levels: Two
- Stories: 2
- Patio & porch: Porch, Screened
Lot
- Size: 2,613 Square Feet
Details
- Parcel number: 1818810740
Construction
Type & style
- Home type: SingleFamily
- Architectural style: Traditional
- Property subtype: Single Family Residence, Residential
- Attached to another structure: Yes
Materials
- Frame, Stucco
- Foundation: Slab
- Roof: Shingle
Condition
- Updated/Remodeled
- New construction: No
- Year built: 2008
Utilities & green energy
- Sewer: Public Sewer
- Water: Public
- Utilities for property: Cable Available, Electricity Connected, Sewer Connected, Water Connected
Community & HOA
Community
- Security: Smoke Detector(s)
- Subdivision: Not on the List
HOA
- Has HOA: Yes
- Amenities included: Management, Playground, Pool
- Services included: Maintenance Grounds
- HOA fee: $833 quarterly
- HOA name: Villages of Valencia
- HOA phone: 904-461-5556
Location
- Region: Saint Augustine
Financial & listing details
- Price per square foot: $143/sqft
- Tax assessed value: $242,393
- Annual tax amount: $1,472
- Date on market: 7/7/2026
- Listing terms: Cash,Conventional,FHA,VA Loan
- Electric utility on property: Yes
- Road surface type: Paved
Estimated market value
$232,800
$221,000 - $244,000
$2,087/mo
Price history
| Date | Event | Price |
|---|---|---|
| 7/11/2026 | Contingent | $235,000$143/sqft |
Source:  DBAMLS #1228343 Report a problem DBAMLS #1228343 Report a problem | ||
| 7/11/2026 | Pending sale | $235,000$143/sqft |
Source:  Stellar MLS #V4950071 Report a problem Stellar MLS #V4950071 Report a problem | ||
| 7/7/2026 | Listed for sale | $235,000+62.2%$143/sqft |
Source: DBAMLS #1228343 Report a problem | ||
| 11/17/2009 | Sold | $144,900$88/sqft |
Source: Public Record Report a problem | ||
Public tax history
| Year | Property taxes | Tax assessment |
|---|---|---|
| 2025 | $1,472 +16.7% | $123,259 +2.9% |
| 2024 | $1,261 +2.5% | $119,785 +3% |
| 2023 | $1,231 +4.5% | $116,296 +3% |
| 2022 | $1,178 +1.6% | $112,909 +3% |
| 2021 | $1,160 +0.6% | $109,620 +1.4% |
| 2020 | $1,152 -0.7% | $108,107 +2.3% |
| 2019 | $1,160 | $105,676 +1.9% |
| 2018 | $1,160 +2.9% | $103,706 +2.1% |
| 2017 | $1,128 | $101,573 -0.9% |
| 2016 | $1,128 +0.5% | $102,469 +0.7% |
| 2015 | $1,123 -1.4% | $101,756 +1.4% |
| 2014 | $1,139 | $100,396 +4% |
| 2013 | -- | $96,560 +1.7% |
| 2012 | -- | $94,946 -8.7% |
| 2011 | -- | $103,972 -10.8% |
| 2010 | -- | $116,533 -14.4% |
| 2009 | -- | $136,184 |
Find assessor info on the county website
Monthly payment
Est. payment
Payment breakdown
Explore the cost of this home by adjusting the details. Changes won't be saved.Climate risks
Neighborhood: 32086
Nearby schools
GreatSchools rating
- 7/10W. Douglas Hartley Elementary SchoolGrades: PK-5Distance: 0.9 mi
- 6/10Gamble Rogers Middle SchoolGrades: 6-8Distance: 2 mi
- 5/10Pedro Menendez High SchoolGrades: 8-12Distance: 3.4 mi
- $257,8003 bd2 ba1.2k sqft74 Amistad Dr, Saint Augustine, FL 32086Off Market
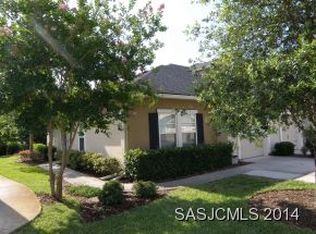
- $275,8003 bd3 ba1.8k sqft62 Amistad Dr, Saint Augustine, FL 32086Off Market
- $286,8003 bd3 ba2k sqft56 Amistad Dr, Saint Augustine, FL 32086Off Market
- $275,4002 bd2 ba1.9k sqft84 Amistad Dr, Saint Augustine, FL 32086Off Market
- $265,3003 bd2 ba1.2k sqft52 Amistad Dr, Saint Augustine, FL 32086Off Market
- $279,3004 bd2 ba1.7k sqft88 Amistad Dr, Saint Augustine, FL 32086Off Market
- $301,9004 bd3 ba1.8k sqft68 Amistad Dr, Saint Augustine, FL 32086Off Market
- $316,7004 bd3 ba1.7k sqft92 Amistad Dr, Saint Augustine, FL 32086Off Market
A local agent can set up tours, give advice and negotiate with sellers.
A local lender can help you make sure your offer is ready when you are.
Similar homes
- $269,0003 bd3 ba1.6k sqft55 AMISTAD Drive, St. Augustine, FL 32086For Sale
 MLS ID #2154092, CHRISTINE TOLUSIC. realMLS
 - $240,0002 bd2 ba1.1k sqft511 Augusta Cir, Saint Augustine, FL 32086For Sale
 MLS ID #263491, Carrie Crowley, Berkshire Hathaway Homeservices Florida Network Realty. St Augustine St Johns County BOR
 - $249,9003 bd2 ba1.4k sqft705 Augusta Cir, Saint Augustine, FL 32086For Sale
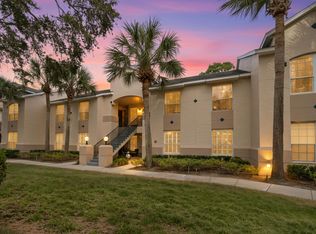 MLS ID #260922, Alexia Cipollone, DJ & Lindsey Real Estate. St Augustine St Johns County BOR
 - $299,0003 bd2 ba1.4k sqft437 Domenico Cir, Saint Augustine, FL 32086For Sale
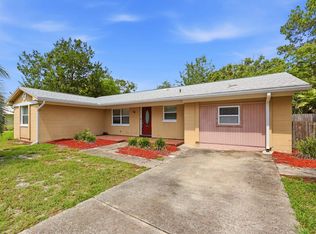 MLS ID #263023, Jena Dennis, Great Expectations Realty. St Augustine St Johns County BOR
 - $324,9003 bd2 ba1.3k sqft130 MODESTO Drive, St. Augustine, FL 32086For SaleMLS ID #2154735, Susan Bagan. realMLS
- $349,0003 bd2 ba1.5k sqft109 OSPREY MARSH Lane, St. Augustine, FL 32086For SaleMLS ID #2148822, CYNTHIA KRILL. realMLS
- $219,0002 bd2 ba1.3k sqft288 MOULTRIE VILLAGE Lane, St. Augustine South, FL 32086For SaleMLS ID #2149390, TED MILLER. realMLS
- $334,9002 bd2 ba1.5k sqft1017 RIDGEWOOD Lane, St. Augustine, FL 32086For SaleMLS ID #2141457, PAUL BEDNAR. realMLS
- $250,0003 bd2 ba1.4k sqft3208 HALEY POINT Road, St. Augustine, FL 32084For SaleMLS ID #2158416, GINA SHARP. realMLS
- $284,0003 bd3 ba1.5k sqft110 Magnolia Crossing Point #1901, Saint Augustine, FL 32086For SaleMLS ID #260729, Laura Kulaga, Hammock Real Estate Group. St Augustine St Johns County BOR
- $244,9002 bd2 ba1.1k sqft14 NAVARRA Court, St. Augustine, FL 32086For SaleMLS ID #2139497, ELAINE SAMAAN. realMLS
- $289,5002 bd3 ba1.2k sqft243 MUSTARD HILL Court, St. Augustine, FL 32086For SaleMLS ID #2158459, TANIYA REFAI. realMLS
- $310,0003 bd3 ba1.5k sqft621 Shores Blvd, Saint Augustine, FL 32086For SaleMLS ID #262116, Natalie Canon, Keller Williams Realty Atlantic Partners St Augustine. St Augustine St Johns County BOR
- $220,0002 bd3 ba1.2k sqft145 WHITLAND Way, St. Augustine, FL 32086For SaleMLS ID #2146962, AMBER BROWN. realMLS
- $224,9004 bd2 ba1.7k sqft737 Pearl St, Saint Augustine, FL 32084For SaleMLS ID #262266, Sean Forrest, Sean and Anastasia Realty. St Augustine St Johns County BOR
- $289,9003 bd2 ba1.6k sqft215 Bayberry Cir Unit 605, Saint Augustine, FL 32086For SaleMLS ID #256766, Pavel Martynenko, Florida Homes Realty & Mortgage. St Augustine St Johns County BOR
- $237,5002 bd2 ba1.1k sqft138 MUSTARD HILL Court, St. Augustine, FL 32086For SaleMLS ID #2140481, STACEY L POLITO. realMLS
- $350,0003 bd2 ba1.5k sqft160 Canyon Trl, St Augustine, FL 32086For SaleMLS ID #263276, Michele Scarponi, Keller Williams Realty Atlantic Partners St Augustine. St Augustine St Johns County BOR
- $240,0003 bd2 ba1.3k sqftThe Lofts At Sebastian Co, Saint Augustine, FL 32084For Sale
 MLS ID #A12000803, Claudia Holguin, One Stop Realty, Holguin Group. MIAMI
 - $239,9003 bd3 ba1.3k sqft20 RED HOUSE Circle, St. Augustine, FL 32084For SaleMLS ID #2141187, TERESA HARRIS. realMLS
