Storybook charm in the heart of Milltown! Nestled on a quiet street in one of Milltown's most desirable neighborhoods, this classic 1957 ranch blends traditional craftsmanship with everyday comfort. Featuring 2 bedrooms, 1 full bath, and a versatile bonus room ideal for a home office, guest space, or future third bedroom, the home showcases beautiful built-ins, a wood-burning fireplace, and thoughtfully curated finishes throughout, including a custom hand-painted hallway mural that adds warmth and personality. The full, unfinished basement provides abundant storage and endless possibilities for future expansion. An expansive deck overlooks the park-like backyard, creating an inviting setting for morning coffee, entertaining, or peaceful evenings outdoors. An oversized detached garage offers additional storage, workspace, or hobby space. Colonial next door (#80) also for sale, ideal for multi-generational living. Surrounded by many of Milltown's historic homes, this is more than just a house, it's an opportunity to become part of one of Central New Jersey's most welcoming communities. Ideally located just minutes from local parks, restaurants, shopping, and major commuting routes, you'll enjoy the small-town charm that makes Milltown so beloved, with convenient access to neighboring towns and everything Central New Jersey has to offer.
Under contract
$549,000
72 Chestnut St, Milltown, NJ 08850
2beds
1,144sqft
Single Family Residence
Built in 1957
0.29 Acres Lot
$552,800 Zestimate®
$480/sqft
$-- HOA
What's special
Wood-burning fireplaceBeautiful built-insThoughtfully curated finishes throughoutQuiet street
- 62 days
- 106
- 4
Zillow last checked:
Listing updated:
Listed by:
NICOLE VALENTINE 732-330-0915,
CENTURY 21 THOMSON & CO
Source: All Jersey MLS,MLS#: 2702142R
Facts & features
Interior
Bedrooms & bathrooms
- Bedrooms: 2
- Bathrooms: 1
- Full bathrooms: 1
Primary bedroom
- Features: 1st Floor
- Level: First
Dining room
- Features: Formal Dining Room
Kitchen
- Features: Eat-in Kitchen
Basement
- Area: 0
Heating
- Radiant, Radiators-Hot Water
Cooling
- Central Air, Ceiling Fan(s)
Appliances
- Included: Dishwasher, Dryer, Gas Range/Oven, Refrigerator, Range, Washer, Gas Water Heater
Features
- 2 Bedrooms, Kitchen, Attic, Library/Office, Living Room, Bath Full, Dining Room, None
- Flooring: Carpet, Ceramic Tile, Wood
- Basement: Full, Lavatory (No Sink), Daylight, Laundry Facilities
- Number of fireplaces: 1
- Fireplace features: Wood Burning
Interior area
- Total structure area: 1,144
- Total interior livable area: 1,144 sqft
Video & virtual tour
Property
Parking
- Total spaces: 1
- Parking features: 1 Car Width, 3 Cars Deep, Asphalt, Garage, Attached, Built-In Garage, Detached, Driveway
- Attached garage spaces: 1
- Has uncovered spaces: Yes
Features
- Levels: One
- Stories: 1
- Patio & porch: Deck
- Exterior features: Deck
Lot
- Size: 0.29 Acres
- Dimensions: 157.00 x 80.00
- Features: Wooded
Details
- Parcel number: 1100028000000025
- Zoning: R-6
Construction
Type & style
- Home type: SingleFamily
- Architectural style: Ranch
- Property subtype: Single Family Residence
Materials
- Roof: Asphalt
Condition
- Year built: 1957
Utilities & green energy
- Gas: Natural Gas
- Sewer: Public Sewer
- Water: Public
- Utilities for property: Electricity Connected, Natural Gas Connected
Community & HOA
Location
- Region: Milltown
Financial & listing details
- Price per square foot: $480/sqft
- Tax assessed value: $161,000
- Annual tax amount: $11,191
- Date on market: 8/6/2026
- Ownership: Fee Simple
- Electric utility on property: Yes
Estimated market value
$552,800
$525,000 - $580,000
$2,752/mo
Price history
| Date | Event | Price |
|---|---|---|
| 8/20/2026 | Pending sale | $549,000$480/sqft |
Source:  MoreMLS #22624380 Report a problem MoreMLS #22624380 Report a problem | ||
| 8/20/2026 | Contingent | $549,000$480/sqft |
Source:  All Jersey MLS #2702142R Report a problem All Jersey MLS #2702142R Report a problem | ||
| 8/6/2026 | Listed for sale | $549,000$480/sqft |
Source: All Jersey MLS #2702142R Report a problem | ||
Public tax history
| Year | Property taxes | Tax assessment |
|---|---|---|
| 2025 | $10,874 | $161,000 |
| 2024 | $10,874 +1.9% | $161,000 |
| 2023 | $10,676 +0.5% | $161,000 |
| 2022 | $10,628 +2.1% | $161,000 |
| 2021 | $10,407 +2.5% | $161,000 |
| 2020 | $10,156 +10.6% | $161,000 |
| 2019 | $9,182 +7.1% | $161,000 |
| 2018 | $8,575 +0.3% | $161,000 |
| 2017 | $8,549 +2.1% | $161,000 |
| 2016 | $8,370 +3.6% | $161,000 |
| 2015 | $8,076 +3% | $161,000 |
| 2014 | $7,842 +3.6% | $161,000 |
| 2013 | $7,570 +2.3% | $161,000 |
| 2012 | $7,400 +2.7% | $161,000 |
| 2011 | $7,206 +5% | $161,000 |
| 2010 | $6,865 +5.5% | $161,000 |
| 2009 | $6,509 | $161,000 |
| 2008 | -- | $161,000 |
| 2007 | -- | $161,000 |
| 2006 | -- | $161,000 |
| 2005 | -- | $161,000 |
| 2004 | $5,458 | $161,000 |
| 2003 | -- | $161,000 |
| 2002 | -- | $161,000 |
| 2001 | -- | $161,000 |
Find assessor info on the county website
Monthly payment
Est. payment
Payment breakdown
Explore the cost of this home by adjusting the details. Changes won't be saved.Climate risks
Neighborhood: 08850
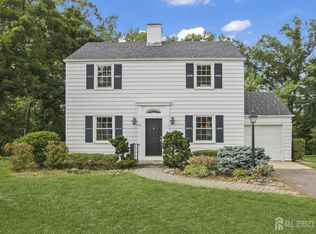
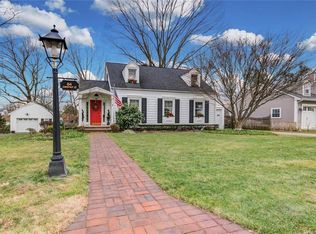
Similar homes
- $495,0003 bd1 ba912 sqft163 Albert Ave, Milltown, NJ 08850For Sale
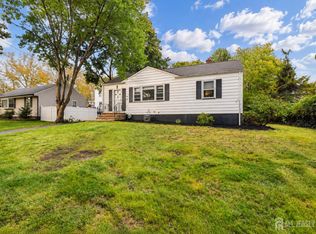
 MLS ID #2705775R, FRANK CALANDRUCCIO. All Jersey MLS
 - $629,9003 bd2 ba1.3k sqft9 Michael Ave, Milltown, NJ 08850For Sale
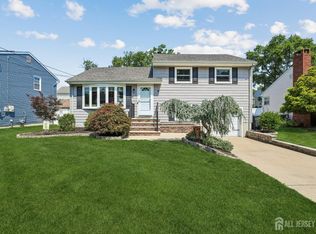 MLS ID #2704424R, PETER RIGA. All Jersey MLS
 - $599,0004 bd2 ba1.6k sqft45 Herbert Dr, East Brunswick, NJ 08816For Sale
 MLS ID #2703263R, DAVID LEVINE. All Jersey MLS
 - $599,9993 bd1 ba1.2k sqft1 Beech Ct, East Brunswick, NJ 08816For Sale
 MLS ID #2703555R, MARIO VISCO. All Jersey MLS
 - $499,0003 bd1 ba1.1k sqft23 Radcliffe St, South River, NJ 08882For SaleMLS ID #2705763R, VERA LUNA VICTORIA. All Jersey MLS
- $565,0003 bd2 ba1.4k sqft91 Colfax St, South River, NJ 08882For SaleMLS ID #2703297R, AMY BUTEWICZ. All Jersey MLS
- $490,0003 bd2 ba960 sqft1201 Kerwin St, Piscataway, NJ 08854For SaleMLS ID #2705936R, LINDA ZOTTI. All Jersey MLS
- $545,0004 bd2 ba1.4k sqft32 Lloyd St, Edison, NJ 08817For SaleMLS ID #2614916R, JOHN J. CALANDRUCCIO. All Jersey MLS
- $559,9993 bd2 ba1.3k sqft199 Princeton Rd, Parlin, NJ 08859For SaleMLS ID #2703646R, JON A. GOLDSTEIN. All Jersey MLS
- $685,0003 bd3 ba1.5k sqft28 Bradford Rd, East Brunswick, NJ 08816For SaleMLS ID #2706418R, JANE MUELLER. All Jersey MLS
- $499,9902 bd1 ba1.3k sqft8 Aldrich St, East Brunswick, NJ 08816For SaleMLS ID #2704185R, JANE MUELLER. All Jersey MLS
- $499,5003 bd2 ba1.3k sqft5 Fairview Ave, South River, NJ 08882For SaleMLS ID #2705099R, THOMAS BOROWSKI. All Jersey MLS
- $499,0004 bd2 ba1.3k sqft78 Darrow St, South River, NJ 08882For SaleMLS ID #2703802R, FRANCES LITEPLO. All Jersey MLS
- $499,9993 bd2 ba1.4k sqft21 Rieder Rd, Spotswood, NJ 08884For SaleMLS ID #2705288R, CHRISTIAN TIBOK. All Jersey MLS
- $595,0003 bd2 ba1.7k sqft19 Rebecca Pl, Piscataway, NJ 08854For SaleMLS ID #2704558R, DENISE M. GREER. All Jersey MLS
- $600,0003 bd2 ba1.7k sqft160 Stratton St S, Piscataway, NJ 08854For SaleMLS ID #2706445R, JENNEFFER CASTILLO. All Jersey MLS
- $509,9003 bd2 ba888 sqft12 Emma Pl, Piscataway, NJ 08854For SaleMLS ID #2706076R, KAREN R. BROWN. All Jersey MLS
- $599,9003 bd3 ba1.5k sqft9 Mason Ave, East Brunswick, NJ 08816For SaleMLS ID #2704053R, RYAN T. DESTLER. All Jersey MLS
- $579,0004 bd2 ba1.4k sqft38 Susan Ln, East Brunswick, NJ 08816For SaleMLS ID #2705204R, KUNAL SODHI. All Jersey MLS
- $599,0003 bd3 ba1.7k sqft55 Nelson Ave S, Piscataway, NJ 08854For SaleMLS ID #2705463R, MOHAMMAD ALI. All Jersey MLS
