This 5 BR/3 Bath Home is spacious and exceptionally versatile, offers comfortable living space on two levels. Ideal for extended family, guests, multi-generational living. The upper-level features three bedrooms and two full bathrooms, large home office, inviting living room Architectural Columns. Open dining area, and another breakfast area with a built in Buttler Pantry. New Kitchen and appliances in 2026. 4 Season Sunroom. Two laundry rooms, both bathrooms are very large, one with disability friendly features includes a very large tiled shower area. The lower level provides an impressive additional living area with two Walk-Out Suites, a full bathroom, new Kitchenette and appliances installed in 2026. Creating wonderful possibilities for guest, extended family, or a privet retreat. Large storage and utility room with laundry hookup, 2 furnaces and 2 CA. Completing the home is an attached 2 car garage. 200-amp service, backup generator. New septic field system 2019. New roof 2024. Sprinkle system front. Fenced in yard front and back. 3350sqft Living space. Burnt Hills - Ballston Lake School System.
Active
$649,900
72 Fredericks Road, Glenville, NY 12302
5beds
2,098sqft
Single Family Residence, Residential
Built in 1996
0.59 Acres Lot
$640,300 Zestimate®
$310/sqft
$-- HOA
What's special
Large home officeArchitectural columnsOpen dining areaTwo laundry roomsTwo walk-out suitesSprinkle system frontNew kitchenette
- 37 days
- 875
- 40
Zillow last checked:
Listing updated:
Listed by:
Purdy Realty LLC 518-384-1117,
Ildiko McPhilmy 518-253-2295
Source: Global MLS,MLS#: 202628413
Facts & features
Interior
Bedrooms & bathrooms
- Bedrooms: 5
- Bathrooms: 3
- Full bathrooms: 3
Primary bedroom
- Description: Wood floor
- Level: First
- Area: 156
- Dimensions: 13.00 x 12.00
Bedroom
- Description: Wood floor
- Level: First
- Area: 143.75
- Dimensions: 12.50 x 11.50
Bedroom
- Description: Wood floor
- Level: First
- Area: 120
- Dimensions: 12.00 x 10.00
Bedroom
- Description: Pergo laminate flooring
- Level: Basement
- Area: 275
- Dimensions: 22.00 x 12.50
Bedroom
- Description: Pergo laminate flooring
- Level: Basement
- Area: 282
- Dimensions: 23.50 x 12.00
Primary bathroom
- Description: Ceramic tile
- Level: First
- Area: 84
- Dimensions: 10.50 x 8.00
Full bathroom
- Description: Ceramic tile
- Level: First
- Area: 84
- Dimensions: 10.50 x 8.00
Full bathroom
- Description: Pergo laminate flooring
- Level: Basement
- Area: 60
- Dimensions: 12.00 x 5.00
Foyer
- Description: Ceramic tile
- Level: First
- Area: 75
- Dimensions: 15.00 x 5.00
Foyer
- Description: Pergo laminate flooring
- Level: Basement
- Area: 60
- Dimensions: 15.00 x 4.00
Great room
- Description: Pergo laminate flooring
- Level: First
- Area: 472.5
- Dimensions: 27.00 x 17.50
Kitchen
- Description: Ceramic tile
- Level: First
- Area: 108
- Dimensions: 12.00 x 9.00
Kitchen
- Description: Pergo laminate flooring
- Level: Basement
- Area: 80
- Dimensions: 10.00 x 8.00
Office
- Description: Wood floor
- Level: First
- Area: 192
- Dimensions: 16.00 x 12.00
Other
- Description: Wood floor
- Level: First
- Area: 126
- Dimensions: 14.00 x 9.00
Sun room
- Description: Pergo laminate flooring
- Level: First
- Area: 120
- Dimensions: 12.00 x 10.00
Utility room
- Description: Cement
- Level: Basement
Heating
- Forced Air, Natural Gas
Cooling
- Central Air
Appliances
- Included: Dishwasher, Disposal, Dryer, Freezer, Gas Water Heater, Microwave, Oven, Range, Refrigerator, Washer, Washer/Dryer
- Laundry: Electric Dryer Hookup, In Basement, In Bathroom, Upper Level, Washer Hookup
Features
- High Speed Internet, Ceiling Fan(s), Solid Surface Counters, Cathedral Ceiling(s), Ceramic Tile Bath, Built-in Features
- Flooring: Ceramic Tile, Hardwood, Laminate
- Windows: Screens, Blinds, Curtain Rods, Double Pane Windows
- Basement: Exterior Entry,Finished,Full,Heated,Sump Pump
Interior area
- Total structure area: 2,098
- Total interior livable area: 2,098 sqft
- Finished area above ground: 2,098
- Finished area below ground: 1,252
Video & virtual tour
Property
Parking
- Total spaces: 10
- Parking features: Off Street, Storage, Paved, Attached, Driveway, Garage Door Opener
- Attached garage spaces: 2
- Has uncovered spaces: Yes
Features
- Patio & porch: Front Porch
- Fencing: Vinyl,Back Yard,Chain Link,Fenced,Front Yard,Gate
- Has view: Yes
- View description: Trees/Woods
Lot
- Size: 0.59 Acres
- Features: Private, Road Frontage, Sprinklers In Front, Wooded, Cleared, Landscaped
Details
- Additional structures: Shed(s)
- Parcel number: 422289 16.9349
- Zoning description: Single Residence
- Special conditions: Standard
- Other equipment: Other
Construction
Type & style
- Home type: SingleFamily
- Architectural style: Contemporary,Custom
- Property subtype: Single Family Residence, Residential
Materials
- Vinyl Siding
- Foundation: Concrete Perimeter
- Roof: Shingle,Asphalt
Condition
- Updated/Remodeled
- New construction: No
- Year built: 1996
Utilities & green energy
- Sewer: Septic Tank
- Water: Public
- Utilities for property: Cable Available
Community & HOA
Community
- Security: Smoke Detector(s), Carbon Monoxide Detector(s)
HOA
- Has HOA: No
Location
- Region: Glenville
Financial & listing details
- Price per square foot: $310/sqft
- Tax assessed value: $300,000
- Annual tax amount: $11,993
- Date on market: 10/16/2026
- Listing terms: Cash
- Ownership: 72 Fredericks LLC
Estimated market value
$640,300
$608,000 - $672,000
$3,380/mo
Price history
| Date | Event | Price |
|---|---|---|
| 10/16/2026 | Listed for sale | $649,900+116.6%$310/sqft |
Source:  Global MLS #202628413 Report a problem | ||
| 8/12/2022 | Sold | $300,000$143/sqft |
Source: Public Record Report a problem | ||
| 10/19/2016 | Sold | $300,000+7.6%$143/sqft |
Source: Public Record Report a problem | ||
| 3/1/2015 | Listing removed | $278,700$133/sqft |
Source: RealtyUSA #201417823 Report a problem | ||
| 9/26/2014 | Price change | $278,700-3.5%$133/sqft |
Source: RealtyUSA #201417823 Report a problem | ||
| 8/21/2014 | Listed for sale | $288,700-3.7%$138/sqft |
Source: RealtyUSA.com #201417823 Report a problem | ||
| 9/16/2012 | Listing removed | $299,900$143/sqft |
Source: Prudential Manor Homes, REALTORS #201118344 Report a problem | ||
| 8/18/2012 | Price change | $299,900-13.1%$143/sqft |
Source: Prudential Manor Homes, REALTORS #201118344 Report a problem | ||
| 3/25/2012 | Listed for sale | $345,000-1.4%$164/sqft |
Source: Prudential Manor Homes, REALTORS #201118344 Report a problem | ||
| 4/20/2007 | Sold | $350,000+733.3%$167/sqft |
Source: Global MLS #26118503 Report a problem | ||
| 7/30/1996 | Sold | $42,000$20/sqft |
Source: Public Record Report a problem | ||
Public tax history
| Year | Property taxes | Tax assessment |
|---|---|---|
| 2025 | -- | $300,000 |
| 2024 | -- | $300,000 |
| 2023 | -- | $300,000 |
| 2022 | -- | $300,000 |
| 2021 | -- | $300,000 |
| 2020 | -- | $300,000 |
| 2019 | -- | $300,000 |
| 2018 | -- | $300,000 |
| 2017 | $10,124 | $300,000 |
| 2016 | -- | $300,000 |
| 2015 | -- | $300,000 |
| 2014 | -- | $300,000 |
| 2013 | -- | $300,000 |
| 2012 | -- | $300,000 |
| 2011 | -- | $300,000 |
| 2010 | -- | $300,000 |
| 2009 | -- | $300,000 |
| 2008 | -- | $300,000 |
| 2007 | -- | $300,000 |
| 2006 | -- | $300,000 +60.9% |
| 2005 | -- | $186,500 |
| 2004 | -- | $186,500 |
| 2002 | -- | $186,500 |
| 2001 | -- | $186,500 |
| 2000 | -- | $186,500 |
Find assessor info on the county website
Monthly payment
Climate risks
Neighborhood: 12302
Nearby schools
Schools provided by the listing agent
- Elementary: Pashley
- High: Burnt Hills-Ballston Lake HS
Source: Global MLS. This data may not be complete. We recommend contacting the local school district to confirm school assignments for this home.
Similar homes
- $599,9005 bd3 ba2.8k sqft35 Via Maria Drive, Glenville, NY 12302Active
 MLS ID #202626290, Katherine L Sullivan, Listing by: Howard Hanna Capital Inc. Global MLS
- $800,0003 bd3 ba2k sqftL8 Hetcheltown Road, Schenectady, NY 12302Active
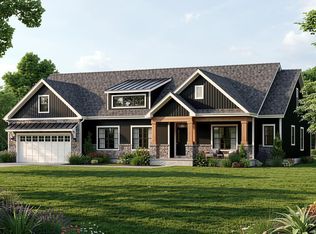 MLS ID #202629079, Eleanor L Cusma, Listing by: eXp Realty. Global MLS
- $800,0003 bd3 ba2k sqftL7 Hetcheltown Road, Schenectady, NY 12302Active
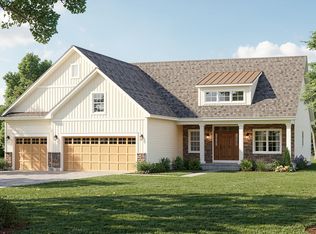 MLS ID #202628862, Eleanor L Cusma, Listing by: eXp Realty. Global MLS
- $850,0004 bd3 ba2.5k sqftL6 Hetcheltown Road, Schenectady, NY 12302Active
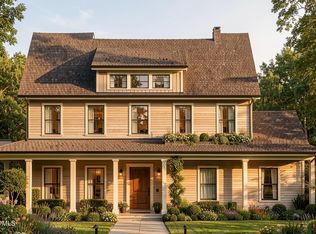 MLS ID #202628861, Eleanor L Cusma, Listing by: eXp Realty. Global MLS
