A unicorn in the real estate world. Two homes on one lot. Both houses have been recently rehabbed. Nothing to do but move in. Live in one house and rent out the other, or use the smaller house as an accessory unit for a family member, keeping them close but allowing them to have their own space. The front house is 4 bedrooms and 2 full bathrooms. First-floor laundry. Custom kitchen with white granite countertops and new appliances. Custom bathroom on the first floor with subway ceramic tile surround. Second-floor bathroom is updated with vinyl surround. All new flooring throughout the front house. New electrical service. New roof. Walk-out basement with lots of options. New front deck. Rear house has a new custom kitchen with granite countertops and new appliances. New bathroom with custom tiled stand-up shower and a laundry closet. Rear house has a new roof and a small basement. Situated on over one acre of land. Huge front and rear yards. Potential for a pool in the rear with lots of space. Both houses are freshly painted throughout. Easy to show with little notice. Owner is a licensed Real Estate Broker.
Active
Price cut: $30K (11/1)
$595,000
161 Maple Avenue, Glenville, NY 12302
6beds
2,104sqft
Single Family Residence, Residential, Apartment
Built in 1928
-- sqft lot
$-- Zestimate®
$283/sqft
$-- HOA
What's special
New roofFirst-floor laundryNew front deckNew appliances
- 24 days
- 477
- 5
Zillow last checked:
Listing updated:
Listed by:
Gage Realty 518-399-0081,
Edward F Rosenberg 518-399-0081
Source: Global MLS,MLS#: 202628154
Facts & features
Interior
Bedrooms & bathrooms
- Bedrooms: 6
- Bathrooms: 3
- Full bathrooms: 3
Bedroom
- Description: FRONT HOUSE
- Level: First
Bedroom
- Description: FRONT HOUSE
- Level: Second
Bedroom
- Description: FRONT HOUSE
- Level: Second
Bedroom
- Description: FRONT HOUSE
- Level: Second
Bedroom
- Description: REAR HOUSE
- Level: First
Bedroom
- Description: REAR HOUSE
- Level: First
Full bathroom
- Description: FRONT HOUSE
- Level: First
Full bathroom
- Description: REAR HOUSE
- Level: Second
Kitchen
- Description: FRONT HOUSE
- Level: First
Kitchen
- Description: REAR HOUSE
- Level: First
Laundry
- Description: FRONT HOUSE
- Level: First
Living room
- Description: FRONT HOUSE
- Level: First
Living room
- Description: REAR HOUSE
- Level: First
Mud room
- Description: FRONT HOUSE
- Level: First
Other
- Description: FRONT HOUSE PLAY AREA
- Level: Second
Heating
- Baseboard, Electric, Natural Gas
Cooling
- None
Appliances
- Included: Dishwasher, Range, Washer/Dryer
- Laundry: Laundry Closet, Laundry Room, Main Level
Features
- Vaulted Ceiling(s), Ceramic Tile Bath, Eat-in Kitchen
- Flooring: Carpet, Ceramic Tile, Laminate
- Windows: Double Pane Windows
- Basement: Full,Unfinished,Walk-Out Access
- Number of fireplaces: 1
- Fireplace features: Living Room, Wood Burning
Interior area
- Total structure area: 1,704
- Total interior livable area: 2,104 sqft
- Finished area above ground: 2,104
- Finished area below ground: 0
Video & virtual tour
Property
Parking
- Total spaces: 12
- Parking features: Driveway
- Garage spaces: 12
- Has uncovered spaces: Yes
Features
- Patio & porch: Pressure Treated Deck
- Fencing: None
- Has view: Yes
- View description: Trees/Woods
Lot
- Size: 1.06 Acres
- Features: Level, Road Frontage, Cleared
Details
- Parcel number: 422289 23.25
- Special conditions: Standard
Construction
Type & style
- Home type: Apartment
- Architectural style: Colonial,Other
- Property subtype: Single Family Residence, Residential, Apartment
- Attached to another structure: Yes
Materials
- Vinyl Siding
- Foundation: Block, Brick/Mortar, Combination, Stone
- Roof: Asphalt
Condition
- Updated/Remodeled
- New construction: No
- Year built: 1928
Utilities & green energy
- Electric: 100 Amp Service, 150 Amp Service, Circuit Breakers
- Sewer: Septic Tank
- Water: Public
- Utilities for property: Cable Available
Community & HOA
Community
- Security: Carbon Monoxide Detector(s)
HOA
- Has HOA: No
Location
- Region: Schenectady
Financial & listing details
- Price per square foot: $283/sqft
- Tax assessed value: $300,000
- Annual tax amount: $5,684
- Date on market: 10/13/2026
- Ownership: EDWARD AND KIMBERLY ROSENBERG
Estimated market value
Not available
Estimated sales range
Not available
$3,684/mo
Price history
| Date | Event | Price |
|---|---|---|
| 11/1/2026 | Price change | $595,000-4.8%$283/sqft |
Source:  Global MLS #202628169 Report a problem | ||
| 10/23/2026 | Price change | $625,000-2.2%$297/sqft |
Source: Global MLS #202628154 Report a problem | ||
| 10/13/2026 | Listed for sale | $639,000+553%$304/sqft |
Source: Global MLS #202628154 Report a problem | ||
| 8/1/2003 | Sold | $97,850$47/sqft |
Source: Global MLS #2316875 Report a problem | ||
Public tax history
| Year | Property taxes | Tax assessment |
|---|---|---|
| 2025 | -- | $165,000 |
| 2024 | -- | $165,000 |
| 2023 | -- | $165,000 |
| 2022 | -- | $165,000 |
| 2021 | -- | $165,000 |
| 2020 | -- | $165,000 |
| 2019 | -- | $165,000 |
| 2018 | -- | $165,000 |
| 2017 | $5,685 | $165,000 |
| 2016 | -- | $165,000 |
| 2015 | -- | $165,000 |
| 2014 | -- | $165,000 |
| 2013 | -- | $165,000 |
| 2012 | -- | $165,000 |
| 2011 | -- | $165,000 |
| 2010 | -- | $165,000 |
| 2009 | -- | $165,000 |
| 2008 | -- | $165,000 |
| 2007 | -- | $165,000 |
| 2006 | -- | $165,000 +29.9% |
| 2005 | -- | $127,000 |
| 2004 | -- | $127,000 |
| 2002 | -- | $127,000 |
| 2001 | -- | $127,000 |
| 2000 | -- | $127,000 |
Find assessor info on the county website
Monthly payment
Climate risks
Neighborhood: 12302
Nearby schools
Schools provided by the listing agent
- Elementary: Craig
- High: Niskayuna
Source: Global MLS. This data may not be complete. We recommend contacting the local school district to confirm school assignments for this home.


Similar homes
- $649,9005 bd3 ba2k sqft72 Fredericks Road, Glenville, NY 12302Active
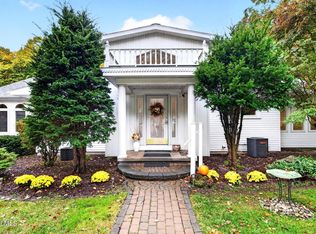 MLS ID #202628413, Ildiko McPhilmy, Listing by: Purdy Realty LLC. Global MLS
- $599,0005 bd3 ba2.7k sqft1046 Ridge Road, Glenville, NY 12302Active
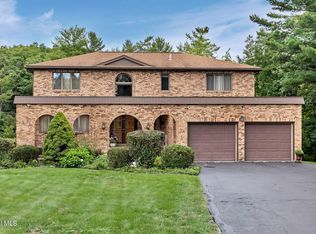 MLS ID #202626287, Rebekah O'Neil, Listing by: Howard Hanna Capital Inc. Global MLS
- $599,9005 bd3 ba2.8k sqft35 Via Maria Drive, Glenville, NY 12302Active
 MLS ID #202626290, Katherine L Sullivan, Listing by: Howard Hanna Capital Inc. Global MLS
- $475,0004 bd3 ba2.3k sqft26 Country Fair Lane, Glenville, NY 12302Active
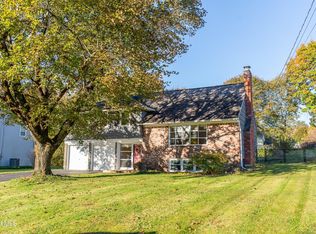 MLS ID #202629352, Jill L Dunster, Listing by: Purdy Realty LLC. Global MLS
