This well-designed 4-bedroom home offers bright, functional living across three levels. The main floor features an open-concept layout flowing from living room through dining area into the kitchen. A welcoming foyer and half bath greet you on entry. The living room centres around a propane fireplace, while the eat-in kitchen features white cabinetry, stainless steel appliances, a generous centre island, ample counters, and tall pantry cabinets. Natural light pours in through the glass patio door leading to the large back deck, with a mini-split heat pump providing efficient year-round comfort. Upstairs, the primary suite includes a generous walk-in closet and a spacious 3-piece ensuite. The second and third bedrooms overlook the backyard—versatile spaces ideal for kids. The fully developed basement adds excellent living space, with a flexible play/rec area that opens into a home-gym/office space zone, a private fourth bedroom for guests, a spacious 3-piece bathroom, and dedicated laundry. Outside, the level, fully fenced backyard is thoughtfully divided into a dedicated pet area and separate family living space. As per attached sellers direction, all offers to be submitted by 12pm on August 4th.
For sale
C$399,900
72 Maurice Putt Crescent, St John's, NL A1B0S2
4beds
2,017sqft
Single Family Residence
Built in 2017
5,000 Square Feet Lot
$-- Zestimate®
C$198/sqft
C$-- HOA
What's special
Bright functional livingOpen-concept layoutWelcoming foyerPropane fireplaceEat-in kitchenWhite cabinetryStainless steel appliances
- 7 days |
- 156 |
- 12 |
Zillow last checked:
Listing updated:
Listed by:
Dave Noseworthy,
eXp Realty
Source: Newfoundland and Labrador AR,MLS®#: 1301124
Facts & features
Interior
Bedrooms & bathrooms
- Bedrooms: 4
- Bathrooms: 4
- Full bathrooms: 3
- 1/2 bathrooms: 1
Bedroom
- Level: Second
- Area: 96.96 Square Feet
- Dimensions: 9.6x10.1
Bedroom
- Level: Second
- Area: 98.98 Square Feet
- Dimensions: 9.8x10.1
Bedroom
- Level: Basement
- Area: 94.16 Square Feet
- Dimensions: 8.8x10.7
Bathroom
- Level: Main
- Area: 20.09 Square Feet
- Dimensions: 4.9x4.10
Bathroom
- Level: Second
- Area: 41.18 Square Feet
- Dimensions: 5.8x7.10
Bathroom
- Level: Basement
- Area: 74.48 Square Feet
- Dimensions: 7.6x9.8
Other
- Level: Second
- Area: 134.31 Square Feet
- Dimensions: 11.10x12.1
Den
- Level: Basement
- Area: 191.52 Square Feet
- Dimensions: 14.4x13.3
Dining room
- Level: Main
- Area: 90.02 Square Feet
- Dimensions: 8.11x11.1
Foyer
- Level: Main
- Area: 68.88 Square Feet
- Dimensions: 8.4x8.2
Kitchen
- Level: Main
- Area: 140.97 Square Feet
- Dimensions: 12.7x11.1
Living room
- Level: Main
- Area: 215.74 Square Feet
- Dimensions: 16.1x13.4
Recreation room
- Level: Basement
- Area: 129.47 Square Feet
- Dimensions: 12.1x10.7
Storage
- Level: Basement
- Area: 80.08 Square Feet
- Dimensions: 4.4x18.2
Heating
- Electric
Cooling
- Electric, Mini Split
Appliances
- Included: Dishwasher, Refrigerator, Stove, Washer, Dryer
Features
- Ensuite
- Flooring: Ceramic/Marble, Laminate
Interior area
- Total structure area: 2,017
- Total interior livable area: 2,017 sqft
Property
Parking
- Parking features: None
- Has uncovered spaces: Yes
Features
- Patio & porch: Deck/Patio, Patio
- Fencing: Back Yard,Full
Lot
- Size: 5,000 Square Feet
- Dimensions: 50 x 100
- Features: Under 0.5 Acres
Details
- Zoning description: RES
- Other equipment: Air Exchanger
Construction
Type & style
- Home type: SingleFamily
- Property subtype: Single Family Residence
Materials
- Vinyl Siding
- Foundation: Concrete
- Roof: Shingle - Asphalt
Condition
- Year built: 2017
Utilities & green energy
- Sewer: Public Sewer
- Water: Public
- Utilities for property: Electricity Connected
Community & HOA
Location
- Region: St Johns
Financial & listing details
- Price per square foot: C$198/sqft
- Annual tax amount: C$3,582
- Date on market: 7/29/2026
D
Dave Noseworthy
(709) 697-3853
By pressing Contact Agent, you agree that the real estate professional identified above may call/text you about your search, which may involve use of automated means and pre-recorded/artificial voices. You don't need to consent as a condition of buying any property, goods, or services. Message/data rates may apply. You also agree to our Terms of Use. Zillow does not endorse any real estate professionals. We may share information about your recent and future site activity with your agent to help them understand what you're looking for in a home.
Price history
Price history is unavailable.
Public tax history
Tax history is unavailable.
Climate risks
Neighborhood: A1B
Nearby schools
GreatSchools rating
No schools nearby
We couldn't find any schools near this home.
Schools provided by the listing agent
- District: St. John's
Source: Newfoundland and Labrador AR. This data may not be complete. We recommend contacting the local school district to confirm school assignments for this home.
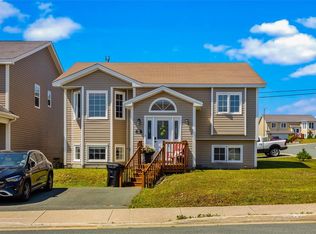
- C$479,9005 bd3 ba2.2k sqft2 Adventure Ave, St. John's, NL A1B0K8For Sale
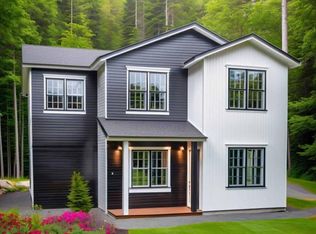
- C$1,129,9001.947 Acres10 Edmonds Place St, Johns, NL A1B0C7Pending

- C$605,0005 bd4 ba2.9k sqft23 Ariel Pl, St. John's, NL A1B0N1Pending
- C$570,0005 bd4 ba2.2k sqft21 Ariel Pl, St. John's, NL A1B0N1Pending

- C$605,0005 bd4 ba2.9k sqft19 Ariel Pl, St. John's, NL A1B0N1Pending
- C$549,9003 bd3 ba3.3k sqft15 Dauntless St, St. John's, NL A1B0E8Pending
- C$495,0000.64 Acres33 Kiwanis St, St. John's, NL A1B0A2Pending
- C$929,9001.715 Acres20 N Edmonds Place St, Johns, NL A1B0C7Lot/Land
Similar homes
- C$449,9004 bd3 ba2.2k sqft10 Northern Ranger Street, St. John's, NL A1B5G4For Sale
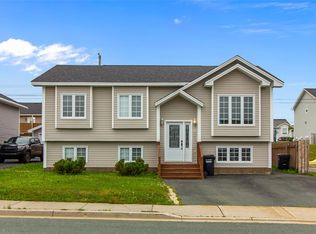 MLS ID #1301322, John Picco, eXp Realty. Newfoundland and Labrador AR
 - C$350,0005 bd4 ba1.7k sqft74 Seaborn Street, St. John's, NL A1B5B9For Sale
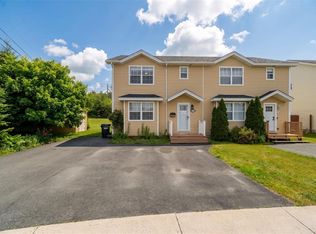 MLS ID #1301141, Natalie Osmond, BlueKey Realty Inc.. Newfoundland and Labrador AR
 - C$449,0003 bd2 ba2.3k sqft58 Duntara Crescent, St. John's, NL A1E5Z2For Sale
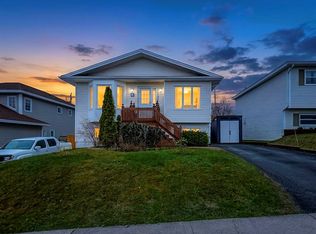 MLS ID #1301226, David Carpenter, Keller Williams Platinum Realty. Newfoundland and Labrador AR
 - C$439,9004 bd3 ba2.5k sqft40 Ranger Avenue, Paradise, NL A1L1J9For Sale
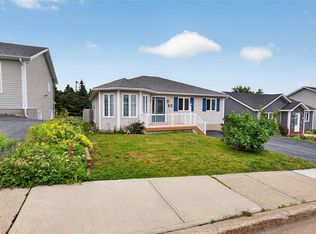 MLS ID #1301256, Rod Pike,FRI, RE/MAX Realty Specialists. Newfoundland and Labrador AR
 - C$399,0003 bd2 ba2.3k sqft11 Carty Place, St Johns, NL A1A1M6For SaleMLS ID #1301120, Jill Mason, 3% Realty East Coast. Newfoundland and Labrador AR
- C$515,0005 bd3 ba2.5k sqft83 Hopedale Crescent, St. John's, NL A1B0B3For SaleMLS ID #1301049, Chris Morrison, Royal LePage Turner Realty 2014 Inc. Newfoundland and Labrador AR
- C$459,9004 bd4 ba2.1k sqft48 Fred W Brown Drive, Paradise, NL A1L0W1For SaleMLS ID #1301371, Peter Kavanagh, RE/MAX Infinity Realty Inc. - Sheraton Hotel. Newfoundland and Labrador AR
- C$479,9005 bd3 ba2.2k sqft2 Adventure Avenue, St. John's, NL A1B0K8For SaleMLS ID #1300610, Kenneth Moss, eXp Realty. Newfoundland and Labrador AR
- C$379,7503 bd2 ba2.1k sqft290 Anspach Street, St. John's, NL A1E4M4For SaleMLS ID #1301253, Steven Layman, RE/MAX Realty Specialists. Newfoundland and Labrador AR
- C$399,9003 bd3 ba1.9k sqft74 Bennett Avenue, St. John's, NL A1E2Y8For SaleMLS ID #1301125, Craig Walker, RE/MAX Realty Specialists. Newfoundland and Labrador AR
- C$449,9004 bd3 ba2.2k sqft51 Finlaystone Drive, Mount Pearl, NL A1N0E2For SaleMLS ID #1301068, Wally Lane, 4 Percent Real Estate Professionals Inc.. Newfoundland and Labrador AR
- C$374,9003 bd4 ba2k sqft20 Alberton Drive, Paradise, NL A1L4E7For SaleMLS ID #1301053, Josh Stokes, Keller Williams Platinum Realty. Newfoundland and Labrador AR
- C$415,0003 bd3 ba1.9k sqft10 Hermitage Place, Paradise, NL A1L0Y5For SaleMLS ID #1301116, Jill Mason, 3% Realty East Coast. Newfoundland and Labrador AR
- C$389,9003 bd2 ba1.4k sqft714 Empire Avenue, St. John's, NL A1E1X2For SaleMLS ID #1299626, Cynthia Thornton, RE/MAX Realty Specialists. Newfoundland and Labrador AR
- C$399,0005 bd3 ba2.2k sqft24 Peter's Place, Torbay, NL A1K1G3For SaleMLS ID #1301018, Winnie Lei, RE/MAX Realty Specialists. Newfoundland and Labrador AR
- C$389,0004 bd3 ba2.1k sqft24 Meetinghouse Road, Pouch Cove, NL A0A3L0For SaleMLS ID #1301284, Robert Legrow, RE/MAX Infinity Realty Inc. - Sheraton Hotel. Newfoundland and Labrador AR
- C$345,5003 bd3 ba2k sqft78 Edison Place, St. John's, NL A1E6H9For SaleMLS ID #1301061, Karen Nash, EXIT Realty Aspire. Newfoundland and Labrador AR
- C$389,9003 bd2 ba2.2k sqft54 Lawlors Road, Paradise, NL A1L3N9For SaleMLS ID #1300804, Sherrie Hollahan, Keller Williams Platinum Realty. Newfoundland and Labrador AR
- C$369,9005 bd2 ba2k sqft61 Reid Street, St. John's, NL A1E2K8For SaleMLS ID #1300975, Erica Bedard, eXp Realty. Newfoundland and Labrador AR
- C$399,9004 bd3 ba2.3k sqft57 Queens Road, St. John's, NL A1C2A7For SaleMLS ID #1298273, Robert Moore, RE/MAX Infinity Realty Inc. - Sheraton Hotel. Newfoundland and Labrador AR
