Welcome home to 72 Medler Ct NE, ideally located in Paxton Hill of Ludowici - just steps away from local schools & minutes to Hinesville & Ft. Stewart. Step inside to discover an open-concept living area bathed in natural light, offering seamless flow between the family room, dining area, and kitchen — perfect for everyday living or entertaining. The modern kitchen features granite countertops & stainless steel appliances, with a convenient pantry, storage closet & direct garage access. Enjoy peaceful views of the fenced, sodded backyard from your family room. Upstairs, a central flex space offers endless possibilities — create a home office, playroom, or cozy lounge. Two bedrooms, a hall bath & a laundry closet can all be accessed from the flex space as well as the spacious primary suite, which boasts a vaulted ceiling, walk-in closet, and a luxurious private bath with a soaking tub, separate shower, and dual granite vanity. Estimated completion November 2026.
For sale
$256,900
72 Medler Ct NE, Ludowici, GA 31316
3beds
1,462sqft
:
Get pre-qualified$1,732/mo
Single Family Residence
Built in 2026
5,227 Square Feet Lot
$256,900 Zestimate®
$176/sqft
$30/mo HOA
What's special
Fenced sodded backyardSpacious primary suiteCentral flex spaceStainless steel appliancesModern kitchenWalk-in closetSeparate shower
- 16 days |
- 40 |
- 2 |
Likely to sell faster than
Zillow last checked:
Listing updated:
Listed by:
Susan Ayers 678-344-1600,
Clickit Realty
Source: HABR,MLS#: 170969
Facts & features
Interior
Bedrooms & bathrooms
- Bedrooms: 3
- Bathrooms: 3
- Full bathrooms: 2
- 1/2 bathrooms: 1
Appliances
- Included: Dishwasher, Disposal, Electric Range, Microwave, Refrigerator, Self Cleaning Oven, Electric Water Heater
Features
- Pantry, Vaulted Ceiling(s), Dining/Living Combo
- Attic: Pull Down Stairs
- Has fireplace: No
Interior area
- Total structure area: 1,462
- Total interior livable area: 1,462 sqft
Property
Parking
- Total spaces: 2
- Parking features: Two Car, Garage, Garage Door Opener
- Garage spaces: 2
Features
- Levels: Two
- Exterior features: See Remarks
- Fencing: Privacy
Lot
- Size: 5,227 Square Feet
- Features: Irrigation System, Level, Subdivision Recorded, See Remarks
Construction
Type & style
- Home type: SingleFamily
- Property subtype: Single Family Residence
Materials
- Vinyl Siding
- Roof: Shingle,Ridge Vent
Condition
- Year built: 2026
Utilities & green energy
- Sewer: Public Sewer
- Water: Public
- Utilities for property: Cable Available, Electricity Connected, Underground Utilities
Community & HOA
Community
- Subdivision: Paxton Hill
HOA
- Has HOA: Yes
- HOA fee: $30 monthly
Location
- Region: Ludowici
Financial & listing details
- Price per square foot: $176/sqft
- Date on market: 7/23/2026
- Electric utility on property: Yes
Estimated market value
$256,900
$244,000 - $270,000
$1,785/mo
Price history
| Date | Event | Price |
|---|---|---|
| 7/23/2026 | Listed for sale | $256,900$176/sqft |
Source: HABR #170969 Report a problem | ||
Public tax history
Tax history is unavailable.
Monthly payment
Est. payment
Payment breakdown
Explore the cost of this home by adjusting the details. Changes won't be saved.Climate risks
Neighborhood: 31316
Nearby schools
GreatSchools rating
- 6/10Smiley Elementary SchoolGrades: 2-3Distance: 1.1 mi
- 5/10Long County Middle SchoolGrades: 6-8Distance: 1.8 mi
- 6/10Long County High SchoolGrades: 9-12Distance: 0.1 mi
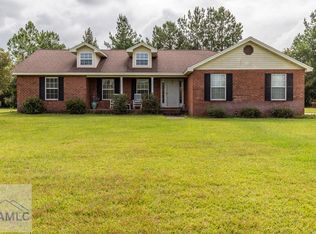
- $250,0003 bd2 ba1.4k sqft15 NE Clark Dr, Ludowici, GA 31316Sold
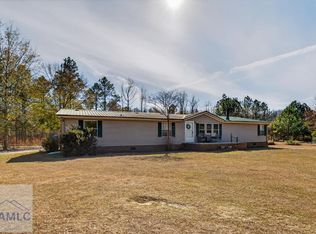
- $325,0005 bd3 ba2.5k sqft1141 Barrett Cemetery Rd NE, Ludowici, GA 31316Sold
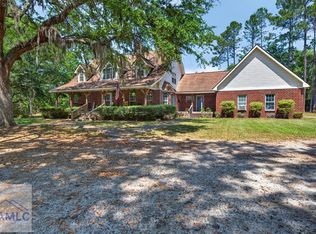
- $480,0004 bd4 ba2.4k sqft34 Barrett Cemetery Rd NE, Ludowici, GA 31316Pending
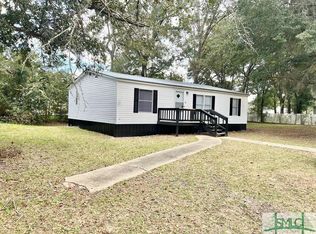
- $126,5003 bd2 ba1.1k sqft130 Sherwood Frst SE, Allenhurst, GA 31301Sold
- $269,9004 bd2 ba3.1k sqft117 McQueen St SW, Ludowici, GA 31316For Sale
- $260,0004 bd3 ba2.1k sqft410 Preston Pl, Ludowici, GA 31316Sold
- $260,0004 bd3 ba2k sqft410 Preston Pl NE, Ludowici, GA 31316Sold
- $250,0004 bd3 ba2.1k sqft370 Preston Pl NE, Ludowici, GA 31316Sold
- $255,0004 bd3 ba1.9k sqft222 Preston Pl NE, Ludowici, GA 31316Sold
A local agent can set up tours, give advice and negotiate with sellers.
Similar homes
- $256,9003 bd3 ba1.4k sqft44 Medler Ct NE, Ludowici, GA 31316New Construction
 HABR
HABR - $271,5003 bd3 ba1.6k sqft34 Medler Ct NE, Ludowici, GA 31316New ConstructionHABR
- $255,4003 bd3 ba1.3k sqft126 Calhoun Way NE, Ludowici, GA 31316New Construction
 HABR
HABR - $290,0003 bd2 ba1.7k sqft16 Forman Way SE, Ludowici, GA 31316Active

 MLS ID #10820827, Katherine Mixon, Open Door Realty Company. GAMLS
 - $282,0003 bd3 ba1.8k sqft17 Medler Ct NE, Ludowici, GA 31316New ConstructionHABR
- $260,0003 bd2 ba1.5k sqft164 Allen Rawls Way SE, Ludowici, GA 31316ActiveMLS ID #10797326, Chris LaFountain, American Heritage Real Estate. GAMLS
- $279,4003 bd3 ba1.7k sqft24 Medler Ct NE, Ludowici, GA 31316New ConstructionHABR
- $249,9003 bd2 ba1.5k sqft56 Thomas Way SE, Ludowici, GA 31316For SaleMLS ID #170231, Boomer Palmer, Next Move Real Estate. HABR
- $291,0003 bd3 ba2k sqft80 Medler Ct NE, Ludowici, GA 31316New ConstructionHABR
- $244,5003 bd3 ba1.6k sqft(Undisclosed Address), Ludowici, GA 31316For SaleMLS ID #169254, Terry Wheeler, The Liberty Group. HABR
- $294,2004 bd3 ba2k sqft88 Calhoun Way NE, Ludowici, GA 31316New ConstructionHABR
- $309,9003 bd2 ba1.8k sqft54 Blue Gill Ln, Ludowici, GA 31316For SaleMLS ID #170606, Brandy Swindell, 912|Living. HABR
- $292,5004 bd3 ba2k sqft19 Calhoun Way NE, Ludowici, GA 31316New ConstructionHABR
- $227,5003 bd2 ba1.1k sqft37 Railroad St, Ludowici, GA 31316For SaleMLS ID #169190, Leslie Heath, The Liberty Group. HABR
- $294,6004 bd3 ba2k sqft138 Calhoun Way NE, Ludowici, GA 31316New ConstructionHABR
- $269,9003 bd2 ba1.4k sqft146 Freshwater Ln, Ludowici, GA 31316For SaleMLS ID #159698, Angela Kinzer, Sage Real Estate. HABR
- $189,9983 bd3 ba1.6k sqft16 Joshua Way, Ludowici, GA 31316For SaleMLS ID #166726, Justin Webb, Seaside Realty Services. HABR
- $259,9253 bd2 ba1.3k sqft573 Doctors Creek Rd NE, Ludowici, GA 31316New ConstructionHABR
- $295,2004 bd2 ba2k sqft16 Medler Ct NE, Ludowici, GA 31316New ConstructionHABR
- $225,0004 bd2 ba1.3k sqft141 McClelland Loop NE, Ludowici, GA 31316For SaleMLS ID #160588, Michelle Wolfe, People First Real Estate. HABR
