Looking for a little elbow room, plenty of storage, and easy access to some of Arkansas's favorite outdoor destinations? Welcome to 72 Pencil Bluff Drive! Situated on 1.04± acres, this 3-bedroom, 1-bath brick home offers 1,280± square feet of living space, plus a spacious 15x13 sunroom that's perfect for enjoying the surrounding countryside. Inside, you'll find updated flooring, a comfortable layout, and a kitchen with charming green cabinetry. Outside is where this property really shines! The spacious, level yard provides plenty of room to spread out, while an impressive collection of outbuildings offers endless possibilities for hobbies, equipment, vehicles, and storage. Improvements include a 16x32 garage, 12x20 garage, 12x17 pole shed, 12x34 lean-to, and 8x10 storage building. Additional features include both well and city water, four outdoor water spigots, and roofs on all structures that were replaced approximately three years ago. Conveniently located just 10 miles from Mount Ida, 3 miles from the Oden Ouachita River access, 16 miles from Lake Ouachita, and approximately 45 miles from Hot Springs. Whether you're looking for a full-time residence, a weekend getaway, or a plac
Active
$180,000
72 Pencil Bluff Dr, Pencil Bluff, AR 71965
3beds
1,280sqft
Single Family Residence
Built in 1975
1.04 Acres Lot
$173,700 Zestimate®
$141/sqft
$-- HOA
What's special
Updated flooringComfortable layoutSpacious level yardFour outdoor water spigotsImpressive collection of outbuildings
- 12 days
- 76
- 3
Zillow last checked:
Listing updated:
Listed by:
Letitia L Sommerkorn 870-490-0791,
Caddo River Realty, Inc. Branch Office 870-490-0791
Source: CARMLS,MLS#: 26043149
Facts & features
Interior
Bedrooms & bathrooms
- Bedrooms: 3
- Bathrooms: 1
- Full bathrooms: 1
Primary bedroom
- Area: 100
- Dimensions: 10 x 10
Bedroom 2
- Area: 108
- Dimensions: 9 x 12
Bedroom 3
- Area: 100
- Dimensions: 10 x 10
Dining room
- Features: Eat-in Kitchen
Kitchen
- Area: 72
- Dimensions: 9 x 8
Living room
- Area: 196
- Dimensions: 14 x 14
Appliances
- Included: Free-Standing Range, Microwave
- Laundry: Washer Hookup, Electric Dryer Hookup, Laundry Room
Features
- Ceiling Fan(s), Kit Counter-Formica, Paneling, Sheet Rock, 3 Bedrooms Same Level, All Bedrooms Down, Guest Bedroom/Main Lv, Primary Bedroom/Main Lv
- Flooring: Laminate
- Basement: None
- Has fireplace: Yes
Interior area
- Total structure area: 1,280
- Total interior livable area: 1,280 sqft
Property
Parking
- Total spaces: 1
- Parking features: Carport, One Car
- Has carport: Yes
Features
- Levels: One
- Stories: 1
- Patio & porch: Porch
- Exterior features: Storage, Rain Gutters
Lot
- Size: 1.04 Acres
- Features: Rural Property, Not in Subdivision
Details
- Parcel number: 00102118000
Construction
Type & style
- Home type: SingleFamily
- Architectural style: Traditional
- Property subtype: Single Family Residence
Materials
- Brick
- Foundation: Crawl Space
- Roof: Shingle
Condition
- New construction: No
- Year built: 1975
Utilities & green energy
- Sewer: Septic Tank
- Water: Public, Well
Community & HOA
Community
- Subdivision: Metes & Bounds
HOA
- Has HOA: No
Location
- Region: Pencil Bluff
Financial & listing details
- Price per square foot: $141/sqft
- Tax assessed value: $107,700
- Annual tax amount: $413
- Date on market: 10/26/2026
- Listing terms: Cash,Conventional
- Road surface type: Paved
Estimated market value
$173,700
$165,000 - $182,000
$929/mo
Price history
| Date | Event | Price |
|---|---|---|
| 10/26/2026 | Listed for sale | $180,000+300%$141/sqft |
Source:  HSDS #157742 Report a problem | ||
| 8/27/2025 | Sold | $45,000$35/sqft |
Source: Public Record Report a problem | ||
Public tax history
| Year | Property taxes | Tax assessment |
|---|---|---|
| 2025 | -- | $10,030 +4.8% |
| 2024 | -- | $9,574 +5% |
| 2023 | -- | $9,118 |
| 2022 | -- | $9,118 |
| 2021 | -- | $9,118 -25.9% |
| 2020 | -- | $12,310 |
| 2019 | -- | $12,310 |
| 2018 | $11 | $12,310 -16% |
| 2017 | $11 | $14,660 |
| 2016 | $11 | $14,660 |
| 2015 | $11 | $14,660 |
| 2014 | $11 | $14,660 +5.2% |
| 2013 | $11 | $13,930 +52.8% |
| 2012 | $11 | $9,118 |
| 2011 | $11 | $9,118 |
| 2010 | $11 | $9,118 |
| 2009 | $11 | $9,118 |
| 2008 | -- | $9,118 |
Find assessor info on the county website
Monthly payment
Est. payment
Payment breakdown
Explore the cost of this home by adjusting the details. Changes won't be saved.Climate risks
Neighborhood: 71965
- $177,700-- bd2 ba1.4k sqft80 Pencil Bluff Dr, Pencil Bluff, AR 71965Off Market
- $132,000-- bd1 ba1.2k sqft75 Pencil Bluff Dr, Pencil Bluff, AR 71965Off Market
- $89,650-- bd1 ba1.6k sqft50 Pencil Bluff Dr, Pencil Bluff, AR 71965Off Market
- $204,100-- bd2 ba2.4k sqft120 Pencil Bluff Dr, Pencil Bluff, AR 71965Off Market
Similar homes
- $174,9003 bd2 ba1.3k sqft105 N Main St, Norman, AR 71960For Sale
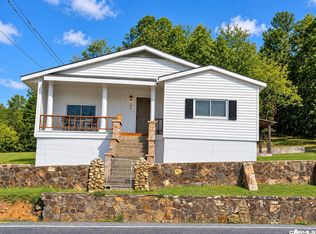
 MLS ID #26044591, Lecie S Capshaw, McGraw Realtors - HSV. CARMLS
- $197,0003 bd2 ba1.7k sqft1007 Murphy Rd, Norman, AR 71960For Sale
 MLS ID #26033210, Letitia L Sommerkorn, Caddo River Realty, Inc. Branch Office. CARMLS
- $159,0003 bd2 ba1.8k sqft49 Bobbys Ln, Caddo Gap, AR 71935For Sale
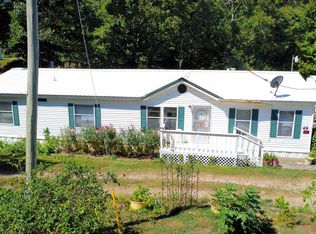 MLS ID #26032745, Edwenna Rowland, Ouachita Real Estate. CARMLS
- $204,0002 bd1 ba1.1k sqft5918 Highway 8 E, Mena, AR 71953For Sale
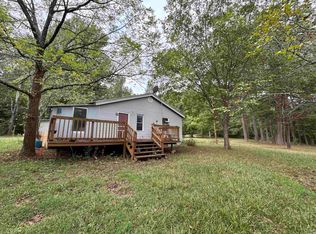 MLS ID #26041023, Nick Pate, SmallTown Hunting Properties & Real Estate. CARMLS
- $185,0001 bd1 ba840 sqft190 Plum Ln, Mena, AR 71953For SaleMLS ID #26039745, Justin Robins, Ouachita Hometown Realtors. CARMLS
- $185,0002 bd1 ba924 sqft184 & 160 Peaceful Pl, Caddo Gap, AR 71935For SaleMLS ID #26027732, Cindy E O'neal, Caddo River Realty, Inc.. CARMLS
- $140,0002 bd1 ba1.2k sqft3173 Highway 27 S, Mount Ida, AR 71957For SaleMLS ID #26033593, Melissa Carmack, Caddo River Realty, Inc. Branch Office. CARMLS
- $229,0003 bd2 ba1.8k sqft41 Mockingbird Ln #Ar, Story, AR 71970For SaleMLS ID #26023809, Deana C Cole, Pride Homes & Mountain Lake Real Estate. CARMLS
- $135,0003 bd2 ba1.3k sqft944 Highway 270 E, Mount Ida, AR 71957For SaleMLS ID #26016035, Rachel Lance, CENTURY 21 Perry Real Estate. CARMLS
- $130,0003 bd2 ba1.6k sqft183 Polk Rd #68, Mena, AR 71953For SaleMLS ID #25045706, Kevin Smallwood, RE/MAX Mena Real Estate, Inc.. CARMLS
- $249,9002 bd2 ba1.2k sqft178 Bearce Cir, Mount Ida, AR 71957For SaleMLS ID #26031193, Letitia L Sommerkorn, Caddo River Realty, Inc. Branch Office. CARMLS
- $125,0002 bd2 ba1.5k sqft12 Cinnamon Ln, Mount Ida, AR 71957For SaleMLS ID #26032872, Melissa Carmack, Caddo River Realty, Inc. Branch Office. CARMLS
- $112,0002 bd2 ba1.5k sqft715 Highway 27 N, Story, AR 71970For SaleMLS ID #26032669, Mary Davis, Caddo River Realty, Inc. Branch Office. CARMLS
- $130,0002 bd2 ba840 sqft(Undisclosed Address), Norman, AR 71960For SaleMLS ID #26022728, Michael Dobbs, Holly Springs Real Estate. CARMLS
