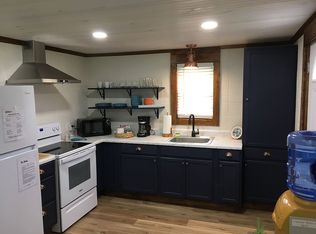
Location, location, location! This 3 bedroom, 1.5 bath classic farmhouse is located in the Washita Community right near Lake Ouachita and Deer Creek, which flows into the Lake. This house has been recently updated including new flooring, new siding, new kitchen, new electric, new HVAC, paint, drywall and so much more. It will be just like moving into a new house! Perfect for your growing family or just to have a great "lake place" in the area. There is a wood burning fireplace, 3 year old roof, and tons of space in this 1828 square foot house. And the yard is a gardener's dream. Tons of space to grow a vegetable garden, outside storage building and fruit cellar are all inside the fenced yard. Call today to setup your tour! $235,000.00
Active
Price cut: $29K (9/15)
$235,000
41 Mockingbird Ln #Ar, Story, AR 71970
3beds
1,848sqft
Single Family Residence
Built in 1938
1.8 Acres Lot
$-- Zestimate®
$127/sqft
$-- HOA
What's special
Outside storage buildingWood burning fireplaceFenced yard
- 120 days
- 216
- 14
Zillow last checked:
Listing updated:
Listed by:
Deana C Cole 870-867-7177,
Pride Homes & Mountain Lake Real Estate 870-867-0101
Source: CARMLS,MLS#: 26023809
Facts & features
Interior
Bedrooms & bathrooms
- Bedrooms: 3
- Bathrooms: 2
- Full bathrooms: 1
- 1/2 bathrooms: 1
Rooms
- Room types: Great Room, Sun Room
Dining room
- Features: Separate Dining Room, Living/Dining Combo
Heating
- Electric
Cooling
- Electric
Appliances
- Included: Electric Water Heater
- Laundry: Washer Hookup, Electric Dryer Hookup, Laundry Room
Features
- Ceiling Fan(s), Kit Counter-Other, Pantry, Sheet Rock, Sheet Rock Ceiling, Wood Ceiling, 3 Bedrooms Same Level
- Flooring: Vinyl, Laminate
- Doors: Insulated Doors
- Windows: Insulated Windows
- Basement: None
- Has fireplace: Yes
- Fireplace features: Woodburning-Site-Built, Glass Doors
Interior area
- Total structure area: 1,848
- Total interior livable area: 1,848 sqft
Property
Parking
- Parking features: Garage Faces Side
Features
- Levels: One
- Stories: 1
- Exterior features: Storage
- Fencing: Partial,Chain Link
Lot
- Size: 1.8 Acres
- Features: Level, Rural Property, Cleared, Not in Subdivision, River/Lake Area
Details
- Parcel number: 00100928001 part of
- Zoning: resident
Construction
Type & style
- Home type: SingleFamily
- Architectural style: Country
- Property subtype: Single Family Residence
Materials
- Frame, Metal/Vinyl Siding
- Foundation: Crawl Space
- Roof: Shingle
Condition
- New construction: No
- Year built: 1938
Utilities & green energy
- Electric: Elec-Municipal (+Entergy)
- Sewer: Septic Tank
- Water: Well
Green energy
- Energy efficient items: Doors
Community & HOA
Community
- Subdivision: Story
HOA
- Has HOA: No
Location
- Region: Story
Financial & listing details
- Price per square foot: $127/sqft
- Annual tax amount: $1,000
- Date on market: 6/12/2026
- Listing terms: Conventional,Cash
- Road surface type: Gravel
Estimated market value
Not available
Estimated sales range
Not available
Not available
Price history
| Date | Event | Price |
|---|---|---|
| 9/15/2026 | Price change | $235,000-11%$127/sqft |
Source:  CARMLS #26023809 Report a problem CARMLS #26023809 Report a problem | ||
| 7/29/2026 | Price change | $264,000-1.9%$143/sqft |
Source: CARMLS #26023809 Report a problem | ||
| 6/12/2026 | Listed for sale | $269,000$146/sqft |
Source: CARMLS #26023809 Report a problem | ||
Public tax history
Tax history is unavailable.
Monthly payment
Est. payment
Payment breakdown
Explore the cost of this home by adjusting the details. Changes won't be saved.Climate risks
Neighborhood: 71970
Nearby schools

Similar homes
- $229,9003 bd3 ba2.6k sqft225 Watkins Ln, Mount Ida, AR 71957For Sale
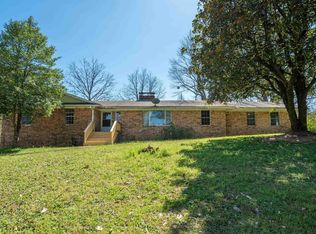
 MLS ID #26040088, Kevin Cloud, LPT Realty. CARMLS
 - $249,0003 bd2 ba2.2k sqft(Undisclosed Address), Mount Ida, AR 71957For Sale
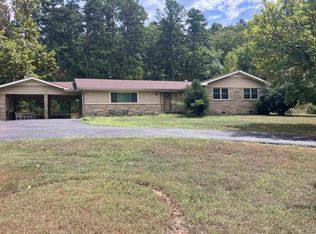 MLS ID #26037644, Michael Dobbs, Holly Springs Real Estate. CARMLS
 - $239,9003 bd2 ba2k sqft3795 W Highway 270, Pencil Bluff, AR 71965For Sale
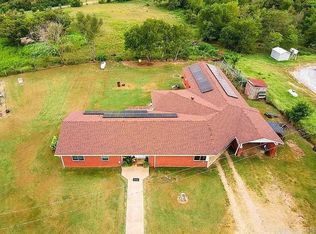 MLS ID #26016980, Travis Brown, Southern Realty of Hot Springs, Inc.. CARMLS
 - $222,0004 bd2 ba2.3k sqft215 Laurel St, Mount Ida, AR 71957For Sale By Owner

- $249,9002 bd2 ba1.2k sqft178 Bearce Cir, Mount Ida, AR 71957For SaleMLS ID #26031193, Letitia L Sommerkorn, Caddo River Realty, Inc. Branch Office. CARMLS
- $215,0003 bd3 ba1.5k sqft132 South Dr, Mount Ida, AR 71957For SaleMLS ID #26026466, Melissa Carmack, Caddo River Realty, Inc. Branch Office. CARMLS
- $215,0002 bd2 ba1.4k sqft24 Wooded Acres Ln, Mount Ida, AR 71957For SaleMLS ID #26019753, Edwenna Rowland, Ouachita Real Estate. CARMLS
- $275,0003 bd2 ba1.5k sqft249 & 250 River Dr, Oden, AR 71961For SaleMLS ID #26031540, Nancy Bergeron, Keller Williams Realty The Bergeron Group. CARMLS
- $197,0003 bd2 ba1.7k sqft1007 Murphy Rd, Norman, AR 71960For SaleMLS ID #26033210, Letitia L Sommerkorn, Caddo River Realty, Inc. Branch Office. CARMLS
- $199,9003 bd2 ba1.3k sqft105 N Main St, Norman, AR 71960For SaleMLS ID #26036457, Lecie S Capshaw, McGraw Realtors - HSV. CARMLS
- $255,0002 bd2 ba1.1k sqft21 Pine Cv #A, Mount Ida, AR 71957For SaleMLS ID #26034586, Mark K Leggett, Crye-Leike REALTORS Kanis Branch. CARMLS
- $269,0003 bd2 ba1.4k sqft105 Edna Dr, Royal, AR 71968For SaleMLS ID #26036670, Randy S Whitehead, ESQ. Realty Group - Hot Springs. CARMLS
- $350,0003 bd1 ba1.2k sqft25 Twin Creek Rd, Mount Ida, AR 71957For SaleMLS ID #26016739, Mary Davis, Caddo River Realty, Inc. Branch Office. CARMLS
- $130,0003 bd1 ba1.3k sqft320 S George St, Mount Ida, AR 71957For SaleMLS ID #26036774, Deana C Cole, Pride Homes & Mountain Lake Real Estate. CARMLS
- $205,0003 bd1 ba1.2k sqft146 Buchheit St, Royal, AR 71968For SaleMLS ID #26027086, Nola Ford, Crye-Leike REALTORS Maumelle. CARMLS
- $319,0005 bd2 ba2.4k sqft126 Calico Hot Spgs, Royal, AR 71968For SaleMLS ID #26039817, Haleigh N Horner, The Goff Group Real Estate Company. CARMLS
- $169,0003 bd2 ba1.8k sqft49 Bobbys Ln, Caddo Gap, AR 71935For SaleMLS ID #26032745, Edwenna Rowland, Ouachita Real Estate. CARMLS
- $160,0003 bd2 ba1.2k sqft227 Central Ave, Norman, AR 71960For SaleMLS ID #26035318, Jason Edington, Keller Williams Realty Hot Springs. CARMLS
