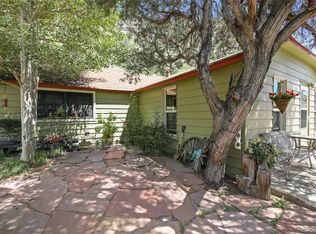
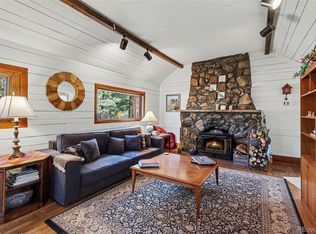
NEW CONSTRUCTION!!! Get a brand new home in the mountains just 20 minutes to Loveland Ski Area and 30 minutes to Winter Park Resort surrounded by stunning views! Incredible quality by custom builder A.D. Wolff Custom Homes, this SEMI-CUSTOM HOME gets you your absolute dream life in Colorado. Right next to beautiful flowing water in Clear Creek, West Fork Village offers practicality of floor plan (a single-level ranch) and luxury of lifestyle (accessible to mountains AND close to Denver (which is just a 45-minute drive!). In this 3-bedroom layout all on main-level living, not one bedroom touches another, giving you both privacy and functionality. With NO HOA and NO Metro District (keeping your monthly cost and taxes down), this single-family DETACHED home (not a townhome or condo) provides ultimate freedom. A.D. Wolff has been building impeccable quality homes in the mountains for over 40 years. Just the integrity and beauty you'd want in a Colorado semi-custom mountain home. Pre-sales are now open for these semi-custom builds, nestled right in the majestic mountains of Empire, CO. --Seller is offering a $45,000 credit that can be used for a loan rate buydown/closing cost concession or reduction in price with one of our preferred lenders! *Photos are representative of what the home can look like, depending on buyer selections and layout, not an exact representation.* Visit www.westforkvillageempire.com for more information and to reach out to our team for a private tour of a home and the site!
New construction
$695,000
72 S Ball Street, Empire, CO 80438
3beds
1,044sqft
Single Family Residence
Built in 2027
5,732 Square Feet Lot
$-- Zestimate®
$666/sqft
$-- HOA
What's special
- 88 days |
- 334 |
- 19 |
Zillow last checked:
Listing updated:
Listed by:
Brandi Wolff 303-587-0911 Brandi.Wolff@guideRE.com,
Guide Real Estate,
Sarah Cowan 720-837-2724,
Guide Real Estate
Source: REcolorado as distributed by MLS GRID,MLS#: 6241157
Facts & features
Interior
Bedrooms & bathrooms
- Bedrooms: 3
- Bathrooms: 2
- Full bathrooms: 1
- 3/4 bathrooms: 1
- Main level bathrooms: 2
- Main level bedrooms: 3
Bedroom
- Description: Spacious With Views Of Stunning Mountains To The West.
- Features: Primary Suite
- Level: Main
Bedroom
- Description: Secondary Bedroom Has Vaulted Ceilings And Great Views.
- Level: Main
Bedroom
- Description: Third Bedroom Looks To The Eastern Mountain Skyline.
- Level: Main
Bathroom
- Description: Double Sinks, Quartz Countertops, Glass-Enclosed Shower.
- Features: Primary Suite
- Level: Main
Bathroom
- Description: Full Bath With Tub And Shower.
- Level: Main
Dining room
- Description: Gorgeous Views Of The Western Mountains.
- Level: Main
Kitchen
- Description: Beautiful Quartz Countertops & Customizable Finishes.
- Level: Main
Laundry
- Description: Laundry Right Next To Primary Bedroom -- All Main-Level Living!
- Level: Main
Living room
- Description: Floor-To-Ceiling Fireplace, Tall Vaulted Ceilings.
- Level: Main
Heating
- Forced Air
Cooling
- Central Air
Appliances
- Included: Dishwasher, Dryer, Microwave, Oven, Range, Refrigerator, Washer
- Laundry: In Unit
Features
- Built-in Features, Ceiling Fan(s), Eat-in Kitchen, High Ceilings, High Speed Internet, No Stairs, Open Floorplan, Pantry, Primary Suite, Quartz Counters, Smoke Free, Vaulted Ceiling(s), Walk-In Closet(s)
- Flooring: Vinyl
- Windows: Double Pane Windows
- Has basement: No
- Number of fireplaces: 1
- Fireplace features: Living Room
Interior area
- Total structure area: 1,044
- Total interior livable area: 1,044 sqft
- Finished area above ground: 1,044
Property
Parking
- Total spaces: 2
- Parking features: Garage - Attached
- Attached garage spaces: 2
Features
- Levels: One
- Stories: 1
- Entry location: Ground
- Patio & porch: Patio
- Exterior features: Gas Valve, Lighting
- Has view: Yes
- View description: Mountain(s)
Lot
- Size: 5,732 Square Feet
- Features: Cul-De-Sac, Fire Mitigation, Level, Mountainous, Near Ski Area
Details
- Parcel number: 183728308008
- Special conditions: Standard
Construction
Type & style
- Home type: SingleFamily
- Architectural style: Mountain Contemporary
- Property subtype: Single Family Residence
Materials
- Cement Siding, Frame
- Roof: Composition
Condition
- New Construction
- New construction: Yes
- Year built: 2027
Details
- Builder model: Type A - Aspen
Utilities & green energy
- Electric: 220 Volts
- Sewer: Public Sewer
- Water: Public
- Utilities for property: Electricity Connected, Internet Access (Wired), Natural Gas Connected
Green energy
- Energy efficient items: Construction, Insulation, Windows
Community & HOA
Community
- Security: Carbon Monoxide Detector(s), Smoke Detector(s)
- Subdivision: West Fork Village
HOA
- Has HOA: No
Location
- Region: Empire
Financial & listing details
- Price per square foot: $666/sqft
- Annual tax amount: $545
- Date on market: 4/23/2026
- Listing terms: 1031 Exchange,Cash,Conventional,FHA,VA Loan
- Exclusions: None
- Ownership: Builder
- Electric utility on property: Yes

Brandi Wolff
(303) 587-0911
By pressing Contact Agent, you agree that the real estate professional identified above may call/text you about your search, which may involve use of automated means and pre-recorded/artificial voices. You don't need to consent as a condition of buying any property, goods, or services. Message/data rates may apply. You also agree to our Terms of Use. Zillow does not endorse any real estate professionals. We may share information about your recent and future site activity with your agent to help them understand what you're looking for in a home.
Estimated market value
Not available
Estimated sales range
Not available
Not available
Price history
| Date | Event | Price |
|---|---|---|
| 4/23/2026 | Listed for sale | $695,000$666/sqft |
Source:  REcolorado as distributed by MLS GRID #6241157 Report a problem REcolorado as distributed by MLS GRID #6241157 Report a problem | ||
Public tax history
Tax history is unavailable.
Monthly payment
Est. payment
Payment breakdown
Explore the cost of this home by adjusting the details. Changes won't be saved.Climate risks
Neighborhood: 80438
Nearby schools
GreatSchools rating
- NACarlson Elementary SchoolGrades: PK-6Distance: 8.4 mi
- 2/10Clear Creek Middle SchoolGrades: 7-8Distance: 15 mi
- 4/10Clear Creek High SchoolGrades: 9-12Distance: 15 mi
Schools provided by the listing agent
- Elementary: Carlson
- Middle: Clear Creek
- High: Clear Creek
- District: Clear Creek RE-1
Source: REcolorado as distributed by MLS GRID. This data may not be complete. We recommend contacting the local school district to confirm school assignments for this home.
- $550,0003 bd2 ba1.4k sqft336 E Mountain Ave, Empire, CO 80438Sold
- $358,1002 bd2 ba740 sqft312 E Mountain Ave, Empire, CO 80438Off Market
- $431,7002 bd1 ba1.4k sqft201 S Ball St, Empire, CO 80438Off Market
- $895,0004 bd4 ba2.4k sqft75 S Ball St, Empire, CO 80438New Construction

- $413,4002 bd2 ba1.1k sqft294 E Mountain Ave, Empire, CO 80438Off Market
- $514,6003 bd2 ba1k sqft360 E Mountain Ave, Empire, CO 80438Off Market
- $305,6002 bd1 ba744 sqft270 E Mountain Ave, Empire, CO 80438Off Market
- $446,3002 bd2 ba1.1k sqft384 E Mountain Ave, Empire, CO 80438Off Market
Similar homes
- $734,9004 bd3 ba1.5k sqft902 Main Street, Georgetown, CO 80444For Sale

 MLS ID #S1069880, Sharon Rossino, Two Rivers Real Estate. Altitude Realtors
 - $650,0002 bd1 ba1k sqft1615 CR 308 #A, Dumont, CO 80436For Sale
 MLS ID #5143404, Suzanne Zamastil, HomeSmart. REcolorado as distributed by MLS GRID
 - $699,0002 bd2 ba1.4k sqft255 Raccoon Circle, Evergreen, CO 80439For Sale
 MLS ID #5391832, Delinda Murphy, Keller Williams Foothills Realty, LLC. REcolorado as distributed by MLS GRID
 - $525,0002 bd1 ba944 sqft906 Main Street, Georgetown, CO 80444For Sale
 MLS ID #8381035, Sharon Rossino, Two Rivers Real Estate. REcolorado as distributed by MLS GRID
 - $625,0003 bd3 ba1.5k sqft444 County Road 832 #30-13, Fraser, CO 80442For Sale
 MLS ID #1064332, Amanda D. Dowell, Modern Design Realty Group LLC. IRES as distributed by MLS GRID
 - $599,9992 bd1 ba1k sqft35 Travis Draw, Black Hawk, CO 80422For SaleMLS ID #3972880, Mike Gebhardt, Coldwell Banker Realty 14. REcolorado as distributed by MLS GRID
- $675,0002 bd2 ba786 sqft1473 E Keystone Road UNIT 2926, Keystone, CO 80435For SaleMLS ID #S1069683, Madeline Mishkind, RE/MAX Properties of the Summit. Altitude Realtors
- $450,0003 bd1 ba1.4k sqft201 Silver Creek Road, Idaho Springs, CO 80452For SaleMLS ID #4985902, EMPOWERHOME Team, Keller Williams DTC. REcolorado as distributed by MLS GRID
- $675,0002 bd2 ba838 sqft22974 Us Highway 6 UNIT 102, Keystone, CO 80435For SaleMLS ID #S1069059, Lauren Bagg, West + Main. Altitude Realtors
- $550,0002 bd3 ba1k sqft2142 Big Horn Road, Georgetown, CO 80444For SaleMLS ID #9401645, Benjamin Cheang, All Pro Realty Inc. REcolorado as distributed by MLS GRID
- $550,0002 bd3 ba1.3k sqft212 Elk Pl, Black Hawk, CO 80422For SaleMLS ID #1061802, Jay Kalinski, RE/MAX of Boulder, Inc. IRES as distributed by MLS GRID
- $747,0002 bd2 ba1.1k sqft22300 Us Highway 6 UNIT 1725, Keystone, CO 80435For SaleMLS ID #S1069877, Allison Simson CRS, Summit Real Estate. Altitude Realtors
- $750,0002 bd2 ba982 sqft23034 Us Highway 6 UNIT 305, Keystone, CO 80435For SaleMLS ID #S1068663, Alex Cole, Colorado R.E. Summit County. Altitude Realtors
- $595,0001 bd1 ba562 sqft140 Ida Belle Drive UNIT 8267, Keystone, CO 80435For SaleMLS ID #S1070411, Wendy Tancheff, RE/MAX Properties of the Summit. Altitude Realtors
- $682,0003 bd2 ba804 sqft518 Hi Country Drive Bldg 8 #13-14, Winter Park, CO 80482For SaleMLS ID #7637353, Amanda Solomon, Real Estate of Winter Park. REcolorado as distributed by MLS GRID
- $560,0003 bd2 ba804 sqft432 Hi Country Drive #10-13, Winter Park, CO 80482For SaleMLS ID #26-1055, Sheila Bailey, Keller Williams Advantage Realty, LLC. GCBOR
- from $900,0002 bd1 ba1.3k sqftIsabelle Plan, VEDA MODERN ALPINE, Central City, CO 80427New ConstructionVEDA MODERN PROPERTIES
- $705,0001 bd1 ba650 sqft195 River Run Road UNIT 8015, Keystone, CO 80435For SaleMLS ID #S1068995, Ashley Kolibas, Slifer Smith & Frampton R.E.. Altitude Realtors
- $515,0002 bd1 ba950 sqft582 Karlann Drive, Black Hawk, CO 80422For SaleMLS ID #9483439, Melissa Kluck, HomeSmart. REcolorado as distributed by MLS GRID
- $425,0002 bd2 ba1.1k sqft647 Old Little Bear Creek Road, Idaho Springs, CO 80452For SaleMLS ID #2539824, Lindsay Parente, Guide Real Estate. REcolorado as distributed by MLS GRID
